1701 Brown St, Bay, AR 72411
Local realty services provided by:CENTURY 21 United
1701 Brown St,Bay, AR 72411
$405,000
- 3 Beds
- 2 Baths
- - sq. ft.
- Single family
- Sold
Listed by: andrea andrews
Office: compass rose realty
MLS#:26029661
Source:AR_CARMLS
Sorry, we are unable to map this address
Price summary
- Price:$405,000
About this home
Welcome to Market 1701 Brown St. in Bay, AR within the Bay School District. Built in 2022 and situated on 1.92 +/- level acres surrounded by wide-open farmland, this 2,320 sf ranch is wrapped in metal siding, topped w/ architectural shingles, and accented by a covered front porch, gutters, 2-car side-entry garage w/ storm shelter, oversized concrete drive, covered patio, and expansive screened porch w/ wood ceiling. Inside, stained concrete floors carry throughout an open living, dining, and kitchen layout centered around a floor-to-ceiling stone gas log fireplace. The kitchen holds custom cabinetry, a massive island w/ bar seating and gas cooktop, double wall ovens, stainless steel appliances, walk-in pantry, and generous counter space. The master suite offers a spacious bedroom, dual vanities, built-in storage, shower/tub combo, and walk-in closet w/ custom shelving. Two spare bedrooms, a spare bath w/ shower/tub combo, and laundry room complete the interior. You'll love the partially fenced backyard overlooking the countryside. Conveniently located near Interstate 555 and appx. 10 miles to Jonesboro, AR and 60 miles to Memphis, TN. Call today to make this house your home....
Contact an agent
Home facts
- Year built:2022
- Subdivision & Development:Metes & Bounds
- Listing ID #:26029661
- Added:95 day(s) ago
- Updated:October 21, 2026 at 06:46 AM
Rooms and interior
- Bedrooms:3
- Total bathrooms:2
- Full bathrooms:2
- Flooring:Concrete
- Dining Description:Breakfast Bar, Kitchen/Dining Combo, Living/Dining Combo
- Kitchen Description:Dishwasher, Disposal, Double Oven, Gas Range, Pantry, Surface Range
- Bedroom Description:3 Bedrooms Same Level, Primary Bedroom/Main Level
Structure and exterior
- Roof:Architectural Shingle
- Year built:2022
- Lot Features:Extra Landscaping, Level, Not in Subdivision, Rural Property
- Architectural Style:Ranch
- Construction Materials:Metal/Vinyl Siding
- Exterior Features:Covered Patio, Guttering, Patio, Porch, Screened Porch
- Foundation Description:Slab
- Levels:1 Story
Schools
- High school:BAY
- Middle school:BAY
- Elementary school:BAY
Utilities
- Water:Water Heater-Electric, Water-Public
- Sewer:Septic
Finances and disclosures
- Price:$405,000
- Tax amount:$2,950 (2025)
Features and amenities
- Appliances:Dishwasher, Disposal, Gas Range, Surface Range
- Laundry features:Laundry Room
- Amenities:Built-Ins, Sheet Rock, Smoke Detector(s), Walk-In Closet(s)
Parking
- Parking description:Garage, Side Entry, Two Car
New listings near 1701 Brown St
- New
 $209,000Active4 beds 2 baths1,850 sq. ft.
700 S Bay Drive, Bay, AR 72411
MLS# 10133144Listed by: CRISWELL PROPERTIES - New
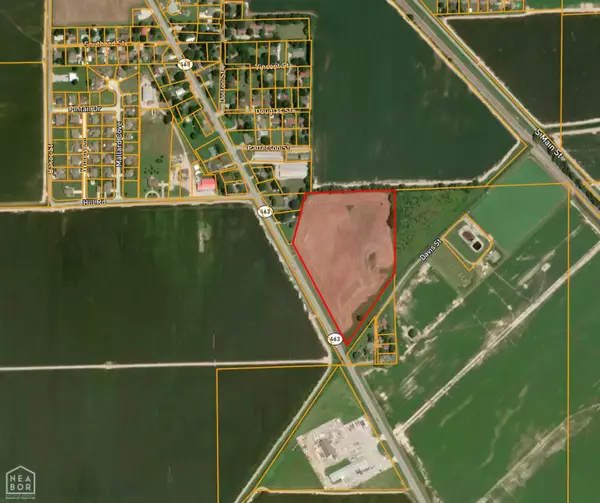 $230,000Active14.31 Acres
14 Hwy 463 #Acres, Bay, AR 72411
MLS# 10133012Listed by: HALSEY REAL ESTATE - New
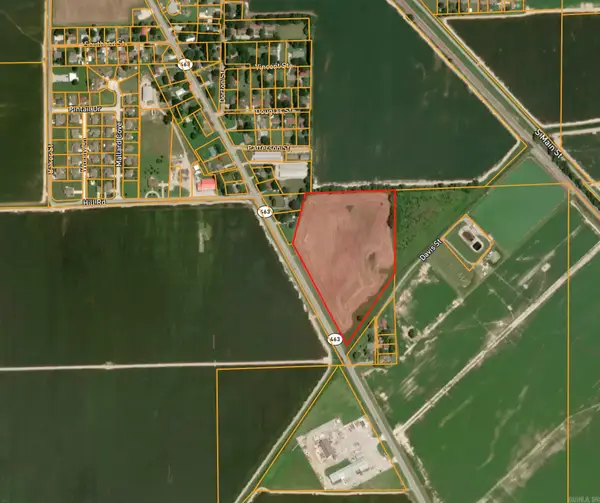 $230,000Active14.31 Acres
14.31 Acres Hwy 463, Bay, AR 72411
MLS# 26042175Listed by: HALSEY REAL ESTATE - New
 $409,900Active3 beds 2 baths2,914 sq. ft.
202 Baker St, Bay, AR 72411
MLS# 26042021Listed by: COMPASS ROSE REALTY 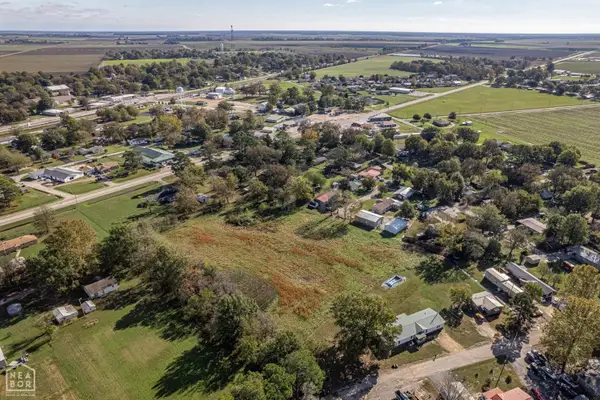
 $110,000Active3.05 Acres
1 Lot Jackson Replat, Bay, AR 72411
MLS# 10132767Listed by: CENTURY 21 PORTFOLIO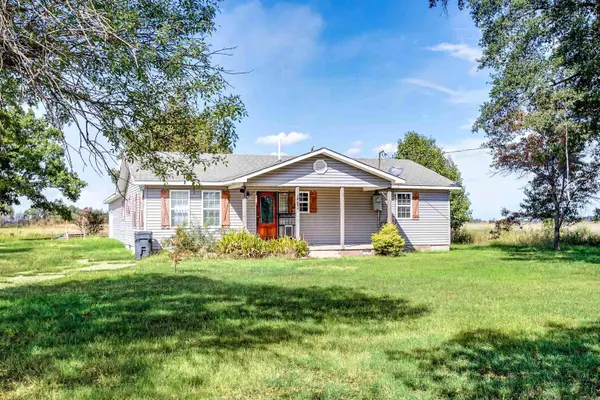 $189,000Active4 beds 2 baths1,764 sq. ft.
7410 Stanley Road, Bay, AR 72411
MLS# 26039165Listed by: WESTBROOK & REEVES REAL ESTATE, LLC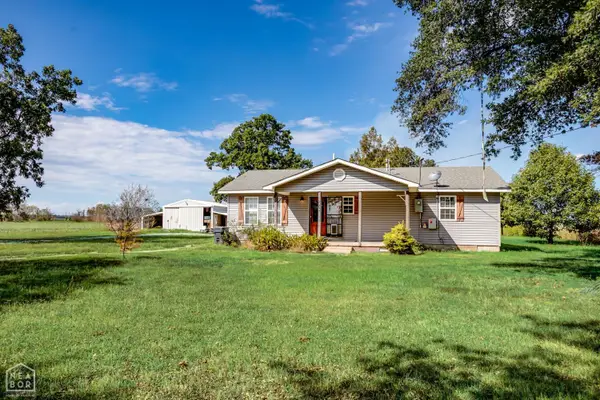 $189,000Active4 beds 2 baths1,922 sq. ft.
7410 Stanley Road, Bay, AR 72411
MLS# 10132200Listed by: WESTBROOK & REEVES REAL ESTATE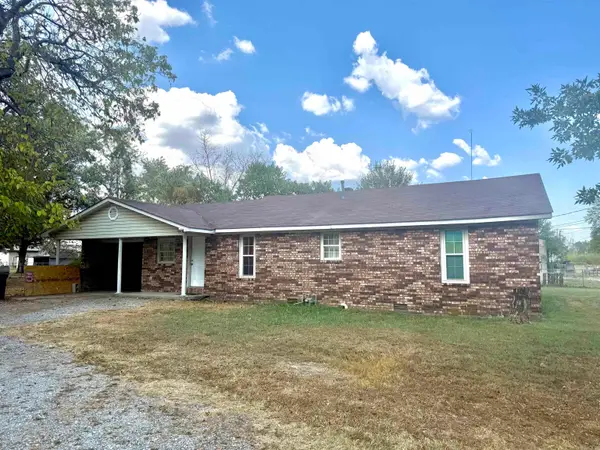 $89,900Active3 beds 2 baths1,574 sq. ft.
106 Morgan St, Bay, AR 72411
MLS# 26038450Listed by: COMPASS ROSE REALTY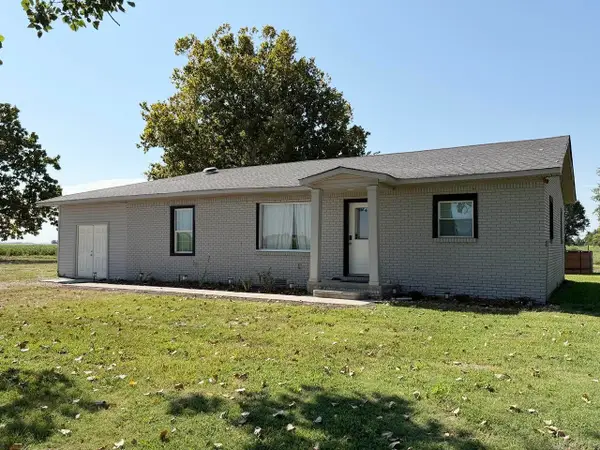 $268,500Active3 beds 2 baths1,597 sq. ft.
254 County Road 638, Bay, AR 72411
MLS# 26033809Listed by: HALSEY REAL ESTATE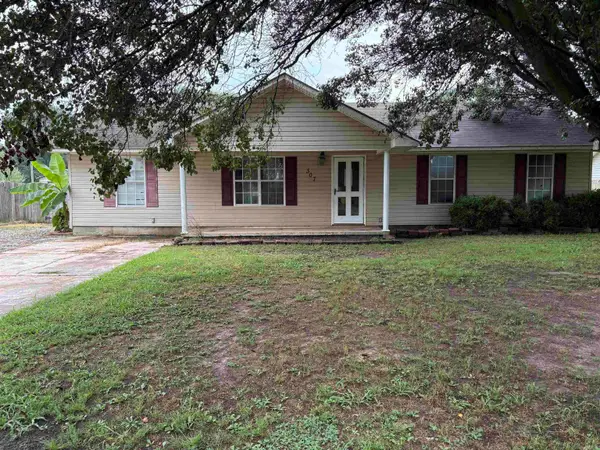 $178,000Active4 beds 2 baths1,644 sq. ft.
307 Southard, Bay, AR 72411
MLS# 26031322Listed by: HALSEY REAL ESTATE


Protect your home and budget from life's surprises with an Assurant Home Warranty, backed by a partner that supports you through every step of homeownership. Explore Plans.
©2026 Century 21 Real Estate LLC. All rights reserved. CENTURY 21®, the CENTURY 21 Logo and C21® are service marks owned by Century 21 Real Estate LLC. Century 21 Real Estate LLC fully supports the principles of the Fair Housing Act and the Equal Opportunity Act. Each office is independently owned and operated. Listing information is deemed reliable but not guaranteed accurate.