10 Launius, Bearden, AR 71720
Local realty services provided by:CENTURY 21 PORTFOLIO
10 Launius,Bearden, AR 71720
$123,400
- 3 Beds
- 1 Baths
- 1,492 sq. ft.
- Single family
- Active
Listed by:
 Lana Collins(870) 807 - 2578CENTURY 21 Campbell & Company
Office: century 21 campbell and company
MLS#:26037888
Source:AR_CARMLS
Price summary
- Price:$123,400
- Price per sq. ft.:$82.71
About this home
Charming home in the heart of Bearden! Welcome to 10 Launius, a charming white wooden home offering 3 bedrooms and 1 bath with a comfortable, inviting layout. The open-concept living space flows into the kitchen and dining area, creating a great space for everyday living & entertaining. Step outside to the covered carport, with additional two-car carport providing plenty of covered parking. Situated on two lots, this property offers extra outdoor space along with a large shop - perfect for storage, hobbies, projects, or a workshop. Conveniently located directly across the street from Bearden school, this cute and well-positioned property offers small-town living with plenty of space and versatility. 10 Launius is ready to welcome its next owner - schedule your showing today! Square footage, lot size, and year built is taken from courthouse records.
Contact an agent
Home facts
- Year built:1950
- Subdivision & Development:DeLAUGHTER ADDITION
- Listing ID #:26037888
- Added:1 day(s) ago
- Updated:September 18, 2026 at 10:44 AM
Rooms and interior
- Bedrooms:3
- Total bathrooms:1
- Full bathrooms:1
- Flooring:Vinyl
- Dining Description:Kitchen/Dining Combo
- Kitchen Description:Built-In Stove
- Bedroom Description:3 Bedrooms Same Level
- Living area:1,492 sq. ft.
Heating and cooling
- Cooling:Window Units
- Heating:Window Units
Structure and exterior
- Roof:Composition
- Year built:1950
- Building area:1,492 sq. ft.
- Lot Features:Level
- Architectural Style:Ranch
- Construction Materials:Wood
- Exterior Features:Patio
- Foundation Description:Slab
- Levels:1 Story
Schools
- High school:Bearden
- Middle school:Bearden
- Elementary school:Bearden
Utilities
- Water:Water Heater-Gas, Water-Public
- Sewer:Sewer-Public
Finances and disclosures
- Price:$123,400
- Price per sq. ft.:$82.71
- Tax amount:$391
Features and amenities
- Appliances:Built-In Stove
- Laundry features:Dryer Connection-Gas
Parking
- Parking description:Carport, Two Car
New listings near 10 Launius
- New

 $123,400Active3 beds 1 baths1,492 sq. ft.
10 Launius, Bearden, AR 71720
MLS# 26037888Listed by: CENTURY 21 CAMPBELL AND COMPANY  $65,000Active2 beds 2 baths1,120 sq. ft.
229 W Jordan, Bearden, AR 71701
MLS# 26034468Listed by: CENTURY 21 CAMPBELL AND COMPANY $365,000Active3 beds 2 baths1,933 sq. ft.
3825 Highway 79 N, Bearden, AR 71720
MLS# 26030158Listed by: CENTURY 21 CAMPBELL AND COMPANY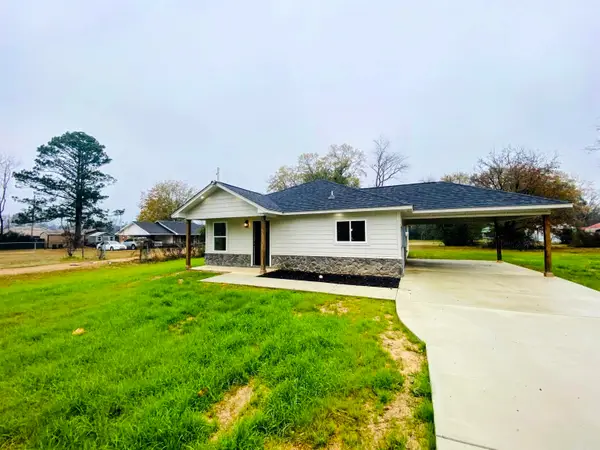 $239,900Active3 beds 2 baths1,350 sq. ft.
111 Pecan, Bearden, AR 71720
MLS# 26002338Listed by: CENTURY 21 CAMPBELL AND COMPANY $100,000Active3 beds 2 baths1,280 sq. ft.
102 Ouachita 97, Bearden, AR 71720
MLS# 25046856Listed by: CENTURY 21 CAMPBELL AND COMPANY


Protect your home and budget from life's surprises with an Assurant Home Warranty, backed by a partner that supports you through every step of homeownership. Explore Plans.
©2026 Century 21 Real Estate LLC. All rights reserved. CENTURY 21®, the CENTURY 21 Logo and C21® are service marks owned by Century 21 Real Estate LLC. Century 21 Real Estate LLC fully supports the principles of the Fair Housing Act and the Equal Opportunity Act. Each office is independently owned and operated. Listing information is deemed reliable but not guaranteed accurate.