3825 Highway 79 N, Bearden, AR 71720
Local realty services provided by:CENTURY 21 PORTFOLIO
3825 Highway 79 N,Bearden, AR 71720
$365,000
- 3 Beds
- 2 Baths
- 1,933 sq. ft.
- Single family
- Active
Listed by:
 Jessica Clay(870) 837 - 2121CENTURY 21 Campbell & Company
Office: century 21 campbell and company
MLS#:26030158
Source:AR_CARMLS
Price summary
- Price:$365,000
- Price per sq. ft.:$188.83
About this home
If you've been searching for room to spread out, this one checks all the boxes. Nestled on nearly 20 acres, this remodeled 3-bed, 2-bath brick home offers the perfect blend of peaceful country living and updates. Step inside to see fresh paint, new luxury vinyl flooring, and spacious living areas designed for comfort. The oversized family room has a cozy wood-burning fireplace, creating the perfect gathering place for evenings, while the updated kitchen offers plenty of cabinet space and modern appliances. The generous bedrooms provide plenty of space to unwind, and the bathrooms feature finishes that give the home a fresh feel. Rustic barn wood doors ties the homes character together, meaning the hard work is done. Outside, enjoy a circle driveway, covered carport, storage building, and endless room to roam. Whether you're dreaming of fishing, watching wildlife, riding ATVs, or simply enjoying the quiet, you'll love having 3 ponds and nearly twenty acres to call your own. This is more than just a home—it's a place where you can slow down, enjoy the outdoors, and make memories for years to come. Come experience everything this incredible property has to offer! Lot size, square footage, and acreage taken from courthouse records....
Contact an agent
Home facts
- Year built:1975
- Subdivision & Development:OUACHITA & CALHOUN IND PARK
- Listing ID #:26030158
- Added:51 day(s) ago
- Updated:September 14, 2026 at 02:39 PM
Rooms and interior
- Bedrooms:3
- Total bathrooms:2
- Full bathrooms:2
- Flooring:Luxury Vinyl
- Dining Description:Eat-In Kitchen, Kitchen/Dining Combo, Living/Dining Combo
- Kitchen Description:Dishwasher, Electric Range, Free-Standing Stove, Microwave, Pantry, Refrigerator-Stays
- Bedroom Description:3 Bedrooms Same Level
- Living area:1,933 sq. ft.
Heating and cooling
- Cooling:Central Cool-Electric
- Heating:Central Heat-Electric
Structure and exterior
- Roof:Architectural Shingle
- Year built:1975
- Building area:1,933 sq. ft.
- Lot area:18.37 Acres
- Lot Features:Cleared, Level, Not in Subdivision, Pond, Rural Property, Wooded
- Architectural Style:Traditional
- Construction Materials:Brick
- Exterior Features:Patio, Porch
- Foundation Description:Slab
- Levels:1 Story
Schools
- High school:Bearden
- Middle school:Bearden
- Elementary school:Bearden
Utilities
- Water:Water Heater-Electric, Water-Public
- Sewer:Septic
Finances and disclosures
- Price:$365,000
- Price per sq. ft.:$188.83
- Tax amount:$700
Features and amenities
- Appliances:Dishwasher, Electric Range, Free-Standing Stove, Microwave
- Laundry features:Dryer Connection-Electric, Laundry Room, Washer Connection
- Amenities:Paneling, Sheet Rock, Sheet Rock Ceiling
Parking
- Parking description:Carport, Two Car
New listings near 3825 Highway 79 N

 $65,000Active2 beds 2 baths1,120 sq. ft.
229 W Jordan, Bearden, AR 71701
MLS# 26034468Listed by: CENTURY 21 CAMPBELL AND COMPANY $365,000Active3 beds 2 baths1,933 sq. ft.
3825 Highway 79 N, Bearden, AR 71720
MLS# 26030158Listed by: CENTURY 21 CAMPBELL AND COMPANY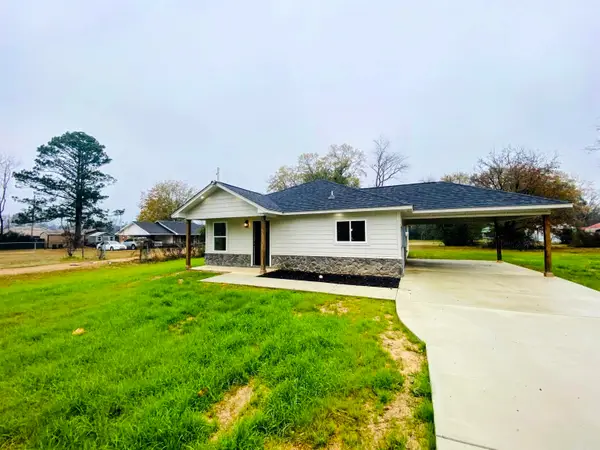 $239,900Active3 beds 2 baths1,350 sq. ft.
111 Pecan, Bearden, AR 71720
MLS# 26002338Listed by: CENTURY 21 CAMPBELL AND COMPANY $100,000Active3 beds 2 baths1,280 sq. ft.
102 Ouachita 97, Bearden, AR 71720
MLS# 25046856Listed by: CENTURY 21 CAMPBELL AND COMPANY


Protect your home and budget from life's surprises with an Assurant Home Warranty, backed by a partner that supports you through every step of homeownership. Explore Plans.
©2026 Century 21 Real Estate LLC. All rights reserved. CENTURY 21®, the CENTURY 21 Logo and C21® are service marks owned by Century 21 Real Estate LLC. Century 21 Real Estate LLC fully supports the principles of the Fair Housing Act and the Equal Opportunity Act. Each office is independently owned and operated. Listing information is deemed reliable but not guaranteed accurate.