
101 Baldwin Drive, Beebe, AR 72012
Local realty services provided by:CENTURY 21 United
101 Baldwin Drive,Beebe, AR 72012
$214,900
- 4 Beds
- 2 Baths
- 1,668 sq. ft.
- Single family
- Active
Listed by: laura dean
Office: vylla home
MLS#:26040873
Source:AR_CARMLS
Price summary
- Price:$214,900
- Price per sq. ft.:$128.84
About this home
There's something special about finding a place that just feels right! Discover the appeal of comfortable living in Beebe, Arkansas, where small-town charm meets everyday convenience. Imagine coming home to a space where you can unwind, entertain, and enjoy the moments that matter most. Built in 2023, this home offers the appeal of contemporary design without sacrificing the warmth of a welcoming atmosphere. Step outside and explore everything Beebe has to offer, from local restaurants and shopping to parks, recreation, and community events. With convenient access to Highway 67/167, trips to Cabot, Searcy, and the greater Little Rock area are within reach. Whether you're enjoying a quiet evening at home or heading out for the day, this location offers a balance of comfort and connection. Some properties simply deserve a closer look. Come experience this one for yourself!
Contact an agent
Home facts
- Year built:2023
- Subdivision & Development:SOUTHFORK S/D
- Listing ID #:26040873
- Added:1 day(s) ago
- Updated:October 09, 2026 at 02:26 PM
Rooms and interior
- Bedrooms:4
- Total bathrooms:2
- Full bathrooms:2
- Flooring:Carpet, Luxury Vinyl
- Dining Description:Kitchen/Dining Combo
- Kitchen Description:Dishwasher, Microwave
- Bedroom Description:4 Bedrooms Same Level
- Living area:1,668 sq. ft.
Structure and exterior
- Roof:Composition
- Year built:2023
- Building area:1,668 sq. ft.
- Lot area:0.32 Acres
- Lot Features:Corner Lot, Level
- Architectural Style:Ranch
- Construction Materials:Metal/Vinyl Siding
- Exterior Features:Porch
- Foundation Description:Slab
- Levels:1 Story
Utilities
- Water:Water-Public
- Sewer:Sewer-Public
Finances and disclosures
- Price:$214,900
- Price per sq. ft.:$128.84
- Tax amount:$1,203 (2025)
Features and amenities
- Appliances:Dishwasher, Microwave
- Laundry features:Laundry Room
Parking
- Parking description:Garage, Two Car
New listings near 101 Baldwin Drive
- New
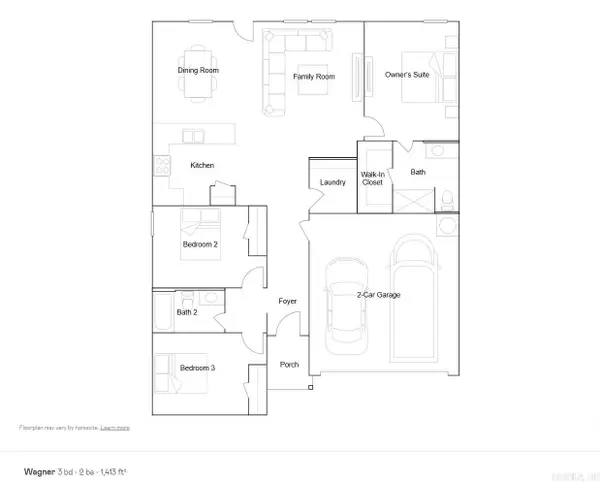 $187,750Active3 beds 2 baths1,413 sq. ft.
57 Farmhouse Loop, Beebe, AR 72012
MLS# 26040984Listed by: LENNAR REALTY - New
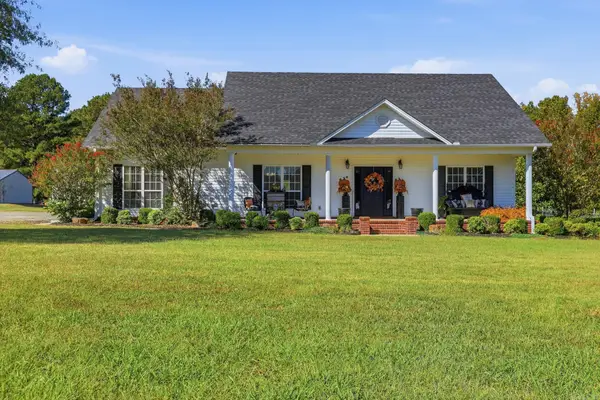 $398,000Active3 beds 2 baths2,078 sq. ft.
186 Hwy 267 Spur, Beebe, AR 72012
MLS# 26040722Listed by: GOFF REALTY - New
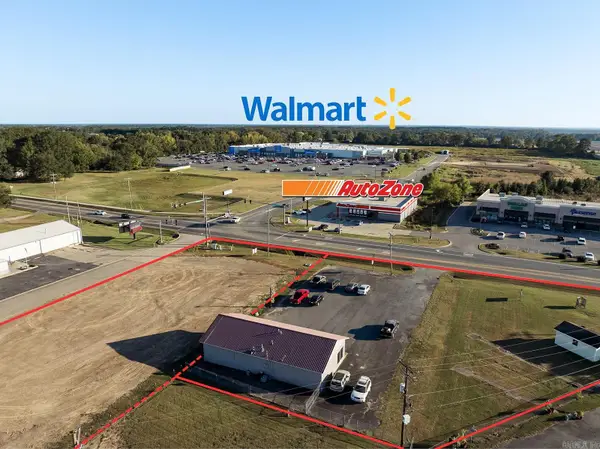 $850,000Active1.75 Acres
2000 West Center, Beebe, AR 72012
MLS# 26040656Listed by: BACK PORCH REALTY - New
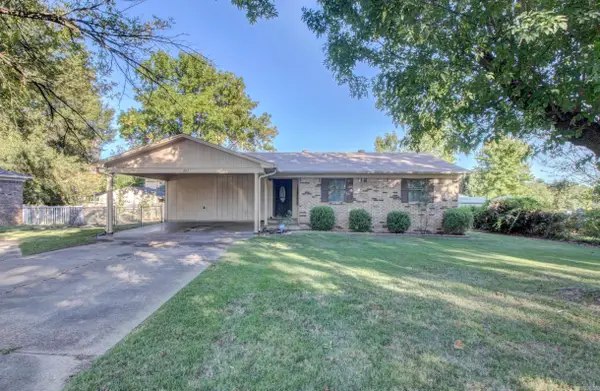 $198,500Active3 beds 2 baths1,248 sq. ft.
607 Meadow Circle, Beebe, AR 72012
MLS# 26040535Listed by: MICHELE PHILLIPS & COMPANY, REALTORS-CABOT BRANCH - New
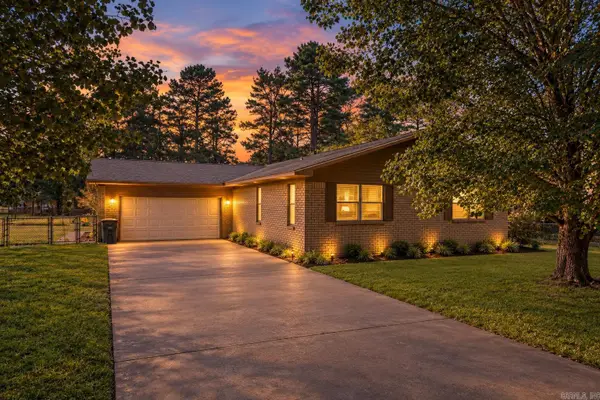 $240,000Active3 beds 2 baths2,271 sq. ft.
901 W Iowa St., Beebe, AR 72012
MLS# 26040430Listed by: PLANTATION REALTY - New
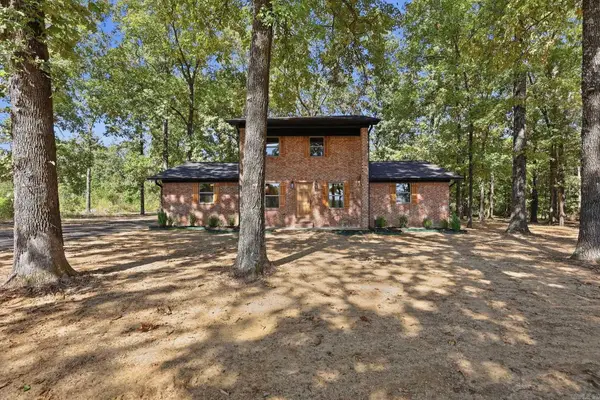 $389,000Active4 beds 3 baths2,200 sq. ft.
175 Mitchell Lane, Beebe, AR 72012
MLS# 26040340Listed by: GOFF REALTY - New
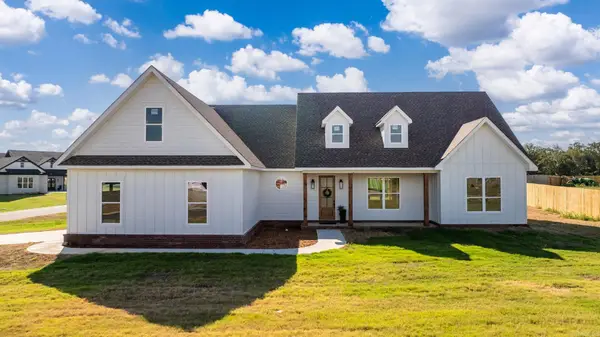 $389,900Active3 beds 3 baths2,139 sq. ft.
119 Michael Drive, Beebe, AR 72012
MLS# 26040345Listed by: LPT REALTY NLR - New
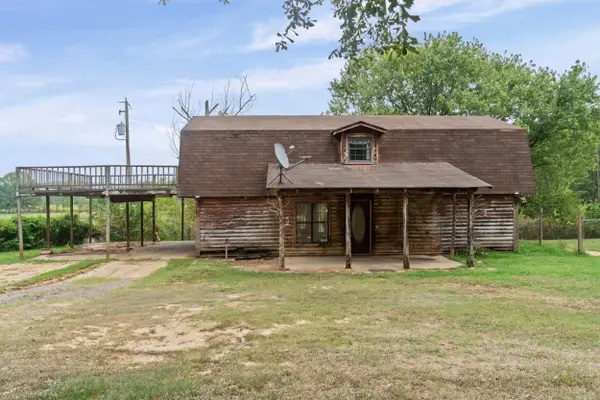 $275,000Active4 beds 2 baths1,760 sq. ft.
112 S & J Lane, Beebe, AR 72012
MLS# 26040308Listed by: EDGE REALTY - New
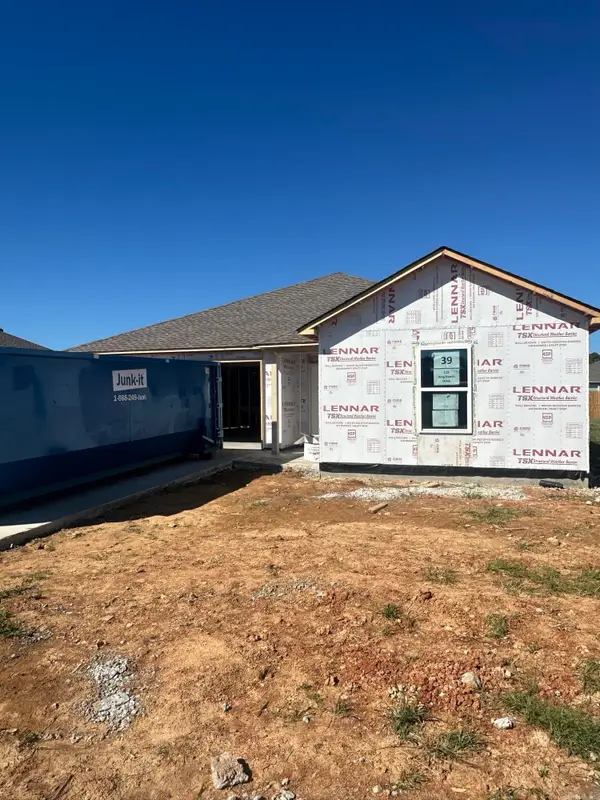 $192,425Active3 beds 2 baths1,290 sq. ft.
119 King Ranch Drive, Beebe, AR 72012
MLS# 26040231Listed by: LENNAR REALTY


Protect your home and budget from life's surprises with an Assurant Home Warranty, backed by a partner that supports you through every step of homeownership. Explore Plans.
©2026 Century 21 Real Estate LLC. All rights reserved. CENTURY 21®, the CENTURY 21 Logo and C21® are service marks owned by Century 21 Real Estate LLC. Century 21 Real Estate LLC fully supports the principles of the Fair Housing Act and the Equal Opportunity Act. Each office is independently owned and operated. Listing information is deemed reliable but not guaranteed accurate.