
186 Hwy 267 Spur, Beebe, AR 72012
Local realty services provided by:CENTURY 21 Perry Real Estate
186 Hwy 267 Spur,Beebe, AR 72012
$398,000
- 3 Beds
- 2 Baths
- 2,078 sq. ft.
- Single family
- Active
Listed by: jessica mcafee
Office: goff realty
MLS#:26040722
Source:AR_CARMLS
Price summary
- Price:$398,000
- Price per sq. ft.:$191.53
About this home
The perfect combination of comfortable living, versatile space, and incredible storage awaits on this 1.9-acre property. This beautiful 3-bed/2-bath home offers 2,078 square feet of thoughtfully designed living space with a layout that makes everyday life easy and comfortable. Spacious gathering areas flow seamlessly throughout the home, while an oversized mudroom/pantry provides exceptional storage and organization. A unique flex room, currently functioning as an in-home salon, connects to one of the bedrooms and could easily be transformed into a fourth bedroom, home office, or hobby room. Outside, the property continues to impress with a large shop featuring a garage door and covered side area, offering endless possibilities for projects, equipment storage, entertaining, or additional workspace. A second shop located at the back of the property provides even more storage and functionality. The expansive acreage offers plenty of room to enjoy the outdoors, while the inviting front porch creates the perfect place to relax and unwind. If you've been searching for a property that offers space, flexibility, and exceptional storage both inside and out, this one checks all the boxes....
Contact an agent
Home facts
- Year built:2012
- Subdivision & Development:Metes & Bounds
- Listing ID #:26040722
- Added:1 day(s) ago
- Updated:October 09, 2026 at 02:26 PM
Rooms and interior
- Bedrooms:3
- Total bathrooms:2
- Full bathrooms:2
- Flooring:Tile
- Dining Description:Breakfast Bar, Kitchen/Dining Combo
- Kitchen Description:Dishwasher, Disposal, Electric Range, Free-Standing Stove, Ice Maker Connection, Microwave, Pantry
- Bedroom Description:3 Bedrooms Same Level
- Living area:2,078 sq. ft.
Structure and exterior
- Roof:Architectural Shingle
- Year built:2012
- Building area:2,078 sq. ft.
- Lot area:1.9 Acres
- Lot Features:Cleared, Extra Landscaping, Level, Not in Subdivision, Rural Property
- Architectural Style:Traditional
- Construction Materials:Brick & Frame Combo, Metal/Vinyl Siding
- Exterior Features:Guttering, Patio, Porch
- Foundation Description:Slab
- Levels:1 Story
Schools
- High school:Beebe
- Middle school:Beebe
- Elementary school:Beebe
Utilities
- Water:Water Heater-Electric, Water-Public
- Sewer:Septic
Finances and disclosures
- Price:$398,000
- Price per sq. ft.:$191.53
- Tax amount:$1,653
Features and amenities
- Appliances:Dishwasher, Disposal, Electric Range, Free-Standing Stove, Ice Maker Connection, Microwave
- Laundry features:Dryer Connection-Electric, Laundry Room, Washer Connection
- Amenities:Sheet Rock, Sheet Rock Ceiling, Smoke Detector(s), Walk-In Closet(s)
Parking
- Parking description:Four Car or More, Garage, Parking Pads, Side Entry
New listings near 186 Hwy 267 Spur
- New
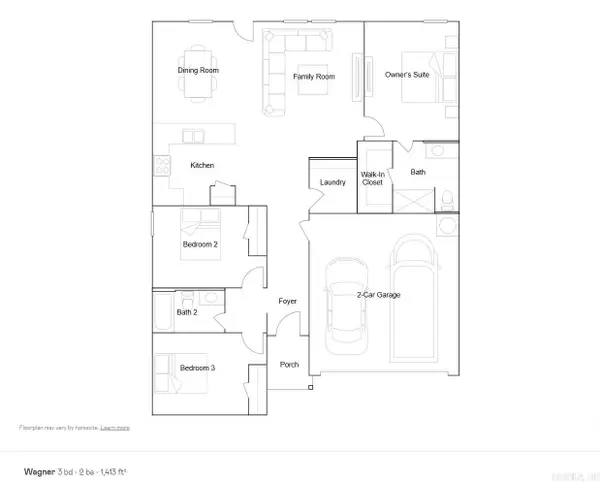 $187,750Active3 beds 2 baths1,413 sq. ft.
57 Farmhouse Loop, Beebe, AR 72012
MLS# 26040984Listed by: LENNAR REALTY - New
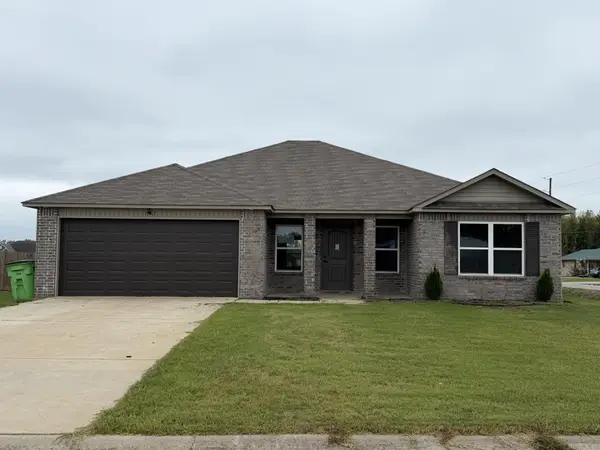 $214,900Active4 beds 2 baths1,668 sq. ft.
101 Baldwin Drive, Beebe, AR 72012
MLS# 26040873Listed by: VYLLA HOME - New
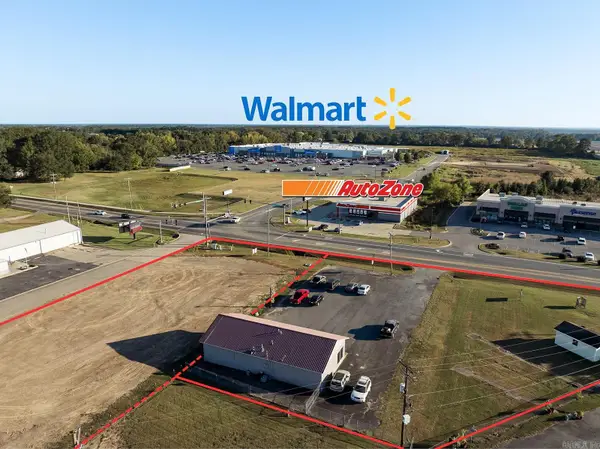 $850,000Active1.75 Acres
2000 West Center, Beebe, AR 72012
MLS# 26040656Listed by: BACK PORCH REALTY - New
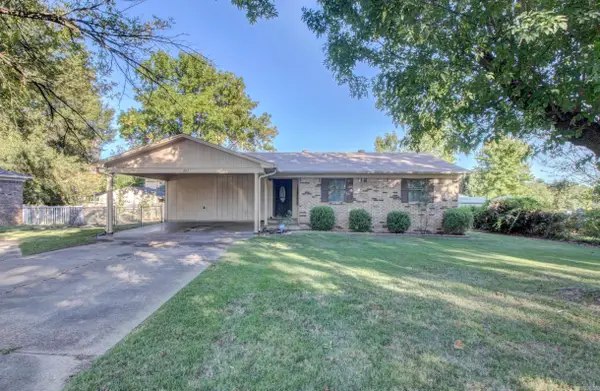 $198,500Active3 beds 2 baths1,248 sq. ft.
607 Meadow Circle, Beebe, AR 72012
MLS# 26040535Listed by: MICHELE PHILLIPS & COMPANY, REALTORS-CABOT BRANCH - New
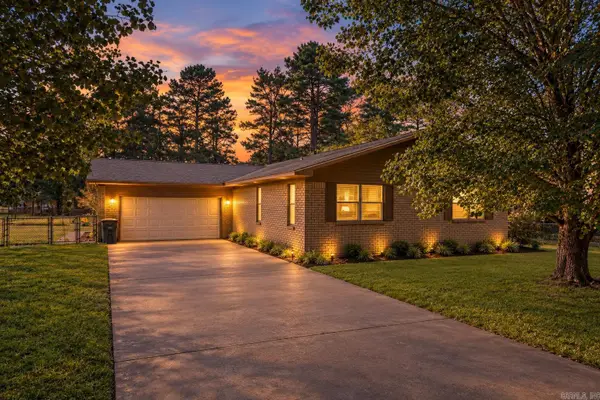 $240,000Active3 beds 2 baths2,271 sq. ft.
901 W Iowa St., Beebe, AR 72012
MLS# 26040430Listed by: PLANTATION REALTY - New
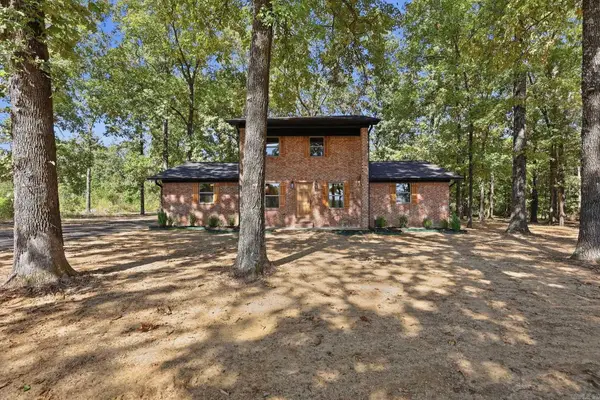 $389,000Active4 beds 3 baths2,200 sq. ft.
175 Mitchell Lane, Beebe, AR 72012
MLS# 26040340Listed by: GOFF REALTY - New
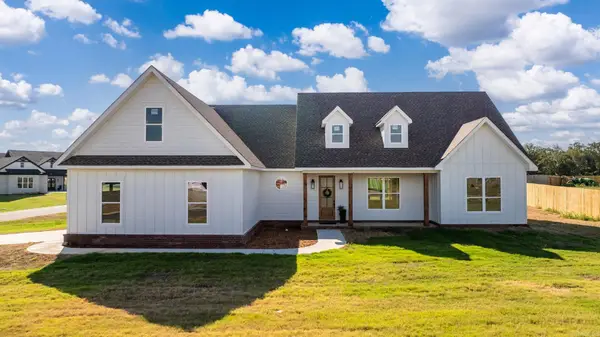 $389,900Active3 beds 3 baths2,139 sq. ft.
119 Michael Drive, Beebe, AR 72012
MLS# 26040345Listed by: LPT REALTY NLR - New
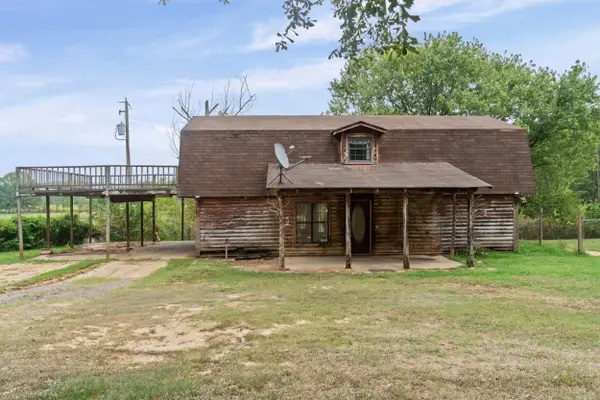 $275,000Active4 beds 2 baths1,760 sq. ft.
112 S & J Lane, Beebe, AR 72012
MLS# 26040308Listed by: EDGE REALTY - New
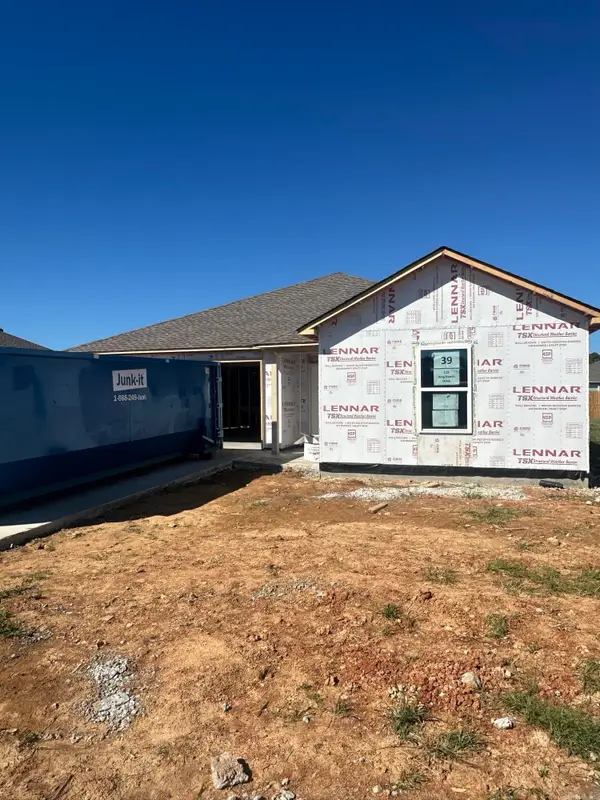 $192,425Active3 beds 2 baths1,290 sq. ft.
119 King Ranch Drive, Beebe, AR 72012
MLS# 26040231Listed by: LENNAR REALTY


Protect your home and budget from life's surprises with an Assurant Home Warranty, backed by a partner that supports you through every step of homeownership. Explore Plans.
©2026 Century 21 Real Estate LLC. All rights reserved. CENTURY 21®, the CENTURY 21 Logo and C21® are service marks owned by Century 21 Real Estate LLC. Century 21 Real Estate LLC fully supports the principles of the Fair Housing Act and the Equal Opportunity Act. Each office is independently owned and operated. Listing information is deemed reliable but not guaranteed accurate.