
103 Michael Drive, Beebe, AR 72012
Local realty services provided by:CENTURY 21 H.S.V. Realty
103 Michael Drive,Beebe, AR 72012
$317,500
- 4 Beds
- 2 Baths
- 1,716 sq. ft.
- Single family
- Active
Listed by: stephanie smith
Office: goff realty
MLS#:26030915
Source:AR_CARMLS
Price summary
- Price:$317,500
- Price per sq. ft.:$185.02
About this home
Here's a charming new construction home in the growing city of Beebe! This 4-bedroom, 2-bathroom open-concept plan offers a functional layout perfect for everyday living and entertaining. Enjoy the spacious living room with a vaulted ceiling, granite countertops, and luxury vinyl plank flooring throughout. The primary bathroom boasts a modern oversized shower that adds to the home's stylish appeal. Located in a welcoming neighborhood, you'll love the convenient access to the interstate or quick route to schools, shopping, and all that Beebe has to offer. Best of all, this beautiful new home will be move-in ready, making now the perfect time to secure your new home!
Contact an agent
Home facts
- Year built:2026
- Subdivision & Development:HIDDEN VALLEY ESTATES
- Listing ID #:26030915
- Added:44 day(s) ago
- Updated:September 12, 2026 at 02:29 PM
Rooms and interior
- Bedrooms:4
- Total bathrooms:2
- Full bathrooms:2
- Flooring:Luxury Vinyl, Tile
- Dining Description:Breakfast Bar, Kitchen/Dining Combo
- Kitchen Description:Dishwasher, Disposal, Free-Standing Stove, Ice Maker Connection, Microwave, Pantry
- Bedroom Description:4 Bedrooms Same Level, Primary Bedroom/Main Level
- Living area:1,716 sq. ft.
Heating and cooling
- Cooling:Central Cool-Electric
- Heating:Central Heat-Electric
Structure and exterior
- Roof:Architectural Shingle
- Year built:2026
- Building area:1,716 sq. ft.
- Lot area:0.31 Acres
- Lot Features:In Subdivision, Sloped
- Architectural Style:Traditional
- Construction Materials:Brick
- Exterior Features:Patio, Porch
- Foundation Description:Slab
- Levels:1 Story
Schools
- High school:Beebe
- Middle school:McRae
- Elementary school:Beebe
Utilities
- Water:Water Heater-Electric, Water-Public
- Sewer:Sewer-Public
Finances and disclosures
- Price:$317,500
- Price per sq. ft.:$185.02
Features and amenities
- Appliances:Dishwasher, Disposal, Free-Standing Stove, Ice Maker Connection, Microwave
- Laundry features:Dryer Connection-Electric, Laundry Room, Washer Connection
- Amenities:Sheet Rock, Sheet Rock Ceiling, Smoke Detector(s), Tray Ceiling, Vault Ceiling, Walk-In Closet(s), Walk-in Shower
Parking
- Parking description:Garage, Two Car
New listings near 103 Michael Drive
- New
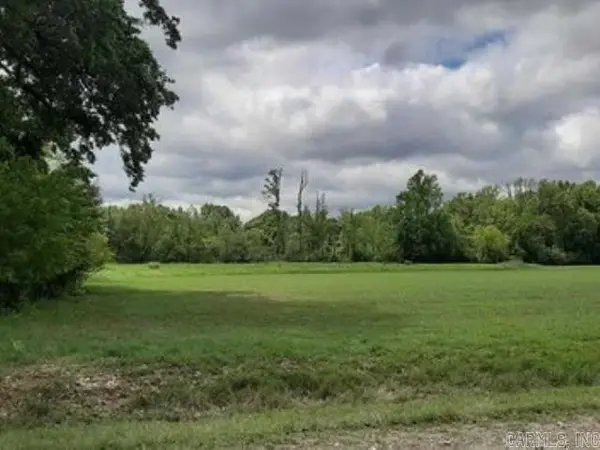 $658,060Active50.62 Acres
00 W Vinity, Beebe, AR 72012
MLS# 26037178Listed by: PLANTATION REALTY - New
 $333,500Active4 beds 2 baths1,997 sq. ft.
222 Heather Loop, Beebe, AR 72012
MLS# 26037118Listed by: IREALTY ARKANSAS - SHERWOOD - New
 $337,900Active4 beds 2 baths1,876 sq. ft.
134 Michael Drive, Beebe, AR 72012
MLS# 26037072Listed by: HOWELL REALTY PROS - New
 $189,900Active3 beds 2 baths1,624 sq. ft.
114 Apple Blossom Ln, Beebe, AR 72012
MLS# 26037063Listed by: SIRIUS REAL ESTATE - New
 $157,000Active3 beds 2 baths1,584 sq. ft.
1804 Peachwood Cove, Beebe, AR 72012
MLS# 26035945Listed by: RE/MAX ADVANTAGE - New
 $170,000Active3 beds 2 baths1,328 sq. ft.
502 S Main Street, Beebe, AR 72012
MLS# 26035822Listed by: KNOX REALTY - New
 $217,900Active4 beds 2 baths1,732 sq. ft.
117 King Ranch Drive, Beebe, AR 72012
MLS# 26035800Listed by: LENNAR REALTY - New
 $209,700Active3 beds 2 baths1,569 sq. ft.
115 King Ranch Drive, Beebe, AR 72012
MLS# 26035801Listed by: LENNAR REALTY - New
 $201,750Active3 beds 2 baths1,413 sq. ft.
113 King Ranch Drive, Beebe, AR 72012
MLS# 26035804Listed by: LENNAR REALTY - New
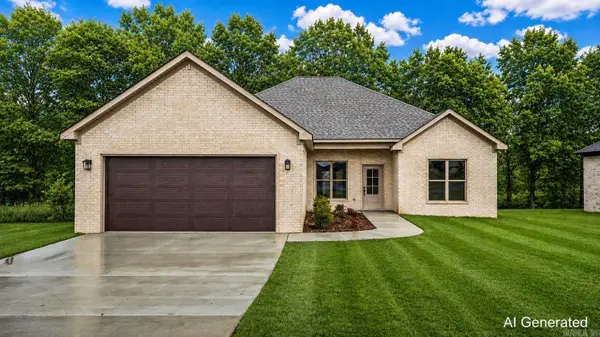 $320,000Active3 beds 2 baths1,831 sq. ft.
218 Michelle Drive, Beebe, AR 72012
MLS# 26035741Listed by: LPT REALTY


Protect your home and budget from life's surprises with an Assurant Home Warranty, backed by a partner that supports you through every step of homeownership. Explore Plans.
©2026 Century 21 Real Estate LLC. All rights reserved. CENTURY 21®, the CENTURY 21 Logo and C21® are service marks owned by Century 21 Real Estate LLC. Century 21 Real Estate LLC fully supports the principles of the Fair Housing Act and the Equal Opportunity Act. Each office is independently owned and operated. Listing information is deemed reliable but not guaranteed accurate.