
115 Michael, Beebe, AR 72012
Local realty services provided by:CENTURY 21 United
115 Michael,Beebe, AR 72012
$399,900
- 4 Beds
- 3 Baths
- 2,098 sq. ft.
- Single family
- Active
Listed by: susan vaught
Office: re/max homefinders
MLS#:26042621
Source:AR_CARMLS
Price summary
- Price:$399,900
- Price per sq. ft.:$190.61
About this home
Welcome to this beautiful new construction home in Beebe Ar, just minutes from Searcy or Little Rock Airbase. Features 2098 sq ft, 4 bedrooms and 2.5 bathrooms, thoughtfully designed with modern style, comfort, and functionality in mind. Enjoy LVP flooring throughout for a cohesive, stylish look that's durable and easy to maintain. The desirable split-bedroom floor plan offers added privacy, with three secondary bedrooms located separately from the spacious primary suite. The primary suite is a true retreat, featuring a custom-built shower, a separate soaking tub, and a large walk-in closet with convenient access to the laundry room. This thoughtful design combines everyday convenience with a touch of luxury. Additional highlights include an oversized two-car garage with extra storage space, providing room for vehicles, tools, and more. With its modern finishes, well-planned layout, and desirable features, this beautiful home offers the perfect blend of comfort, style, and convenience....
Contact an agent
Home facts
- Year built:2026
- Subdivision & Development:HIDDEN VALLEY ESTATES
- Listing ID #:26042621
- Added:1 day(s) ago
- Updated:October 23, 2026 at 02:54 AM
Rooms and interior
- Bedrooms:4
- Total bathrooms:3
- Full bathrooms:2
- Half bathrooms:1
- Flooring:Luxury Vinyl
- Dining Description:Breakfast Bar, Separate Dining Room
- Kitchen Description:Dishwasher, Electric Range, Wall Oven
- Bedroom Description:4 Bedrooms Same Level, Guest Bedroom Apart, Guest Bedroom on Main Level, Primary Bedroom Apart, Primary Bedroom/Main Level
- Living area:2,098 sq. ft.
Structure and exterior
- Roof:Architectural Shingle
- Year built:2026
- Building area:2,098 sq. ft.
- Lot area:0.25 Acres
- Lot Features:In Subdivision, Level
- Architectural Style:Traditional
- Construction Materials:Brick
- Exterior Features:Porch
- Foundation Description:Slab
- Levels:1 Story
Utilities
- Water:Water Heater-Electric, Water-Public
- Sewer:Sewer-Public
Finances and disclosures
- Price:$399,900
- Price per sq. ft.:$190.61
- Tax amount:$9,999
Features and amenities
- Appliances:Dishwasher, Electric Range, Wall Oven
- Laundry features:Dryer Connection-Electric, Laundry Room, Washer Connection
- Amenities:Sheet Rock, Walk-In Closet(s), Walk-in Shower
Parking
- Parking description:Auto Door Opener, Garage, Two Car
New listings near 115 Michael
- New
 $129,000Active2.73 Acres
Lot 1-3 Letty Acres, Beebe, AR 72012
MLS# 26042754Listed by: RACKLEY REALTY - New
 $135,000Active3 beds 1 baths1,040 sq. ft.
105 Rhode Island Street, Beebe, AR 72012
MLS# 26042578Listed by: BACK PORCH REALTY - New
 $324,000Active3 beds 2 baths1,801 sq. ft.
125 Michael Drive, Beebe, AR 72012
MLS# 26042079Listed by: HOWELL REALTY PROS - New
 $255,000Active3 beds 2 baths1,538 sq. ft.
105 East Florida Street, Beebe, AR 72012
MLS# 26041962Listed by: RACKLEY REALTY - New
 $143,000Active3 beds 1 baths1,040 sq. ft.
403 W Iowa, Beebe, AR 72012
MLS# 26041929Listed by: EDGE REALTY - New
 $125,000Active2 beds 1 baths1,130 sq. ft.
204 E College Street, Beebe, AR 72012
MLS# 26041544Listed by: ARKANSAS HOMES & LAND - New
 $449,900Active4 beds 3 baths3,003 sq. ft.
210 W Blake H Lane, Beebe, AR 72012
MLS# 26041517Listed by: PORCHLIGHT REALTY - New
 $257,500Active4 beds 2 baths1,884 sq. ft.
520 S Cherry Street, Beebe, AR 72012
MLS# 26041478Listed by: D.R. HORTON REALTY OF ARKANSAS, LLC - New
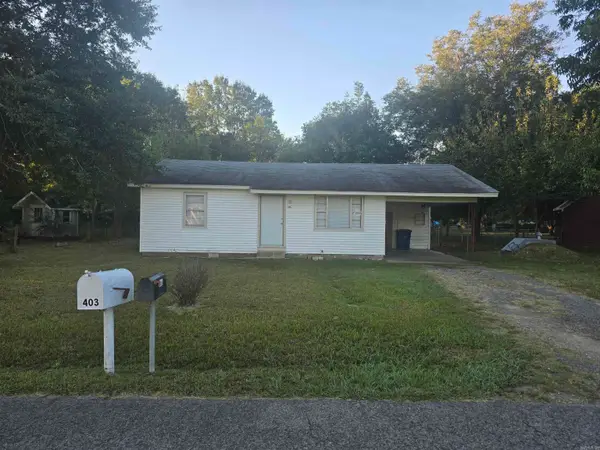 $90,000Active2 beds 1 baths1,012 sq. ft.
Address Withheld By Seller, Beebe, AR 72012
MLS# 26041261Listed by: GOFF REALTY


Protect your home and budget from life's surprises with an Assurant Home Warranty, backed by a partner that supports you through every step of homeownership. Explore Plans.
©2026 Century 21 Real Estate LLC. All rights reserved. CENTURY 21®, the CENTURY 21 Logo and C21® are service marks owned by Century 21 Real Estate LLC. Century 21 Real Estate LLC fully supports the principles of the Fair Housing Act and the Equal Opportunity Act. Each office is independently owned and operated. Listing information is deemed reliable but not guaranteed accurate.