
114 Apple Blossom Ln, Beebe, AR 72012
Local realty services provided by:CENTURY 21 Perry Real Estate
114 Apple Blossom Ln,Beebe, AR 72012
$189,900
- 3 Beds
- 2 Baths
- 1,624 sq. ft.
- Mobile / Manufactured
- Active
Listed by: samantha speegle
Office: sirius real estate
MLS#:26037063
Source:AR_CARMLS
Price summary
- Price:$189,900
- Price per sq. ft.:$116.93
About this home
Here's your own place with some elbow room! Check out this 3 bed 2 bath home on 2.85 acres~ we've got 2 living areas, a spacious laundry room, a gorgeous kitchen with island and plenty of storage, and we're even working with 2 outbuildings. Check out the pics and see if you wanna come see it with me. Kitchen refrigerator conveys on this one! Any questions, just holler at me.
Contact an agent
Home facts
- Year built:2013
- Subdivision & Development:APPLE BLOSSOM FARMS
- Listing ID #:26037063
- Added:1 day(s) ago
- Updated:September 12, 2026 at 02:29 PM
Rooms and interior
- Bedrooms:3
- Total bathrooms:2
- Full bathrooms:2
- Flooring:Carpet, Vinyl
- Dining Description:Breakfast Bar, Eat-In Kitchen, Kitchen/Dining Combo, Living/Dining Combo
- Kitchen Description:Free-Standing Stove, Refrigerator-Stays
- Bedroom Description:3 Bedrooms Same Level, Primary Bedroom Apart
- Living area:1,624 sq. ft.
Heating and cooling
- Cooling:Central Cool-Electric
- Heating:Central Heat-Electric
Structure and exterior
- Roof:3 Tab Shingles
- Year built:2013
- Building area:1,624 sq. ft.
- Lot area:2.85 Acres
- Lot Features:Cleared, Level, Rural Property
- Architectural Style:Traditional
- Exterior Features:Deck, Guttering, Porch
- Foundation Description:Crawl Space
- Levels:1 Story
Utilities
- Water:Water Heater-Electric, Water-Public
Finances and disclosures
- Price:$189,900
- Price per sq. ft.:$116.93
- Tax amount:$712
Features and amenities
- Appliances:Free-Standing Stove
- Laundry features:Dryer Connection-Electric, Laundry Room, Washer Connection
- Amenities:Built-Ins, Walk-In Closet(s), Walk-in Shower
Parking
- Parking description:Parking Pads
New listings near 114 Apple Blossom Ln
- New
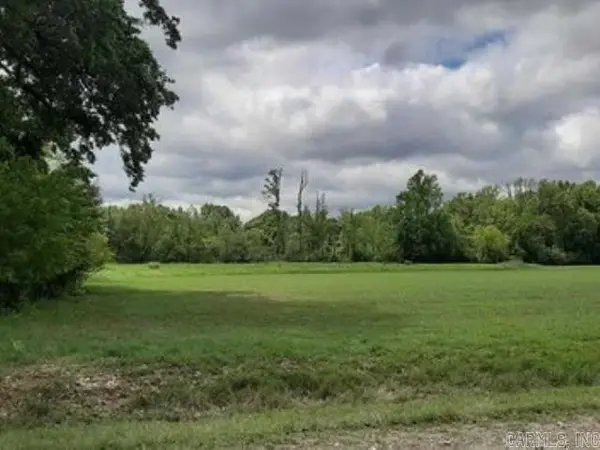 $658,060Active50.62 Acres
00 W Vinity, Beebe, AR 72012
MLS# 26037178Listed by: PLANTATION REALTY - New
 $333,500Active4 beds 2 baths1,997 sq. ft.
222 Heather Loop, Beebe, AR 72012
MLS# 26037118Listed by: IREALTY ARKANSAS - SHERWOOD - New
 $337,900Active4 beds 2 baths1,876 sq. ft.
134 Michael Drive, Beebe, AR 72012
MLS# 26037072Listed by: HOWELL REALTY PROS - New
 $157,000Active3 beds 2 baths1,584 sq. ft.
1804 Peachwood Cove, Beebe, AR 72012
MLS# 26035945Listed by: RE/MAX ADVANTAGE - New
 $170,000Active3 beds 2 baths1,328 sq. ft.
502 S Main Street, Beebe, AR 72012
MLS# 26035822Listed by: KNOX REALTY - New
 $217,900Active4 beds 2 baths1,732 sq. ft.
117 King Ranch Drive, Beebe, AR 72012
MLS# 26035800Listed by: LENNAR REALTY - New
 $209,700Active3 beds 2 baths1,569 sq. ft.
115 King Ranch Drive, Beebe, AR 72012
MLS# 26035801Listed by: LENNAR REALTY - New
 $201,750Active3 beds 2 baths1,413 sq. ft.
113 King Ranch Drive, Beebe, AR 72012
MLS# 26035804Listed by: LENNAR REALTY - New
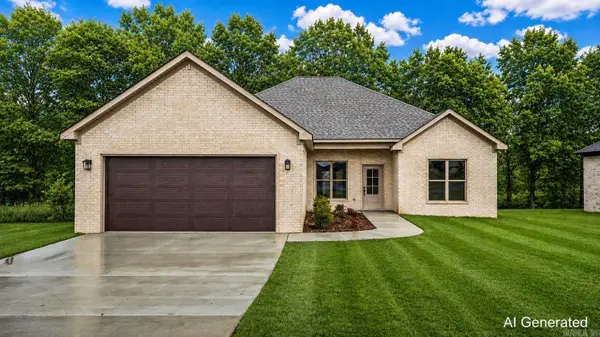 $320,000Active3 beds 2 baths1,831 sq. ft.
218 Michelle Drive, Beebe, AR 72012
MLS# 26035741Listed by: LPT REALTY


Protect your home and budget from life's surprises with an Assurant Home Warranty, backed by a partner that supports you through every step of homeownership. Explore Plans.
©2026 Century 21 Real Estate LLC. All rights reserved. CENTURY 21®, the CENTURY 21 Logo and C21® are service marks owned by Century 21 Real Estate LLC. Century 21 Real Estate LLC fully supports the principles of the Fair Housing Act and the Equal Opportunity Act. Each office is independently owned and operated. Listing information is deemed reliable but not guaranteed accurate.