
204 E College Street, Beebe, AR 72012
Local realty services provided by:CENTURY 21 PORTFOLIO
204 E College Street,Beebe, AR 72012
$125,000
- 2 Beds
- 1 Baths
- 1,130 sq. ft.
- Single family
- Active
Listed by: nicholas tourville
Office: arkansas homes & land
MLS#:26041544
Source:AR_CARMLS
Price summary
- Price:$125,000
- Price per sq. ft.:$110.62
About this home
Cute 2 bedroom 1 bath home with ample space on a large city lot. Large back deck with outdoor fireplace. Hardwood pine flooring, appliances convey. Owner financing and lease to own options are available with money down; credit and background check required.
Contact an agent
Home facts
- Year built:1956
- Subdivision & Development:BEEBE ORIGINAL
- Listing ID #:26041544
- Added:8 day(s) ago
- Updated:October 22, 2026 at 02:41 PM
Rooms and interior
- Bedrooms:2
- Total bathrooms:1
- Full bathrooms:1
- Flooring:Tile, Vinyl, Wood
- Dining Description:Eat-In Kitchen, Kitchen/Dining Combo
- Kitchen Description:Free-Standing Stove, Gas Range, Refrigerator-Stays
- Bedroom Description:2 Bedrooms Same Level, Guest Bedroom on Main Level, Primary Bedroom/Main Level
- Living area:1,130 sq. ft.
Structure and exterior
- Roof:3 Tab Shingles
- Year built:1956
- Building area:1,130 sq. ft.
- Lot area:0.23 Acres
- Lot Features:Level
- Architectural Style:Traditional
- Construction Materials:Brick
- Exterior Features:Deck
- Foundation Description:Crawl Space
- Levels:1 Story
Utilities
- Water:Water-Public
- Sewer:Sewer-Public
Finances and disclosures
- Price:$125,000
- Price per sq. ft.:$110.62
- Tax amount:$540 (2026)
Features and amenities
- Appliances:Free-Standing Stove, Gas Range
- Laundry features:Dryer Connection-Electric, Dryer-Stays, Laundry Room, Washer Connection, Washer-Stays
- Amenities:Sheet Rock, Smoke Detector(s)
Parking
- Parking description:Parking Pads
New listings near 204 E College Street
- New
 $135,000Active3 beds 1 baths1,040 sq. ft.
105 Rhode Island Street, Beebe, AR 72012
MLS# 26042578Listed by: BACK PORCH REALTY - New
 $324,000Active3 beds 2 baths1,801 sq. ft.
125 Michael Drive, Beebe, AR 72012
MLS# 26042079Listed by: HOWELL REALTY PROS - New
 $255,000Active3 beds 2 baths1,538 sq. ft.
105 East Florida Street, Beebe, AR 72012
MLS# 26041962Listed by: RACKLEY REALTY - New
 $143,000Active3 beds 1 baths1,040 sq. ft.
403 W Iowa, Beebe, AR 72012
MLS# 26041929Listed by: EDGE REALTY - New
 $449,900Active4 beds 3 baths3,003 sq. ft.
210 W Blake H Lane, Beebe, AR 72012
MLS# 26041517Listed by: PORCHLIGHT REALTY - New
 $257,500Active4 beds 2 baths1,884 sq. ft.
520 S Cherry Street, Beebe, AR 72012
MLS# 26041478Listed by: D.R. HORTON REALTY OF ARKANSAS, LLC - New
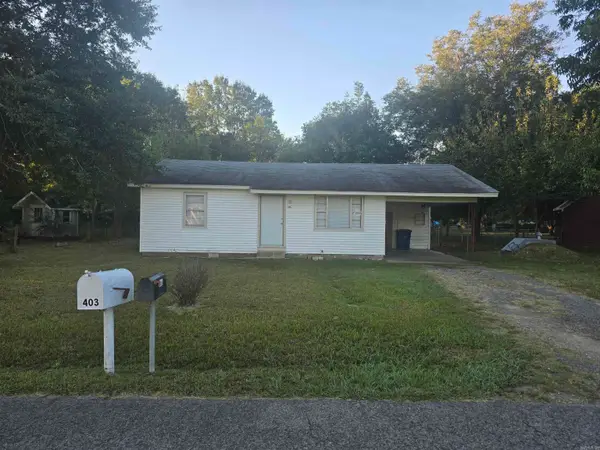 $90,000Active2 beds 1 baths1,012 sq. ft.
Address Withheld By Seller, Beebe, AR 72012
MLS# 26041261Listed by: GOFF REALTY - New
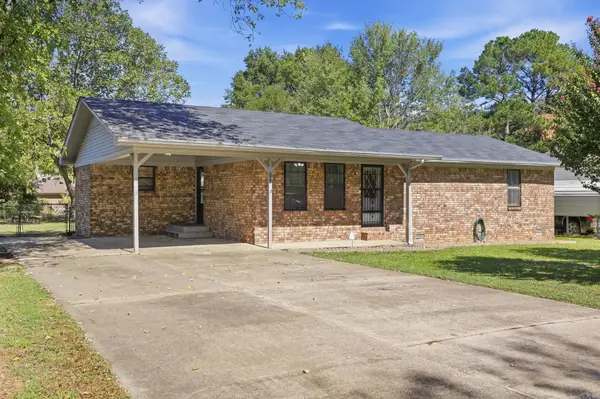 $175,000Active3 beds 2 baths1,320 sq. ft.
105 Kell Dr Drive, Beebe, AR 72012
MLS# 26041271Listed by: BACK PORCH REALTY 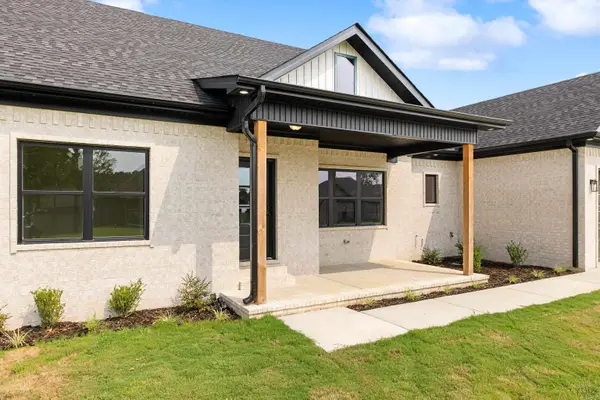 $375,000Active4 beds 2 baths2,120 sq. ft.
117 Michelle Drive, Beebe, AR 72012
MLS# 26041077Listed by: KELLER WILLIAMS REALTY


Protect your home and budget from life's surprises with an Assurant Home Warranty, backed by a partner that supports you through every step of homeownership. Explore Plans.
©2026 Century 21 Real Estate LLC. All rights reserved. CENTURY 21®, the CENTURY 21 Logo and C21® are service marks owned by Century 21 Real Estate LLC. Century 21 Real Estate LLC fully supports the principles of the Fair Housing Act and the Equal Opportunity Act. Each office is independently owned and operated. Listing information is deemed reliable but not guaranteed accurate.