
134 Michael Drive, Beebe, AR 72012
Local realty services provided by:CENTURY 21 United
134 Michael Drive,Beebe, AR 72012
$337,900
- 4 Beds
- 2 Baths
- 1,876 sq. ft.
- Single family
- Active
Listed by: dylan johnston
Office: howell realty pros
MLS#:26037072
Source:AR_CARMLS
Price summary
- Price:$337,900
- Price per sq. ft.:$180.12
About this home
NEW CONSTRUCTION scheduled for completion by October 1, 2026! This beautiful 4-bedroom, 2-bath home is tucked away at the end of a cul-de-sac and features an open, inviting floor plan with vaulted ceilings that create a bright and spacious feel throughout the main living area. The kitchen flows seamlessly into the living and dining spaces, making it perfect for everyday living and entertaining. With four bedrooms, there’s plenty of flexibility for guests, a home office, or additional living space. Out back, enjoy a great backyard and patio perfect for relaxing, grilling, and entertaining. Don’t miss your chance to make this brand-new home yours!
Contact an agent
Home facts
- Year built:2026
- Subdivision & Development:HIDDEN VALLEY ESTATES
- Listing ID #:26037072
- Added:1 day(s) ago
- Updated:September 12, 2026 at 02:29 PM
Rooms and interior
- Bedrooms:4
- Total bathrooms:2
- Full bathrooms:2
- Flooring:Luxury Vinyl, Tile
- Dining Description:Kitchen/Dining Combo, Living/Dining Combo
- Kitchen Description:Dishwasher, Electric Range, Microwave
- Bedroom Description:4 Bedrooms Same Level, All Bedrooms Down, Primary Bedroom/Main Level
- Living area:1,876 sq. ft.
Heating and cooling
- Cooling:Central Cool-Electric
- Heating:Central Heat-Electric
Structure and exterior
- Roof:Architectural Shingle
- Year built:2026
- Building area:1,876 sq. ft.
- Lot area:0.47 Acres
- Lot Features:Cul-de-sac, In Subdivision, Level
- Architectural Style:Traditional
- Construction Materials:Brick
- Exterior Features:Porch
- Foundation Description:Slab
- Levels:1 Story
Utilities
- Water:Water Heater-Electric, Water-Public
- Sewer:Sewer-Public
Finances and disclosures
- Price:$337,900
- Price per sq. ft.:$180.12
- Tax amount:$600
Features and amenities
- Appliances:Dishwasher, Electric Range, Microwave
Parking
- Parking description:Garage, Two Car
New listings near 134 Michael Drive
- New
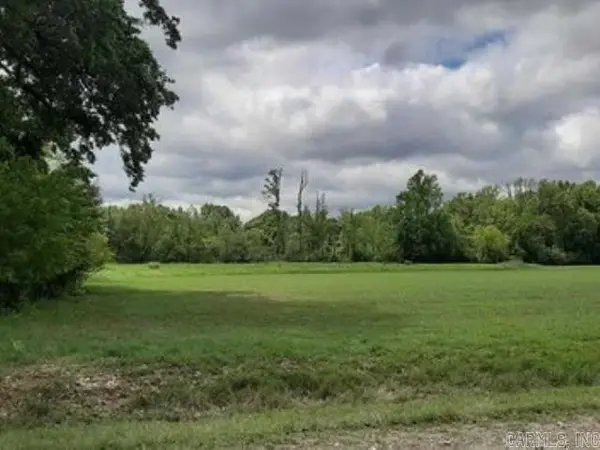 $658,060Active50.62 Acres
00 W Vinity, Beebe, AR 72012
MLS# 26037178Listed by: PLANTATION REALTY - New
 $333,500Active4 beds 2 baths1,997 sq. ft.
222 Heather Loop, Beebe, AR 72012
MLS# 26037118Listed by: IREALTY ARKANSAS - SHERWOOD - New
 $189,900Active3 beds 2 baths1,624 sq. ft.
114 Apple Blossom Ln, Beebe, AR 72012
MLS# 26037063Listed by: SIRIUS REAL ESTATE - New
 $157,000Active3 beds 2 baths1,584 sq. ft.
1804 Peachwood Cove, Beebe, AR 72012
MLS# 26035945Listed by: RE/MAX ADVANTAGE - New
 $170,000Active3 beds 2 baths1,328 sq. ft.
502 S Main Street, Beebe, AR 72012
MLS# 26035822Listed by: KNOX REALTY - New
 $217,900Active4 beds 2 baths1,732 sq. ft.
117 King Ranch Drive, Beebe, AR 72012
MLS# 26035800Listed by: LENNAR REALTY - New
 $209,700Active3 beds 2 baths1,569 sq. ft.
115 King Ranch Drive, Beebe, AR 72012
MLS# 26035801Listed by: LENNAR REALTY - New
 $201,750Active3 beds 2 baths1,413 sq. ft.
113 King Ranch Drive, Beebe, AR 72012
MLS# 26035804Listed by: LENNAR REALTY - New
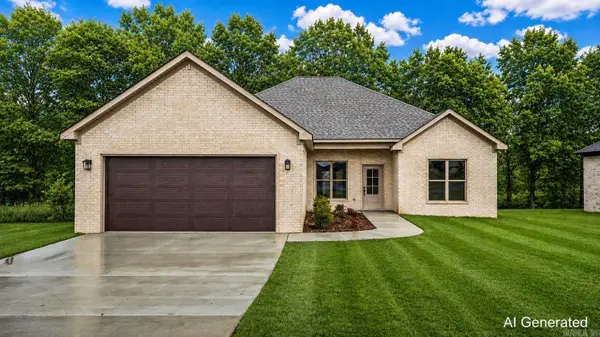 $320,000Active3 beds 2 baths1,831 sq. ft.
218 Michelle Drive, Beebe, AR 72012
MLS# 26035741Listed by: LPT REALTY


Protect your home and budget from life's surprises with an Assurant Home Warranty, backed by a partner that supports you through every step of homeownership. Explore Plans.
©2026 Century 21 Real Estate LLC. All rights reserved. CENTURY 21®, the CENTURY 21 Logo and C21® are service marks owned by Century 21 Real Estate LLC. Century 21 Real Estate LLC fully supports the principles of the Fair Housing Act and the Equal Opportunity Act. Each office is independently owned and operated. Listing information is deemed reliable but not guaranteed accurate.