
153 Meadow Drive, Beebe, AR 72012
Local realty services provided by:CENTURY 21 Perry Real Estate
153 Meadow Drive,Beebe, AR 72012
$197,900
- 3 Beds
- 2 Baths
- - sq. ft.
- Single family
- Sold
Listed by: leara carmical
Office: asap realty
MLS#:26034556
Source:AR_CARMLS
Sorry, we are unable to map this address
Price summary
- Price:$197,900
About this home
Darling well maintained home you don't want to miss! 3brm 2 full bath! New carpet in bedrooms! The Living area features a beautiful electric fireplace accented with ship lap and a gorgeous wooden mantel! Kitchen has pretty white quartz countertops and stainless appliances! Hangout with friends and watch the games in your air conditioned garage! The back yard is very spacious and private for it backs up to wooded area! You're going to love this home!
Contact an agent
Home facts
- Year built:2017
- Subdivision & Development:TERRACE MEADOWS
- Listing ID #:26034556
- Added:64 day(s) ago
- Updated:October 28, 2026 at 06:48 AM
Rooms and interior
- Bedrooms:3
- Total bathrooms:2
- Full bathrooms:2
- Flooring:Carpet, Laminate, Tile
- Dining Description:Breakfast Bar, Eat-In Kitchen
- Kitchen Description:Dishwasher, Electric Range, Free-Standing Stove, Ice Maker Connection, Microwave, Pantry, Refrigerator-Stays
- Bedroom Description:3 Bedrooms Same Level, All Bedrooms Down, Guest Bedroom on Main Level, Primary Bedroom Apart, Primary Bedroom/Main Level
Structure and exterior
- Roof:Architectural Shingle
- Year built:2017
- Lot Features:Cleared, In Subdivision, Level
- Architectural Style:Traditional
- Construction Materials:Brick & Frame Combo, Metal/Vinyl Siding
- Exterior Features:Guttering, Patio
- Foundation Description:Slab
- Levels:1 Story
Utilities
- Water:Water Heater-Electric, Water-Public
- Sewer:Sewer-Public
Finances and disclosures
- Price:$197,900
- Tax amount:$790
Features and amenities
- Appliances:Dishwasher, Electric Range, Free-Standing Stove, Ice Maker Connection, Microwave
- Laundry features:Dryer Connection-Electric, Laundry Room, Washer Connection
- Amenities:Sheet Rock, Sheet Rock Ceiling, Smoke Detector(s), Tray Ceiling, Vault Ceiling, Walk-In Closet(s), Walk-in Shower, Window Treatments
Parking
- Parking description:Garage, Two Car
New listings near 153 Meadow Drive
- New
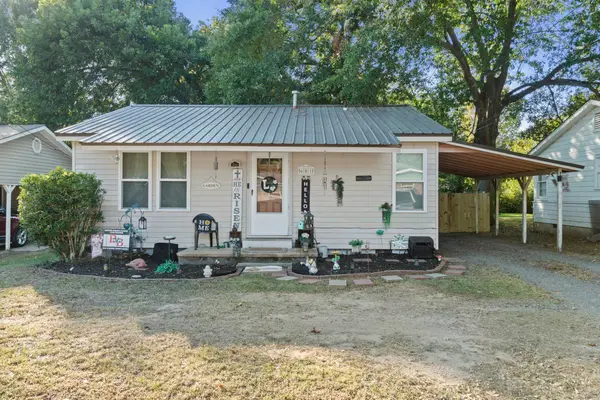 $118,000Active2 beds 1 baths1,092 sq. ft.
601 N Elm Street, Beebe, AR 72012
MLS# 26043063Listed by: EDGE REALTY - New
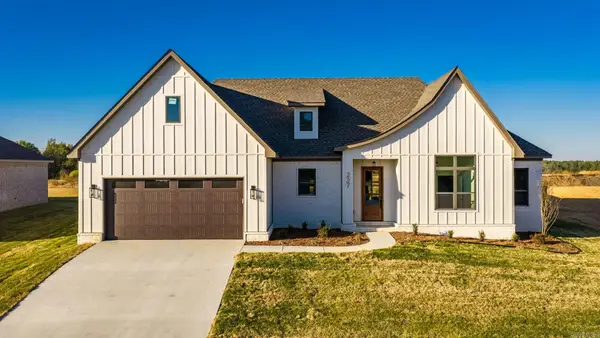 $368,000Active4 beds 2 baths1,941 sq. ft.
227 Michelle Drive, Beebe, AR 72012
MLS# 26042995Listed by: LPT REALTY NLR - New
 $45,000Active1.71 Acres
Address Withheld By Seller, Beebe, AR 72012
MLS# 26042886Listed by: GOFF REALTY - New
 $99,900Active3 beds 2 baths1,112 sq. ft.
723 E Center Street, Beebe, AR 72012
MLS# 26042836Listed by: RE/MAX HOMEFINDERS - New
 $129,000Active2.73 Acres
Lot 1-3 Letty Acres, Beebe, AR 72012
MLS# 26042754Listed by: RACKLEY REALTY - New
 $399,900Active4 beds 3 baths2,098 sq. ft.
115 Michael, Beebe, AR 72012
MLS# 26042621Listed by: RE/MAX HOMEFINDERS - New
 $135,000Active3 beds 1 baths1,040 sq. ft.
105 Rhode Island Street, Beebe, AR 72012
MLS# 26042578Listed by: BACK PORCH REALTY - New
 $324,000Active3 beds 2 baths1,801 sq. ft.
125 Michael Drive, Beebe, AR 72012
MLS# 26042079Listed by: HOWELL REALTY PROS  $255,000Active3 beds 2 baths1,538 sq. ft.
105 East Florida Street, Beebe, AR 72012
MLS# 26041962Listed by: RACKLEY REALTY $143,000Active3 beds 1 baths1,040 sq. ft.
403 W Iowa, Beebe, AR 72012
MLS# 26041929Listed by: EDGE REALTY


Protect your home and budget from life's surprises with an Assurant Home Warranty, backed by a partner that supports you through every step of homeownership. Explore Plans.
©2026 Century 21 Real Estate LLC. All rights reserved. CENTURY 21®, the CENTURY 21 Logo and C21® are service marks owned by Century 21 Real Estate LLC. Century 21 Real Estate LLC fully supports the principles of the Fair Housing Act and the Equal Opportunity Act. Each office is independently owned and operated. Listing information is deemed reliable but not guaranteed accurate.