
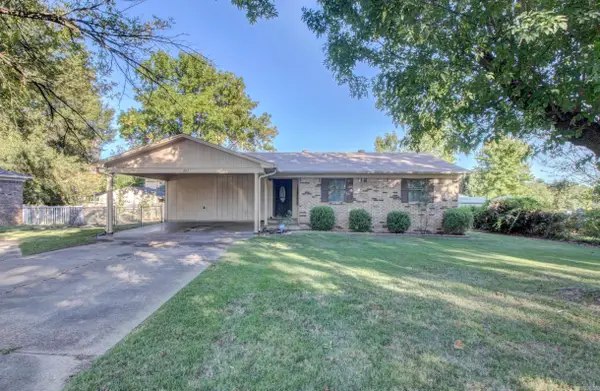
105 Kell Dr Drive, Beebe, AR 72012
Local realty services provided by:CENTURY 21 PORTFOLIO
105 Kell Dr Drive,Beebe, AR 72012
$175,000
- 3 Beds
- 2 Baths
- 1,320 sq. ft.
- Single family
- Active
Listed by: kassi bell
Office: back porch realty
MLS#:26041271
Source:AR_CARMLS
Price summary
- Price:$175,000
- Price per sq. ft.:$132.58
About this home
This fully updated home, ideally situated in the heart of Beebe, stands out as a true gem that is ready for you to move in without delay. It boasts three generously sized bedrooms and two beautifully updated bathrooms; the primary suite features a stunningly tiled shower, while the guest bathroom showcases elegant tiled walls that add a touch of sophistication. The kitchen is a highlight of the home, featuring brand new, upscale appliances, perfect for entertaining. Throughout the property, you'll find luxurious vinyl plank (LVP) flooring complemented by stylish accent walls, enhancing the overall aesthetic. With a roof that is just four years old and all updates and upgrades completed in 2023, this home offers modern living combined with timeless charm, making it an exceptional choice for families or anyone seeking comfort and contemporary amenities.
Contact an agent
Home facts
- Year built:1984
- Subdivision & Development:DEL-LEE ADD
- Listing ID #:26041271
- Added:1 day(s) ago
- Updated:October 12, 2026 at 07:13 PM
Rooms and interior
- Bedrooms:3
- Total bathrooms:2
- Full bathrooms:2
- Flooring:Luxury Vinyl
- Dining Description:Kitchen/Dining Combo
- Kitchen Description:Dishwasher, Disposal, Electric Range, Free-Standing Stove, Microwave, Refrigerator-Stays
- Bedroom Description:3 Bedrooms Same Level, All Bedrooms Down
- Living area:1,320 sq. ft.
Structure and exterior
- Roof:Architectural Shingle
- Year built:1984
- Building area:1,320 sq. ft.
- Lot Features:Level
- Architectural Style:Traditional
- Construction Materials:Brick & Frame Combo
- Exterior Features:Guttering, Porch
- Foundation Description:Crawl Space
- Levels:1 Story
Utilities
- Water:Water Heater-Electric, Water-Public
- Sewer:Sewer-Public
Finances and disclosures
- Price:$175,000
- Price per sq. ft.:$132.58
- Tax amount:$668 (2025)
Features and amenities
- Appliances:Dishwasher, Disposal, Electric Range, Free-Standing Stove, Microwave
- Laundry features:Dryer Connection-Electric, Dryer-Stays, Laundry Room, Washer Connection, Washer-Stays
- Amenities:Sheet Rock, Smoke Detector(s), Walk-in Shower, Window Treatments
Parking
- Parking description:Carport, One Car
New listings near 105 Kell Dr Drive
- New
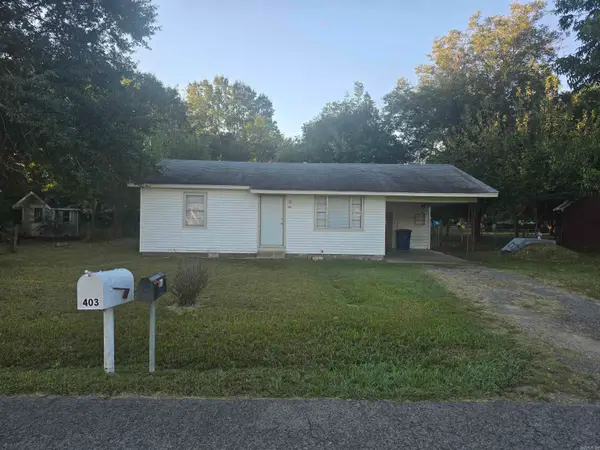 $90,000Active2 beds 1 baths1,012 sq. ft.
Address Withheld By Seller, Beebe, AR 72012
MLS# 26041261Listed by: GOFF REALTY - New
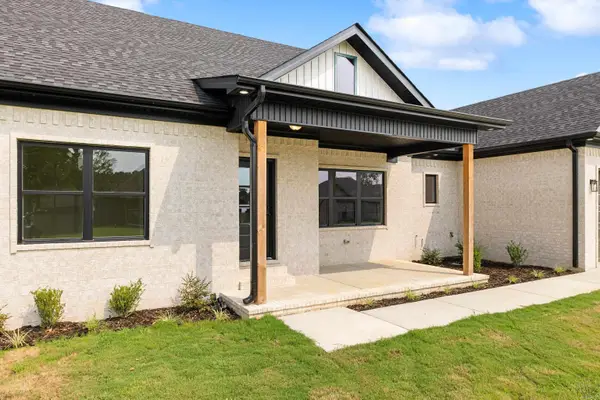 $377,000Active4 beds 2 baths2,120 sq. ft.
117 Michelle Drive, Beebe, AR 72012
MLS# 26041077Listed by: KELLER WILLIAMS REALTY - New
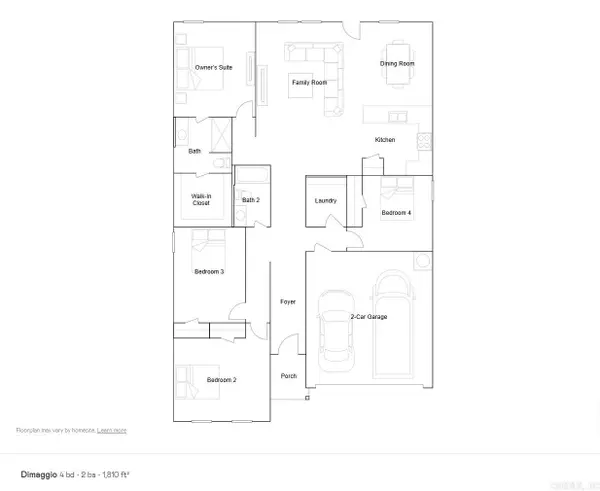 $207,300Active4 beds 2 baths1,810 sq. ft.
55 Farmhouse Loop, Beebe, AR 72012
MLS# 26040980Listed by: LENNAR REALTY - New
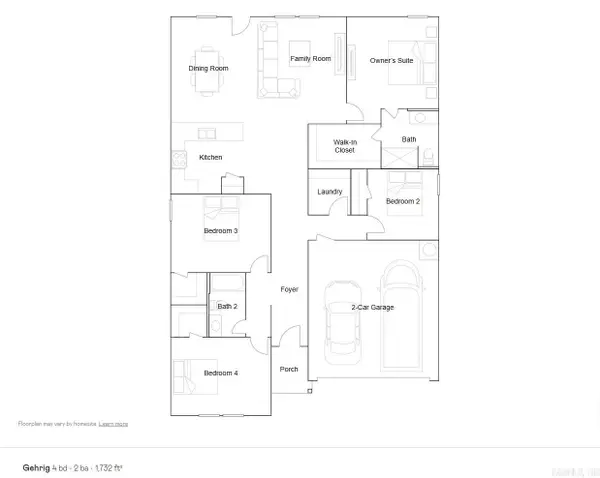 $206,850Active4 beds 2 baths1,732 sq. ft.
59 Farmhouse Loop, Beebe, AR 72012
MLS# 26040981Listed by: LENNAR REALTY - New
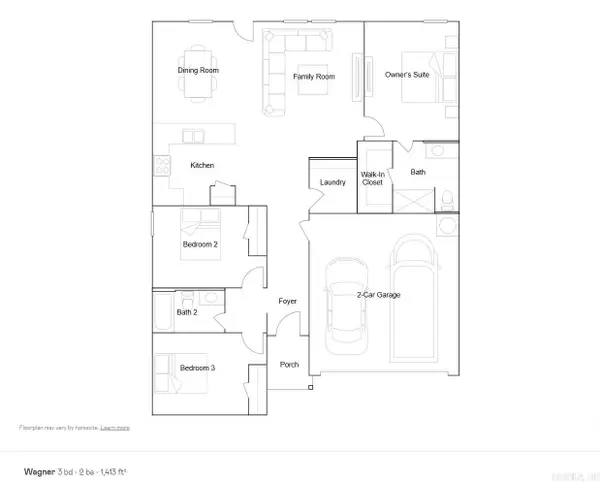 $187,750Active3 beds 2 baths1,413 sq. ft.
57 Farmhouse Loop, Beebe, AR 72012
MLS# 26040984Listed by: LENNAR REALTY - New
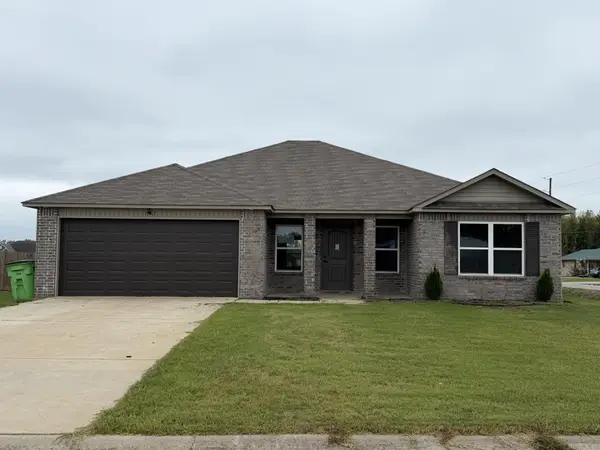 $214,900Active4 beds 2 baths1,668 sq. ft.
101 Baldwin Drive, Beebe, AR 72012
MLS# 26040873Listed by: VYLLA HOME - New
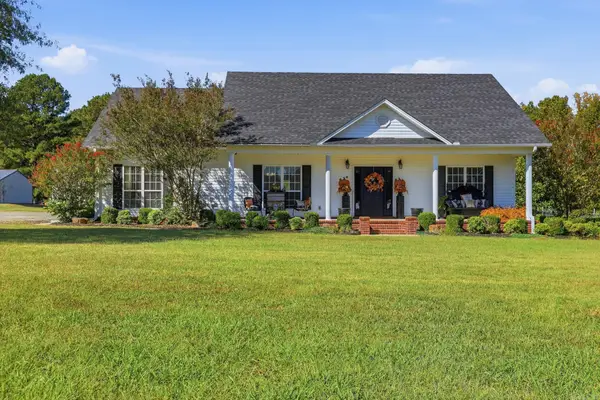 $398,000Active3 beds 2 baths2,078 sq. ft.
186 Hwy 267 Spur, Beebe, AR 72012
MLS# 26040722Listed by: GOFF REALTY - New
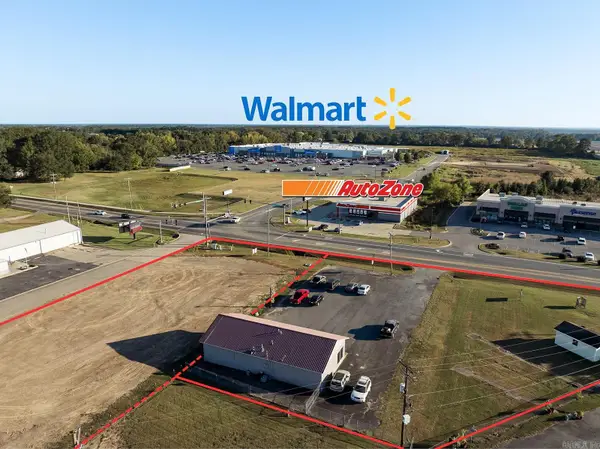 $850,000Active1.75 Acres
2000 West Center, Beebe, AR 72012
MLS# 26040656Listed by: BACK PORCH REALTY - New
 $198,500Active3 beds 2 baths1,248 sq. ft.
607 Meadow Circle, Beebe, AR 72012
MLS# 26040535Listed by: MICHELE PHILLIPS & COMPANY, REALTORS-CABOT BRANCH


Protect your home and budget from life's surprises with an Assurant Home Warranty, backed by a partner that supports you through every step of homeownership. Explore Plans.
©2026 Century 21 Real Estate LLC. All rights reserved. CENTURY 21®, the CENTURY 21 Logo and C21® are service marks owned by Century 21 Real Estate LLC. Century 21 Real Estate LLC fully supports the principles of the Fair Housing Act and the Equal Opportunity Act. Each office is independently owned and operated. Listing information is deemed reliable but not guaranteed accurate.