
242 Arthur Kirk Rd., Beebe, AR 72012
Local realty services provided by:CENTURY 21 Perry Real Estate
242 Arthur Kirk Rd.,Beebe, AR 72012
$589,000
- 4 Beds
- 3 Baths
- 2,752 sq. ft.
- Single family
- Active
Listed by: luke cullins
Office: habitat land company
MLS#:26029693
Source:AR_CARMLS
Price summary
- Price:$589,000
- Price per sq. ft.:$214.03
About this home
Located less than four minutes from Beebe and I-57, this exceptional 50+ acre property offers privacy, convenience, and room to grow. The spacious custom manufactured home features 4 bedrooms and 3 bathrooms for a growing family. The beautiful acreage includes open pasture, a small pond, wooded areas, and outstanding hunting with abundant deer, turkey, and other wildlife. Whether you're looking to raise cattle or horses, start a hobby farm, or simply enjoy the outdoors, this versatile property fits your lifestyle. Relax on the large front porch or entertain from the expansive back deck while enjoying peaceful country views. A nice shop offers ample storage and workspace, with a separate heated and cooled room ideal for a home office, hobby room, or remote work. Located in the highly desirable Beebe School District, this turnkey property offers city water, electricity, natural gas, and a septic system. Enjoy country living with quick access to town, schools, shopping, and I-57. Affordable 50+ acre property, spacious home, productive pasture, excellent hunting, room for livestock, and unbeatable convenience. Additional acreage available. (agent owned)...
Contact an agent
Home facts
- Year built:2019
- Subdivision & Development:Metes & Bounds
- Listing ID #:26029693
- Added:52 day(s) ago
- Updated:September 12, 2026 at 03:08 PM
Rooms and interior
- Bedrooms:4
- Total bathrooms:3
- Full bathrooms:3
- Flooring:Vinyl
- Dining Description:Breakfast Bar, Living/Dining Combo
- Kitchen Description:Dishwasher, Gas Range, Refrigerator-Stays
- Bedroom Description:4 Bedrooms Same Level
- Living area:2,752 sq. ft.
Heating and cooling
- Cooling:Central Cool-Electric
- Heating:Central Heat-Electric
Structure and exterior
- Roof:Architectural Shingle
- Year built:2019
- Building area:2,752 sq. ft.
- Lot area:52 Acres
- Lot Features:Level, Rural Property
- Architectural Style:Traditional
- Construction Materials:Composition, Metal/Vinyl Siding
- Exterior Features:Deck
- Foundation Description:Crawl Space
- Levels:1 Story
Utilities
- Water:Water-Public
- Sewer:Septic
Finances and disclosures
- Price:$589,000
- Price per sq. ft.:$214.03
- Tax amount:$241
Features and amenities
- Appliances:Dishwasher, Gas Range
- Amenities:Sheet Rock
Parking
- Parking description:Detached
New listings near 242 Arthur Kirk Rd.
- New
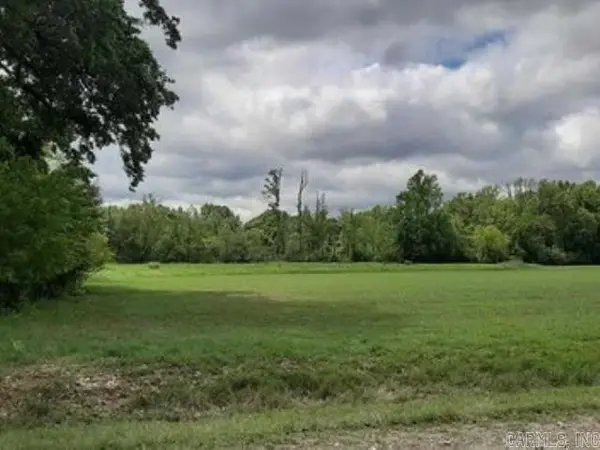 $658,060Active50.62 Acres
00 W Vinity, Beebe, AR 72012
MLS# 26037178Listed by: PLANTATION REALTY - New
 $333,500Active4 beds 2 baths1,997 sq. ft.
222 Heather Loop, Beebe, AR 72012
MLS# 26037118Listed by: IREALTY ARKANSAS - SHERWOOD - New
 $337,900Active4 beds 2 baths1,876 sq. ft.
134 Michael Drive, Beebe, AR 72012
MLS# 26037072Listed by: HOWELL REALTY PROS - New
 $189,900Active3 beds 2 baths1,624 sq. ft.
114 Apple Blossom Ln, Beebe, AR 72012
MLS# 26037063Listed by: SIRIUS REAL ESTATE - New
 $157,000Active3 beds 2 baths1,584 sq. ft.
1804 Peachwood Cove, Beebe, AR 72012
MLS# 26035945Listed by: RE/MAX ADVANTAGE - New
 $170,000Active3 beds 2 baths1,328 sq. ft.
502 S Main Street, Beebe, AR 72012
MLS# 26035822Listed by: KNOX REALTY - New
 $217,900Active4 beds 2 baths1,732 sq. ft.
117 King Ranch Drive, Beebe, AR 72012
MLS# 26035800Listed by: LENNAR REALTY - New
 $209,700Active3 beds 2 baths1,569 sq. ft.
115 King Ranch Drive, Beebe, AR 72012
MLS# 26035801Listed by: LENNAR REALTY - New
 $201,750Active3 beds 2 baths1,413 sq. ft.
113 King Ranch Drive, Beebe, AR 72012
MLS# 26035804Listed by: LENNAR REALTY - New
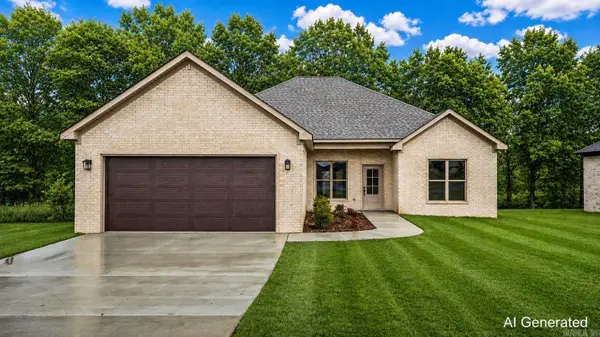 $320,000Active3 beds 2 baths1,831 sq. ft.
218 Michelle Drive, Beebe, AR 72012
MLS# 26035741Listed by: LPT REALTY


Protect your home and budget from life's surprises with an Assurant Home Warranty, backed by a partner that supports you through every step of homeownership. Explore Plans.
©2026 Century 21 Real Estate LLC. All rights reserved. CENTURY 21®, the CENTURY 21 Logo and C21® are service marks owned by Century 21 Real Estate LLC. Century 21 Real Estate LLC fully supports the principles of the Fair Housing Act and the Equal Opportunity Act. Each office is independently owned and operated. Listing information is deemed reliable but not guaranteed accurate.