
10 Kirkcaldy Drive, Bella Vista, AR 72715
Local realty services provided by:CENTURY 21 Action Realty
Upcoming open houses
- Sat, May 3002:00 pm - 04:00 pm
Listed by: hannah edwards, tina waggener
Office: weichert, realtors griffin company bentonville
MLS#:1348351
Source:AR_NWAR
Price summary
- Price:$290,000
- Price per sq. ft.:$232.74
- Monthly HOA dues:$40
About this home
WELL-MAINTAINED, HARDWOOD FLOORS, BRIGHT 3-SEASON SUNROOM & BIKE TRAIL ACCESS. This clean, well-maintained home is a wonderful opportunity for first-time buyers or those seeking a peaceful retirement retreat. The thoughtfully designed split-bedroom floor plan offers both comfort and functionality, while beautiful hardwood flooring & plantation shutters adds warmth and character. A bright three-season sunroom provides abundant natural light and additional living space beyond the home’s heated and cooled square footage. Ideally located just minutes from the Bella Vista Country Club, Highlands and Scotsdale Golf Courses, Lake Loch Lomond, and the popular Lakepoint Restaurant, this home offers the perfect balance of quiet residential living and exceptional convenience — including direct access to Tunnel Vision Trail from down the street or via a cut-through path from the backyard.
Contact an agent
Home facts
- Year built:1993
- Listing ID #:1348351
- Added:1 day(s) ago
- Updated:May 28, 2026 at 04:47 PM
Rooms and interior
- Bedrooms:3
- Total bathrooms:2
- Full bathrooms:2
- Rooms Total:10
- Flooring:Carpet, Luxury Vinyl Plank, Tile, Wood
- Kitchen Description:Dishwasher, Electric Range, Electric Water Heater, Microwave, Plumbed For Ice Maker
- Basement:Yes
- Basement Description:Crawl Space
- Living area:1,246 sq. ft.
Heating and cooling
- Cooling:Central Air, Electric
- Heating:Heat Pump
- Central air:Yes
Structure and exterior
- Roof:Asphalt, Shingle
- Year built:1993
- Building area:1,246 sq. ft.
- Lot area:0.58 Acres
- Lot Features:City Lot, Level, Subdivision
- Architectural Style:Ranch
- Construction Materials:Brick, Vinyl Siding
- Exterior Features:Deck
- Foundation Description:Crawlspace
- Levels:1 Story
Utilities
- Water:Public, Water Available
- Sewer:Septic Available, Septic Tank
Finances and disclosures
- Price:$290,000
- Price per sq. ft.:$232.74
- Tax amount:$2,062
Features and amenities
- Appliances:Dishwasher, Electric Range, Electric Water Heater, Microwave, Plumbed For Ice Maker
- Laundry features:Dryer Hookup, Washer Hookup
- Amenities:Attic, Ceiling Fans, Double Pane Windows, Smoke Detectors, Storage, Vinyl Windows, Window Blinds, Window Treatments
- Pool features:Community Pool
Parking
- Parking description:Attached, Concrete Driveway, Garage, Garage Door Opener
- Garage:Yes
New listings near 10 Kirkcaldy Drive
- New
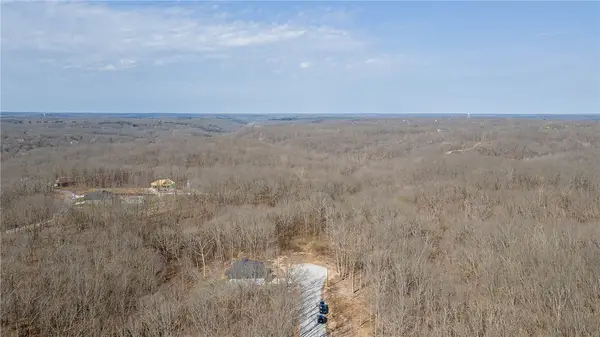 $18,000Active0.31 Acres
Chatham Drive, Bella Vista, AR 72714
MLS# 1348967Listed by: KELLER WILLIAMS MARKET PRO REALTY BRANCH OFFICE - New
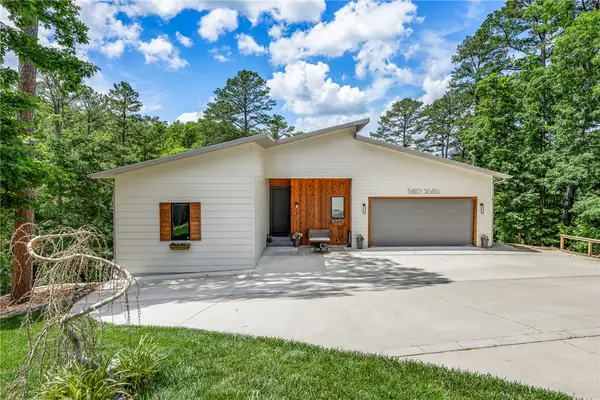 $915,000Active6 beds 5 baths4,357 sq. ft.
37 Shropshire Drive, Bella Vista, AR 72714
MLS# 1348690Listed by: COLDWELL BANKER HARRIS MCHANEY & FAUCETTE-BENTONVI - New
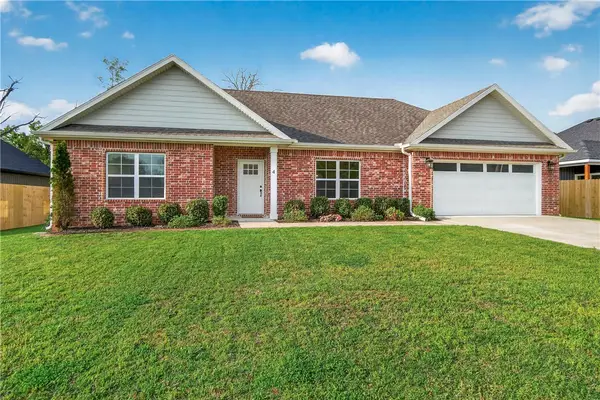 $325,000Active3 beds 2 baths1,460 sq. ft.
4 Wendike Place, Bella Vista, AR 72715
MLS# 1348876Listed by: HARRIS HEIGHTS REALTY - New
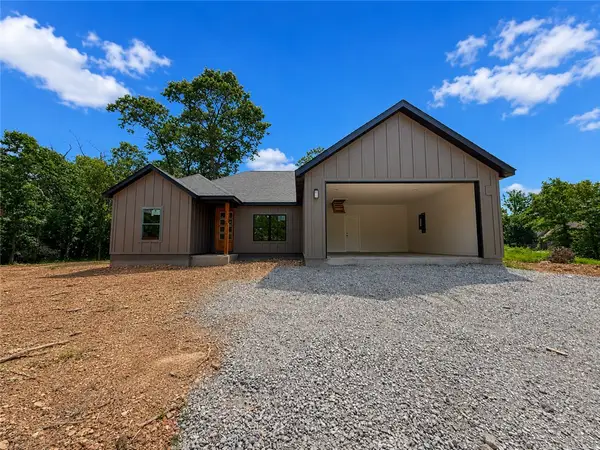 $369,900Active3 beds 2 baths1,638 sq. ft.
2 Boswell Drive, Bella Vista, AR 72715
MLS# 1348948Listed by: EQUITY PARTNERS REALTY - New
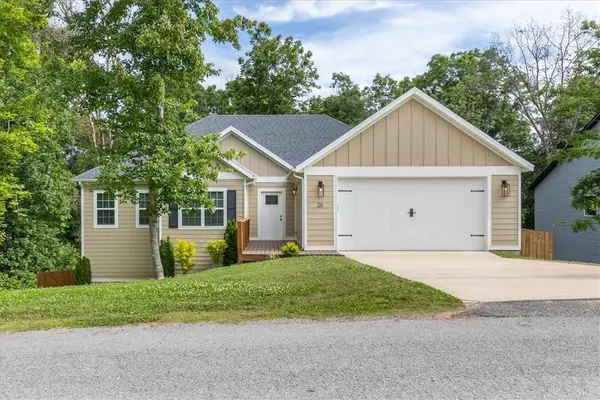 $435,000Active4 beds 2 baths1,915 sq. ft.
26 Ingleborough Drive, Bella Vista, AR 72715
MLS# 1348848Listed by: LINDSEY & ASSOC INC BRANCH - New
 $300,000Active3 beds 3 baths1,594 sq. ft.
4 Cherhill Drive, Bella Vista, AR 72714
MLS# 1348330Listed by: COLDWELL BANKER HARRIS MCHANEY & FAUCETTE-BENTONVI - Open Sun, 2 to 4pmNew
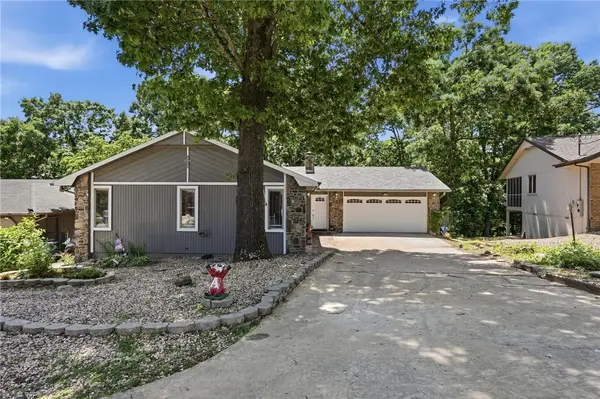 $359,900Active3 beds 2 baths2,082 sq. ft.
8 Cromer Drive, Bella Vista, AR 72715
MLS# 1347705Listed by: HUTCHINSON REALTY - New
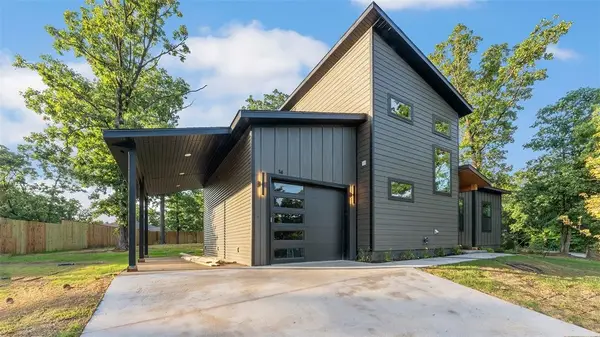 $390,000Active2 beds 2 baths1,458 sq. ft.
14 Montgomery Lane, Bella Vista, AR 72715
MLS# 1348733Listed by: BURNETT REAL ESTATE TEAM CONNECTREALTY.COM - New
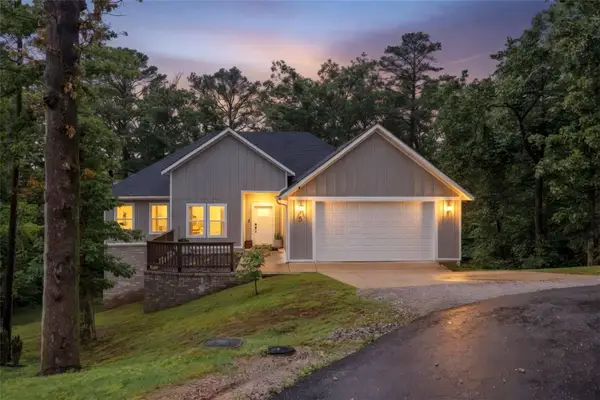 $425,000Active4 beds 2 baths1,825 sq. ft.
5 Kinver Lane, Bella Vista, AR 72714
MLS# 1348872Listed by: REAL BROKER NWA


Protect your home and budget from life's surprises with an Assurant Home Warranty, backed by a partner that supports you through every step of homeownership. Explore Plans.
©2026 Century 21 Real Estate LLC. All rights reserved. CENTURY 21®, the CENTURY 21 Logo and C21® are service marks owned by Century 21 Real Estate LLC. Century 21 Real Estate LLC fully supports the principles of the Fair Housing Act and the Equal Opportunity Act. Each office is independently owned and operated. Listing information is deemed reliable but not guaranteed accurate.