
14 Montgomery Lane, Bella Vista, AR 72715
Local realty services provided by:CENTURY 21 Lyons & Associates Real Estate
Listed by: cody burnett
Office: burnett real estate team connectrealty.com
MLS#:1348733
Source:AR_NWAR
Price summary
- Price:$390,000
- Price per sq. ft.:$267.49
- Monthly HOA dues:$40
About this home
Unique modern design new construction home with an open living area floorplan. Built in cabinetry throughout the home for all your storage needs. Master suite upstairs has a large walk-in closet and mater bath. Kitchen features eat at bar on the island, pantry, and a back counter ideal for party trays! Cozy up to the fireplace on a cold night or that perfect gathering. Property is close to the Tweety Bird trailhead and Tunnel Vision trail. Don't miss out on all this area has to offer.
Contact an agent
Home facts
- Year built:2026
- Listing ID #:1348733
- Added:1 day(s) ago
- Updated:May 28, 2026 at 05:47 PM
Rooms and interior
- Bedrooms:2
- Total bathrooms:2
- Full bathrooms:2
- Flooring:Luxury Vinyl Plank, Tile
- Kitchen Description:Dishwasher, Electric Range, Electric Water Heater, Garbage Disposal, Microwave, Pantry, Plumbed For Ice Maker
- Living area:1,458 sq. ft.
Heating and cooling
- Cooling:Central Air, Electric
- Heating:Central, Electric, Heat Pump
- Central air:Yes
Structure and exterior
- Roof:Architectural, Shingle
- Year built:2026
- Building area:1,458 sq. ft.
- Lot area:0.25 Acres
- Lot Features:Landscaped, Level
- Construction Materials:Cedar, Vinyl Siding
- Exterior Features:Covered, Patio, Porch
- Foundation Description:Block, Slab
- Levels:2 Story
Utilities
- Water:Public, Water Available
- Sewer:Sewer Available
Finances and disclosures
- Price:$390,000
- Price per sq. ft.:$267.49
- Tax amount:$100
Features and amenities
- Appliances:Dishwasher, Disposal, Electric Range, Electric Water Heater, Microwave, Plumbed For Ice Maker
- Amenities:Attic, Cathedral Ceilings, Ceiling Fans, Pantry, Quartz Counters, Smoke Detectors, Storage, Walk-In Closets
Parking
- Parking description:Attached, Concrete Driveway, Garage Door Opener
- Garage:Yes
New listings near 14 Montgomery Lane
- New
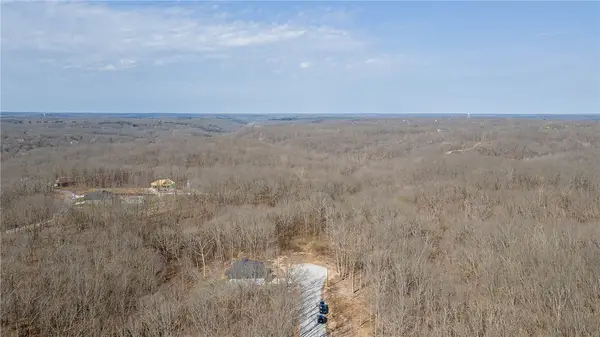 $18,000Active0.31 Acres
Chatham Drive, Bella Vista, AR 72714
MLS# 1348967Listed by: KELLER WILLIAMS MARKET PRO REALTY BRANCH OFFICE - New
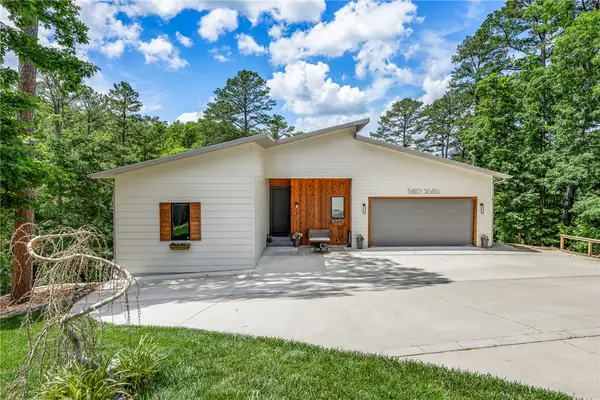 $915,000Active6 beds 5 baths4,357 sq. ft.
37 Shropshire Drive, Bella Vista, AR 72714
MLS# 1348690Listed by: COLDWELL BANKER HARRIS MCHANEY & FAUCETTE-BENTONVI - New
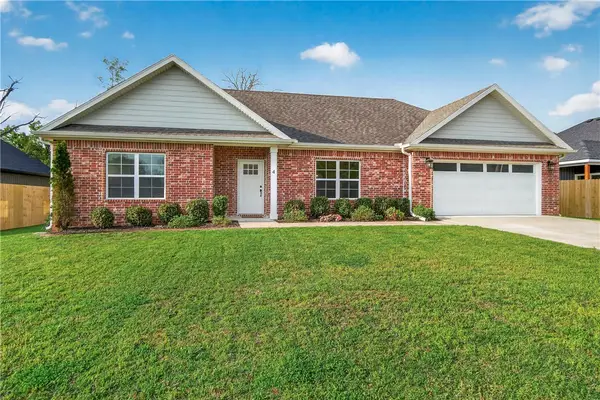 $325,000Active3 beds 2 baths1,460 sq. ft.
4 Wendike Place, Bella Vista, AR 72715
MLS# 1348876Listed by: HARRIS HEIGHTS REALTY - New
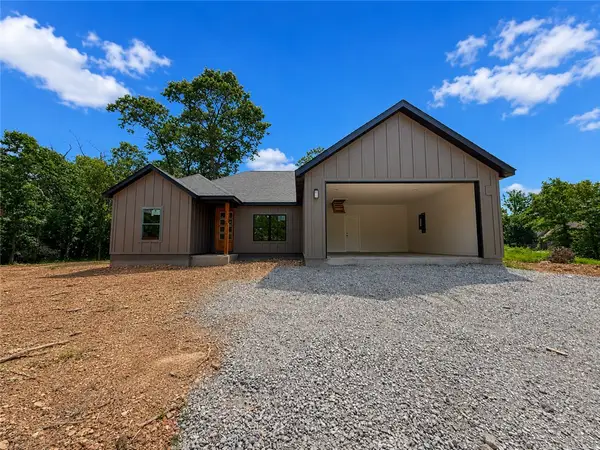 $369,900Active3 beds 2 baths1,638 sq. ft.
2 Boswell Drive, Bella Vista, AR 72715
MLS# 1348948Listed by: EQUITY PARTNERS REALTY - New
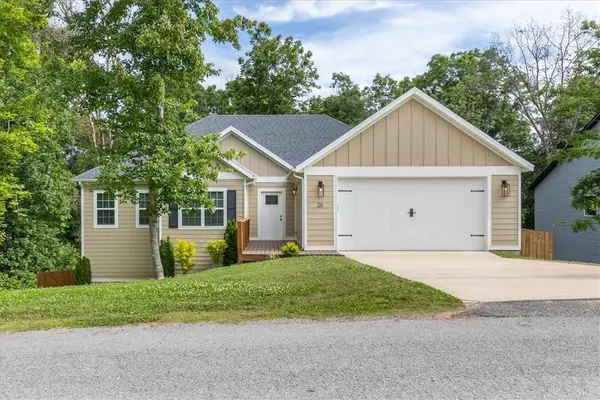 $435,000Active4 beds 2 baths1,915 sq. ft.
26 Ingleborough Drive, Bella Vista, AR 72715
MLS# 1348848Listed by: LINDSEY & ASSOC INC BRANCH - New
 $300,000Active3 beds 3 baths1,594 sq. ft.
4 Cherhill Drive, Bella Vista, AR 72714
MLS# 1348330Listed by: COLDWELL BANKER HARRIS MCHANEY & FAUCETTE-BENTONVI - Open Sun, 2 to 4pmNew
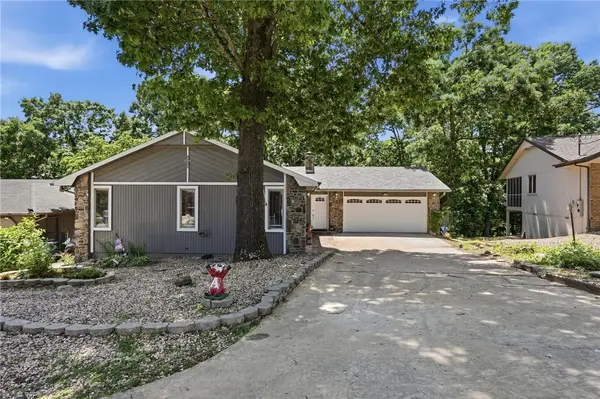 $359,900Active3 beds 2 baths2,082 sq. ft.
8 Cromer Drive, Bella Vista, AR 72715
MLS# 1347705Listed by: HUTCHINSON REALTY - Open Sat, 2 to 4pmNew
 $290,000Active3 beds 2 baths1,246 sq. ft.
10 Kirkcaldy Drive, Bella Vista, AR 72715
MLS# 1348351Listed by: WEICHERT, REALTORS GRIFFIN COMPANY BENTONVILLE - New
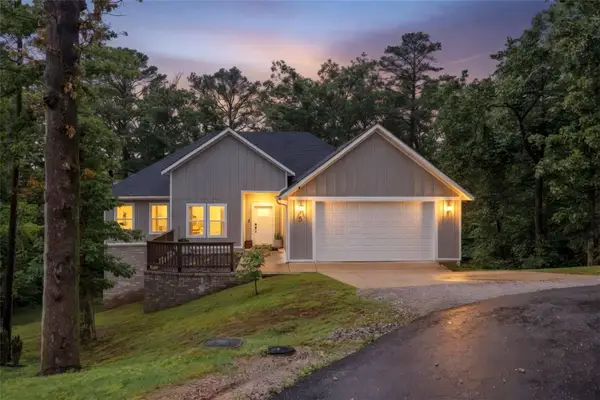 $425,000Active4 beds 2 baths1,825 sq. ft.
5 Kinver Lane, Bella Vista, AR 72714
MLS# 1348872Listed by: REAL BROKER NWA


Protect your home and budget from life's surprises with an Assurant Home Warranty, backed by a partner that supports you through every step of homeownership. Explore Plans.
©2026 Century 21 Real Estate LLC. All rights reserved. CENTURY 21®, the CENTURY 21 Logo and C21® are service marks owned by Century 21 Real Estate LLC. Century 21 Real Estate LLC fully supports the principles of the Fair Housing Act and the Equal Opportunity Act. Each office is independently owned and operated. Listing information is deemed reliable but not guaranteed accurate.