
13 Allison Circle, Bella Vista, AR 72715
Local realty services provided by:CENTURY 21 Action Realty
Listed by: nova nwa
Office: standard real estate
MLS#:1360603
Source:AR_NWAR
Price summary
- Price:$495,000
- Price per sq. ft.:$266.56
- Monthly HOA dues:$40
About this home
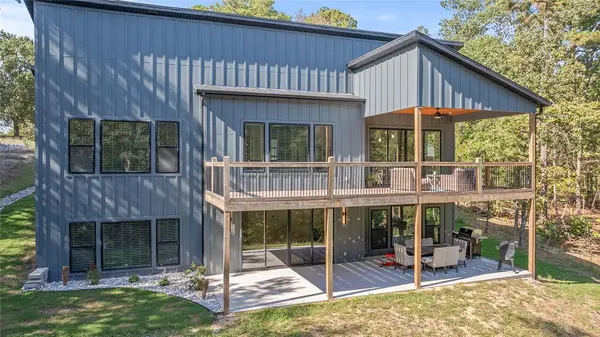
Welcome to 13 Allison Circle, a beautiful new-construction home on a spacious double lot totaling approximately 0.72 acres in Bella Vista! The additional parcel offers endless possibilities for a future garage/shop, new construction, covered deck, or other outdoor plans. Inside, the open-concept floor plan features abundant windows for natural light, a cathedral ceiling, and a cozy fireplace with built-ins on both sides. The spacious kitchen offers a large island with sink and dishwasher, pantry, ample storage, and a dining area perfect for entertaining. The primary suite features dual vanities and a custom walk-in shower with both rain and traditional showerheads plus a built-in bench. A nice-sized utility room adds convenience. Enjoy Bella Vista's outdoor amenities with Branchwood Recreational Center just 7 minutes away, Loch Lomond 10 minutes away, and Tanyard Creek Nature Trail approximately 13 minutes away. Don't miss this opportunity to own a new home with extra land and endless potential!...
Contact an agent
Home facts
- Year built:2026
- Subdivision & Development:Sidlaw Hills - Bvv
- Listing ID #:1360603
- Added:42 day(s) ago
- Updated:October 14, 2026 at 02:27 PM
Rooms and interior
- Bedrooms:3
- Total bathrooms:2
- Full bathrooms:2
- Flooring:Luxury Vinyl Plank, Tile
- Kitchen Description:Dishwasher, Electric Oven, Electric Range, Electric Water Heater, Microwave, Plumbed For Ice Maker, Range Hood
- Bedroom Description:Split Bedrooms
- Living area:1,857 sq. ft.
Heating and cooling
- Cooling:Central Air
- Heating:Central
- Central air:Yes
Structure and exterior
- Roof:Architectural, Shingle
- Year built:2026
- Building area:1,857 sq. ft.
- Lot area:0.72 Acres
- Lot Features:Sloped, Subdivision
- Construction Materials:Masonite
- Exterior Features:Covered, Deck, Porch
- Foundation Description:Slab
- Levels:1 Story
Utilities
- Water:Public, Water Available
- Sewer:Septic Available, Septic Tank
Finances and disclosures
- Price:$495,000
- Price per sq. ft.:$266.56
Features and amenities
- Appliances:Dishwasher, ENERGY STAR Qualified Appliances, Electric Oven, Electric Range, Electric Water Heater, Microwave, Plumbed For Ice Maker, Range Hood
- Laundry features:Dryer Hookup, Washer Hookup
- Amenities:Cathedral Ceilings, Ceiling Fans, Programmable Thermostat, Quartz Counters, Smoke Detectors, Split Bedrooms, Walk-In Closets
- Pool features:Community Pool
Parking
- Parking description:Attached, Concrete Driveway, Garage, Garage Door Opener
- Garage:Yes
New listings near 13 Allison Circle
- New
 $34,500Active0.27 Acres
Leicester Drive, Bella Vista, AR 72714
MLS# 1365031Listed by: SUDAR GROUP - New
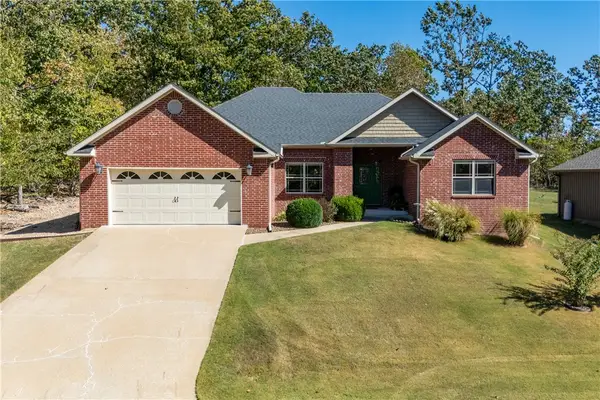 $375,000Active3 beds 3 baths2,066 sq. ft.
25 Ayr Drive, Bella Vista, AR 72715
MLS# 1365132Listed by: BETTER HOMES AND GARDENS REAL ESTATE JOURNEY - Open Sun, 1 to 3pmNew
 $299,500Active3 beds 3 baths1,480 sq. ft.
75 Melanie Drive, Bella Vista, AR 72714
MLS# 1365078Listed by: DEVEREUX GROUP - New
 $374,490Active3 beds 2 baths1,630 sq. ft.
18 Benwick Lane, Bella Vista, AR 71714
MLS# 1364804Listed by: COLLIER & ASSOCIATES- ROGERS BRANCH - New
 $359,555Active3 beds 2 baths1,514 sq. ft.
22 Olmsted Lane, Bella Vista, AR 72715
MLS# 1364947Listed by: COLLIER & ASSOCIATES- ROGERS BRANCH - New
 $275,000Active2 beds 2 baths1,334 sq. ft.
2 Stuart Circle, Bella Vista, AR 72714
MLS# 1364247Listed by: THE BRANDON GROUP - New
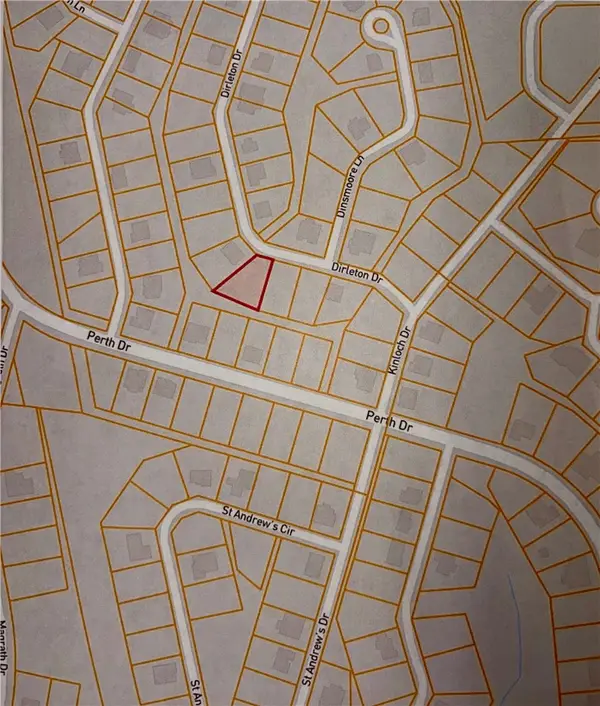 $31,500Active0.29 Acres
Lot 30 Dirleton Drive, Bella Vista, AR 72715
MLS# 1364590Listed by: CRYE-LEIKE REALTORS-BELLA VISTA - New
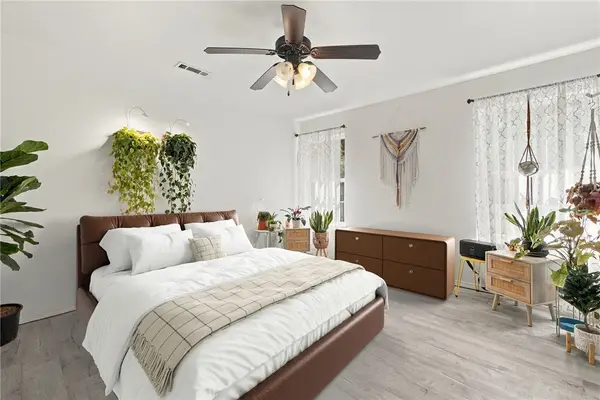 $349,000Active3 beds 2 baths1,524 sq. ft.
6 Rillington Lane, Bella Vista, AR 72714
MLS# 1364974Listed by: COLLIER & ASSOCIATES- ROGERS BRANCH - New
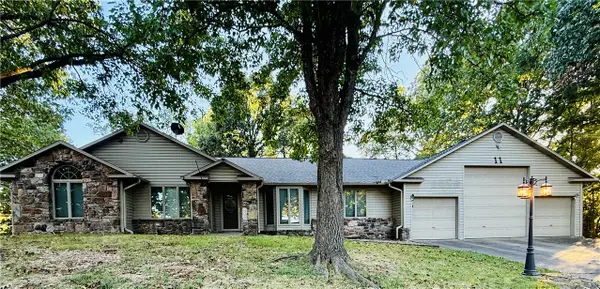 $420,000Active2 beds 3 baths1,972 sq. ft.
11 Wimbledon Way, Bella Vista, AR 72715
MLS# 1363980Listed by: DAN HEIN HOMES REALTY - New
 $794,900Active4 beds 4 baths3,647 sq. ft.
2 Helmsley Circle, Bella Vista, AR 72715
MLS# 1364925Listed by: CRYE-LEIKE REALTORS - BENTONVILLE


Protect your home and budget from life's surprises with an Assurant Home Warranty, backed by a partner that supports you through every step of homeownership. Explore Plans.
©2026 Century 21 Real Estate LLC. All rights reserved. CENTURY 21®, the CENTURY 21 Logo and C21® are service marks owned by Century 21 Real Estate LLC. Century 21 Real Estate LLC fully supports the principles of the Fair Housing Act and the Equal Opportunity Act. Each office is independently owned and operated. Listing information is deemed reliable but not guaranteed accurate.