
2 Helmsley Circle, Bella Vista, AR 72715
Local realty services provided by:CENTURY 21 Action Realty
Listed by: annette gore team
Office: crye-leike realtors - bentonville
MLS#:1364925
Source:AR_NWAR
Price summary
- Price:$794,900
- Price per sq. ft.:$217.96
- Monthly HOA dues:$40
About this home
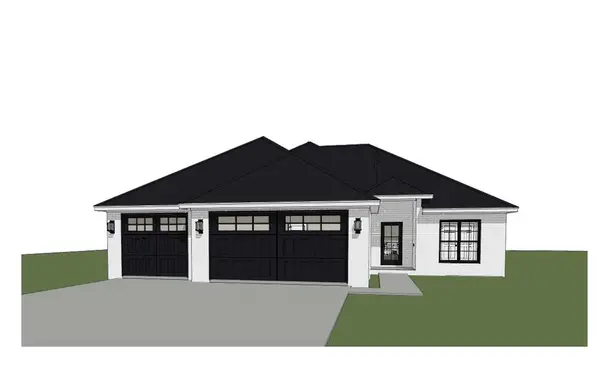
Contemporary Class Luxury Abounding! Entry to Exit = 3647 square feet fun living space, crafted comfort sophisticated ease. The heart of this home is its open-plan kitchen, seamlessly integrating with the living room! Culinary enthusiasts will appreciate stainless steel appliances quartz counters, central island expands work areas featuring built-in sink microwave. Peaceful atmosphere w/walls of glass, light & bright. Cozy fireplace. Four bedrooms, each thoughtfully designed hardwood flooring & distinctive accent wall, adding character &warmth. Four bathrooms offer practical elegance, including double vanity spacious walk-in shower. Extending its living spaces outdoors w/expansive deck/patio areas, Covered/uncovered. Extended Laundry area. Kitchen 5 electric Burners & below roll outs for pots & pans,bar eating area, cabintry extends to ceiling, high ceilings throughout, 2" blinds, Soaking Tub+huge walk-in tiled shower rain head, pebbled floor,separate stool area, immense closet spaces, attention to detail abounds!...
Contact an agent
Home facts
- Year built:2026
- Subdivision & Development:Tiverton
- Listing ID #:1364925
- Added:1 day(s) ago
- Updated:October 14, 2026 at 05:33 AM
Rooms and interior
- Bedrooms:4
- Total bathrooms:4
- Full bathrooms:4
- Flooring:Carpet, Laminate, Simulated Wood, Tile
- Kitchen Description:Dishwasher, Electric Range, Electric Water Heater, Microwave, Pantry, Plumbed For Ice Maker, Range Hood
- Bedroom Description:Split Bedrooms
- Basement:Yes
- Basement Description:Finished
- Living area:3,647 sq. ft.
Heating and cooling
- Cooling:Central Air, Electric, Heat Pump
- Heating:Central, Electric, Heat Pump
- Central air:Yes
Structure and exterior
- Roof:Architectural, Shingle
- Year built:2026
- Building area:3,647 sq. ft.
- Lot area:0.34 Acres
- Lot Features:City Lot, Cleared, Cul-De-Sac, Hardwood Trees, Landscaped, Level, Near Park, Open Lot, Resort Property, Sloped, Subdivision, Views
- Construction Materials:Brick, Concrete
- Exterior Features:Covered, Deck, Patio
- Foundation Description:Slab
- Levels:2 Story
Utilities
- Water:Public, Water Available
- Sewer:Septic Available, Septic Tank
Finances and disclosures
- Price:$794,900
- Price per sq. ft.:$217.96
- Tax amount:$82
Features and amenities
- Appliances:Dishwasher, Electric Range, Electric Water Heater, Microwave, Plumbed For Ice Maker, Range Hood
- Laundry features:Dryer Hookup, Washer Hookup
- Amenities:Attic, Cathedral Ceilings, Ceiling Fans, Double Pane Windows, Pantry, Programmable Thermostat, Quartz Counters, Smoke Detectors, Split Bedrooms, Storage, Vinyl Windows, Walk-In Closets, Window Blinds, Window Treatments, Workshop
- Pool features:Community Pool, Pool
Parking
- Parking description:Attached, Concrete Driveway, Garage, Garage Door Opener
- Garage:Yes
New listings near 2 Helmsley Circle
- New
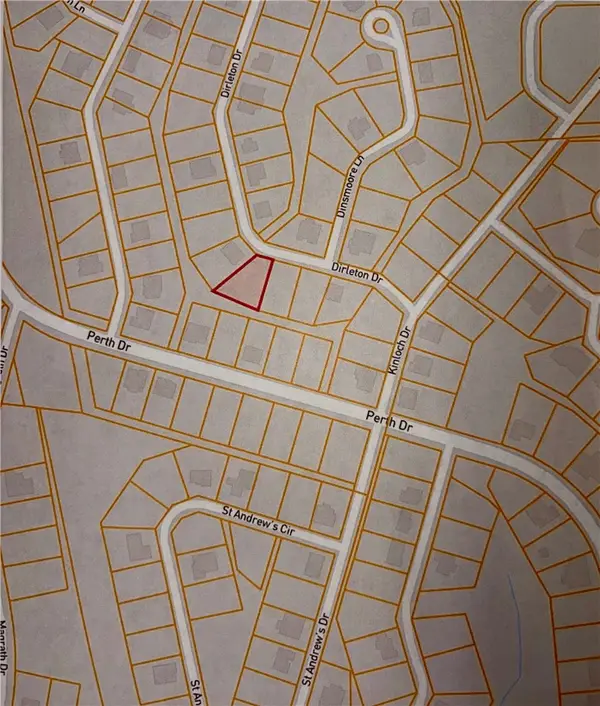 $31,500Active0.29 Acres
Lot 30 Dirleton Drive, Bella Vista, AR 72715
MLS# 1364590Listed by: CRYE-LEIKE REALTORS-BELLA VISTA - New
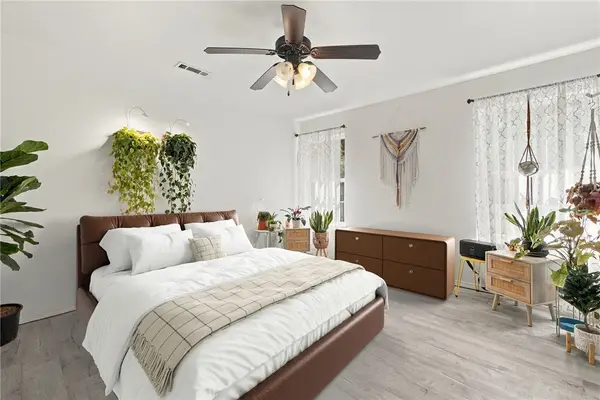 $349,000Active3 beds 2 baths1,524 sq. ft.
6 Rillington Lane, Bella Vista, AR 72714
MLS# 1364974Listed by: COLLIER & ASSOCIATES- ROGERS BRANCH - New
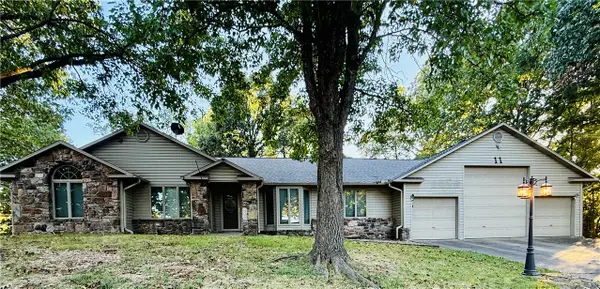 $420,000Active2 beds 3 baths1,972 sq. ft.
11 Wimbledon Way, Bella Vista, AR 72715
MLS# 1363980Listed by: DAN HEIN HOMES REALTY - New
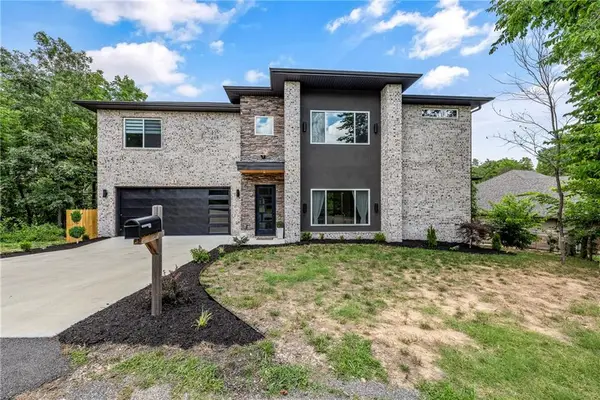 $609,000Active3 beds 3 baths2,544 sq. ft.
3 Reba Lane, Bella Vista, AR 72715
MLS# 1365022Listed by: LINDSEY & ASSOC INC BRANCH - New
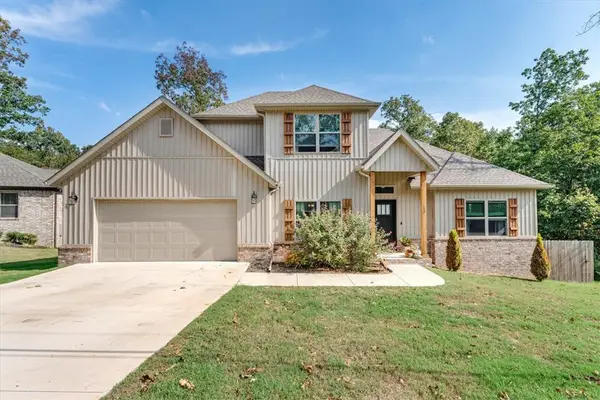 $465,000Active3 beds 3 baths2,059 sq. ft.
13 Shetland Drive, Bella Vista, AR 72715
MLS# 1365045Listed by: REMAX REAL ESTATE RESULTS - New
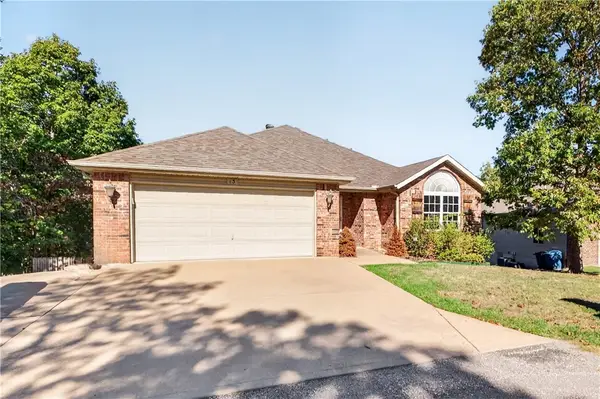 $425,000Active4 beds 3 baths2,218 sq. ft.
13 Brittany Lane, Bella Vista, AR 72714
MLS# 1364926Listed by: COLDWELL BANKER HARRIS MCHANEY & FAUCETTE-ROGERS - New
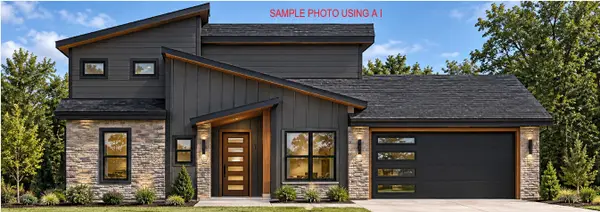 $470,000Active3 beds 3 baths1,879 sq. ft.
0 Bonhill Lane, Bella Vista, AR 72715
MLS# 1364055Listed by: BURNETT REAL ESTATE TEAM CONNECTREALTY.COM - New
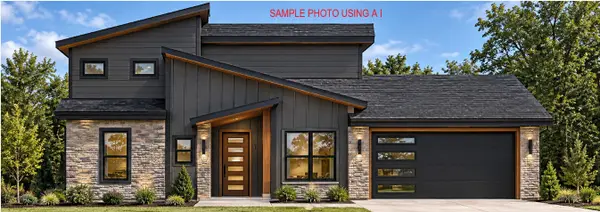 $470,000Active2 beds 3 baths1,879 sq. ft.
18 Hebrides Drive, Bella Vista, AR 72715
MLS# 1364060Listed by: BURNETT REAL ESTATE TEAM CONNECTREALTY.COM - New
 $470,000Active3 beds 2 baths1,821 sq. ft.
25 Northampton Drive, Bella Vista, AR 72714
MLS# 1364143Listed by: KELLER WILLIAMS MARKET PRO REALTY


Protect your home and budget from life's surprises with an Assurant Home Warranty, backed by a partner that supports you through every step of homeownership. Explore Plans.
©2026 Century 21 Real Estate LLC. All rights reserved. CENTURY 21®, the CENTURY 21 Logo and C21® are service marks owned by Century 21 Real Estate LLC. Century 21 Real Estate LLC fully supports the principles of the Fair Housing Act and the Equal Opportunity Act. Each office is independently owned and operated. Listing information is deemed reliable but not guaranteed accurate.