
14828 Oak Hill Road, Bella Vista, AR 72715
Local realty services provided by:CENTURY 21 Action Realty
Listed by: lighthouse group nwa
Office: keller williams market pro realty branch office
MLS#:1360986
Source:AR_NWAR
Price summary
- Price:$395,000
- Price per sq. ft.:$184.15
About this home
Not your typical Bella Vista home! Set on an exceptionally large, wooded lot, close to shopping and dining, this distinctive property offers character, privacy and space that are increasingly hard to find. Inside, discover warm architectural details including wood floors, wood beams, built-ins, an electric fireplace and a paneled office, along with flexible spaces ready to make your own. Enjoy an expansive outdoor setting with room to garden, entertain or simply enjoy the surroundings with 1.82 acres. Storage is abundant - there is a shed/garage with electricity. Roof was replaced in 2025, heat pump is 7 years old, water heater is 5 years old. Unique bonus: the home itself is not part of the Bella Vista POA; however, a separate lot on Digby Lane is included with this sale, providing the opportunity for POA membership and access to Bella Vista amenities. A truly one-of-a-kind property worth experiencing in person!
Contact an agent
Home facts
- Year built:1983
- Subdivision & Development:Mountain Spgs Estate 2nd Bvv
- Listing ID #:1360986
- Added:2 day(s) ago
- Updated:September 06, 2026 at 02:44 PM
Rooms and interior
- Bedrooms:3
- Total bathrooms:2
- Full bathrooms:2
- Flooring:Carpet, Laminate, Simulated Wood, Tile, Wood
- Kitchen Description:Dishwasher, Electric Range, Electric Water Heater, Garbage Disposal, Pantry, Plumbed For Ice Maker
- Bedroom Description:Split Bedrooms
- Basement:Yes
- Basement Description:Crawl Space
- Living area:2,145 sq. ft.
Heating and cooling
- Cooling:Central Air, Electric, Heat Pump
- Heating:Central, Heat Pump
- Central air:Yes
Structure and exterior
- Roof:Architectural, Shingle
- Year built:1983
- Building area:2,145 sq. ft.
- Lot area:1.82 Acres
- Lot Features:Central Business District, Landscaped, Level, Near Park, Wooded
- Exterior Features:Deck
- Foundation Description:Crawlspace
- Levels:1 Story
Utilities
- Water:Public, Water Available, Well
- Sewer:Septic Available, Septic Tank
Finances and disclosures
- Price:$395,000
- Price per sq. ft.:$184.15
- Tax amount:$812
Features and amenities
- Appliances:Dishwasher, Disposal, Electric Range, Electric Water Heater, Hot Water Circulator, Plumbed For Ice Maker
- Laundry features:Dryer Hookup, Washer Hookup
- Amenities:Ceiling Fans, Multiple Living Areas, Pantry, Split Bedrooms
- Pool features:Community Pool, Pool
Parking
- Parking description:Attached, Concrete Driveway, Garage, Garage Door Opener
- Garage:Yes
New listings near 14828 Oak Hill Road
- New
 $375,000Active4 beds 2 baths2,375 sq. ft.
21 Kensington Drive, Bella Vista, AR 72715
MLS# 1361114Listed by: KELLER WILLIAMS MARKET PRO REALTY BRANCH OFFICE - New
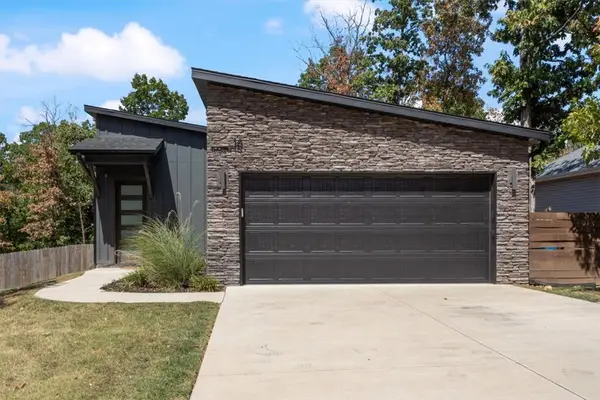 $345,900Active2 beds 2 baths1,315 sq. ft.
16 Rasen Lane, Bella Vista, AR 72714
MLS# 1361258Listed by: HOMEVIEW REAL ESTATE - New
 $364,000Active2 beds 2 baths1,625 sq. ft.
6 Dundonald Lane, Bella Vista, AR 72715
MLS# 1360640Listed by: ARKANSAS REAL ESTATE GROUP FAYETTEVILLE - New
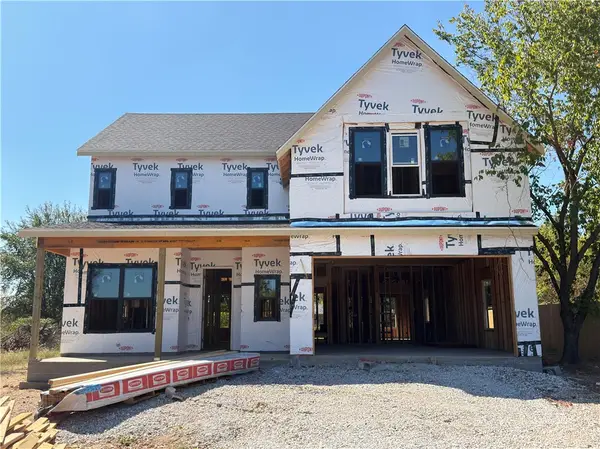 $639,900Active4 beds 4 baths2,569 sq. ft.
12 Olmsted Circle, Bella Vista, AR 72715
MLS# 1361212Listed by: CRYE-LEIKE REALTORS ROGERS - New
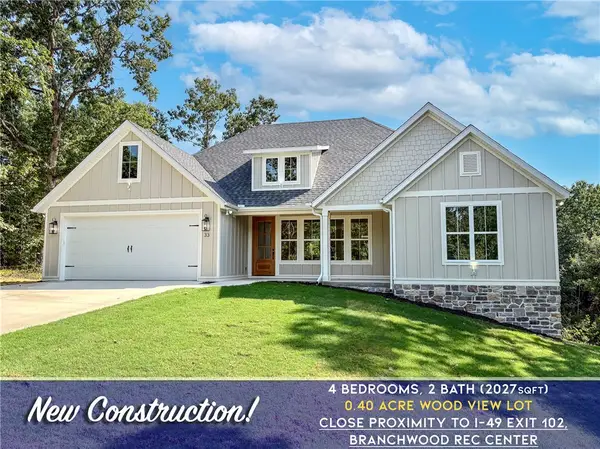 $473,200Active4 beds 2 baths2,027 sq. ft.
33 Kentallen Lane, Bella Vista, AR 72715
MLS# 1361119Listed by: CYPRESS & PINE REALTY - New
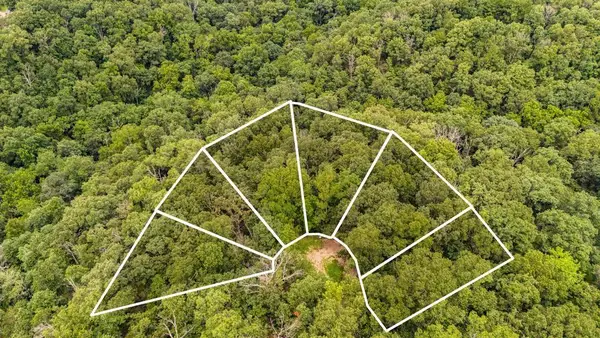 $120,000Active1.84 Acres
Lots 28-33 Hatfield Lane, Bella Vista, AR 72714
MLS# 1361211Listed by: REMAX REAL ESTATE RESULTS - New
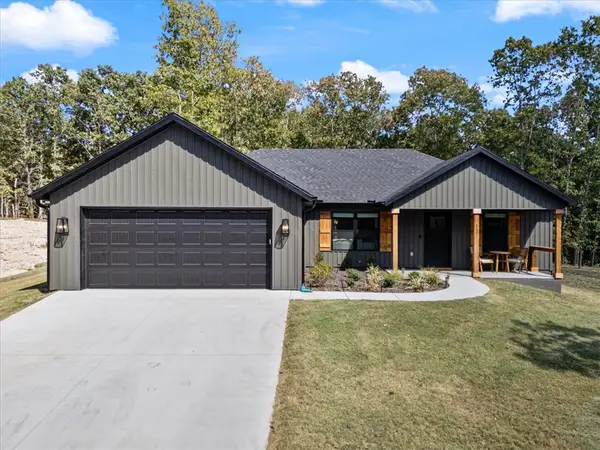 $339,000Active3 beds 2 baths1,422 sq. ft.
13 Berwick Lane, Bella Vista, AR 72714
MLS# 1361219Listed by: CRYE-LEIKE REALTORS-BELLA VISTA - New
 $20,000Active0.3 Acres
Cheddar Drive, Bella Vista, AR 72715
MLS# 1360562Listed by: KELLER WILLIAMS MARKET PRO REALTY BRANCH OFFICE - New
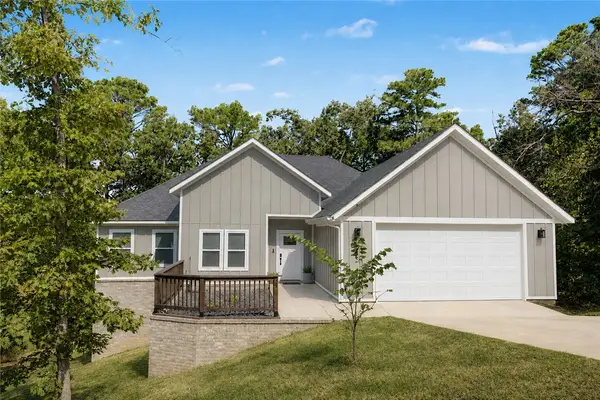 $415,000Active4 beds 2 baths1,825 sq. ft.
5 N Kinver Lane, Bella Vista, AR 72714
MLS# 1361178Listed by: REAL BROKER NWA - New
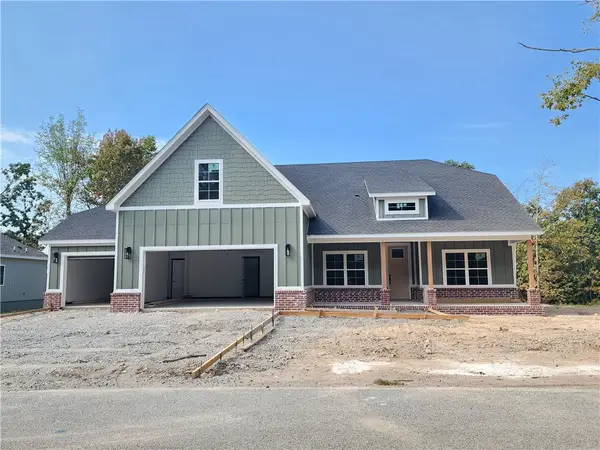 $549,900Active4 beds 3 baths2,375 sq. ft.
229 Stoneykirk Drive, Bella Vista, AR 72715
MLS# 1361094Listed by: LINDSEY & ASSOC INC BRANCH


Protect your home and budget from life's surprises with an Assurant Home Warranty, backed by a partner that supports you through every step of homeownership. Explore Plans.
©2026 Century 21 Real Estate LLC. All rights reserved. CENTURY 21®, the CENTURY 21 Logo and C21® are service marks owned by Century 21 Real Estate LLC. Century 21 Real Estate LLC fully supports the principles of the Fair Housing Act and the Equal Opportunity Act. Each office is independently owned and operated. Listing information is deemed reliable but not guaranteed accurate.