
5 N Kinver Lane, Bella Vista, AR 72714
Local realty services provided by:CENTURY 21 Lyons & Associates Real Estate
Listed by: angela branan
Office: real broker nwa
MLS#:1361178
Source:AR_NWAR
Price summary
- Price:$415,000
- Price per sq. ft.:$227.4
- Monthly HOA dues:$40
About this home
If you are looking for a magical treehouse feel without giving up convenience, you’ll want to pay attention to this one. Tucked into a quiet cul-de-sac, this immaculate home embodies the best of Bella Vista living with stunning treehouse views seen from the expanded deck space, a clean, stylish open floorplan with tasteful selections, and is conveniently located minutes from 71 providing easy access to the OZ Bike Park, Sugar Creek shopping center, & the new Bluebird Park which is about to be the new trailhead start for the expanded Razorback Greenway. Inside you'll find tasteful selections and a functional floorplan w 3 beds & a study. This home is situated on city sewer meaning all the beautiful trees in the back didn’t have to be cut down, making this home truly feel like a magical treehouse. You also don’t have to worry about septic lines so you could build a pool, firepit, or she-shed in the backyard. This one is priced to move and allows you to live the Bella Vista lifestyle without sacrificing convenience....
Contact an agent
Home facts
- Year built:2023
- Subdivision & Development:Shropshire Sub Bvv
- Listing ID #:1361178
- Added:39 day(s) ago
- Updated:October 14, 2026 at 02:27 PM
Rooms and interior
- Bedrooms:4
- Total bathrooms:2
- Full bathrooms:2
- Flooring:Carpet, Luxury Vinyl Plank
- Kitchen Description:Dishwasher, Electric Range, Electric Water Heater, Microwave
- Bedroom Description:Split Bedrooms
- Living area:1,825 sq. ft.
Heating and cooling
- Cooling:Central Air, Electric
- Heating:Central, Electric
- Central air:Yes
Structure and exterior
- Roof:Asphalt, Shingle
- Year built:2023
- Building area:1,825 sq. ft.
- Lot area:0.37 Acres
- Lot Features:City Lot, Cul-De-Sac, Landscaped, Sloped, Subdivision, Views, Wooded
- Construction Materials:Concrete, Vinyl Siding
- Exterior Features:Covered, Deck
- Foundation Description:Block
- Levels:1 Story
Utilities
- Water:Public, Water Available
- Sewer:Sewer Available
Finances and disclosures
- Price:$415,000
- Price per sq. ft.:$227.4
- Tax amount:$3,946
Features and amenities
- Appliances:Dishwasher, Electric Range, Electric Water Heater, Microwave
- Laundry features:Dryer Hookup, Washer Hookup
- Amenities:Ceiling Fans, Programmable Thermostat, Quartz Counters, Smoke Detectors, Split Bedrooms, Walk-In Closets
- Pool features:Community Pool, Pool
Parking
- Parking description:Attached, Concrete Driveway, Garage, Garage Door Opener
- Garage:Yes
New listings near 5 N Kinver Lane
- Open Sun, 1 to 3pmNew
 $299,500Active3 beds 3 baths1,480 sq. ft.
75 Melanie Drive, Bella Vista, AR 72714
MLS# 1365078Listed by: DEVEREUX GROUP - New
 $374,490Active3 beds 2 baths1,630 sq. ft.
18 Benwick Lane, Bella Vista, AR 71714
MLS# 1364804Listed by: COLLIER & ASSOCIATES- ROGERS BRANCH - New
 $359,555Active3 beds 2 baths1,514 sq. ft.
22 Olmsted Lane, Bella Vista, AR 72715
MLS# 1364947Listed by: COLLIER & ASSOCIATES- ROGERS BRANCH - New
 $275,000Active2 beds 2 baths1,334 sq. ft.
2 Stuart Circle, Bella Vista, AR 72714
MLS# 1364247Listed by: THE BRANDON GROUP - New
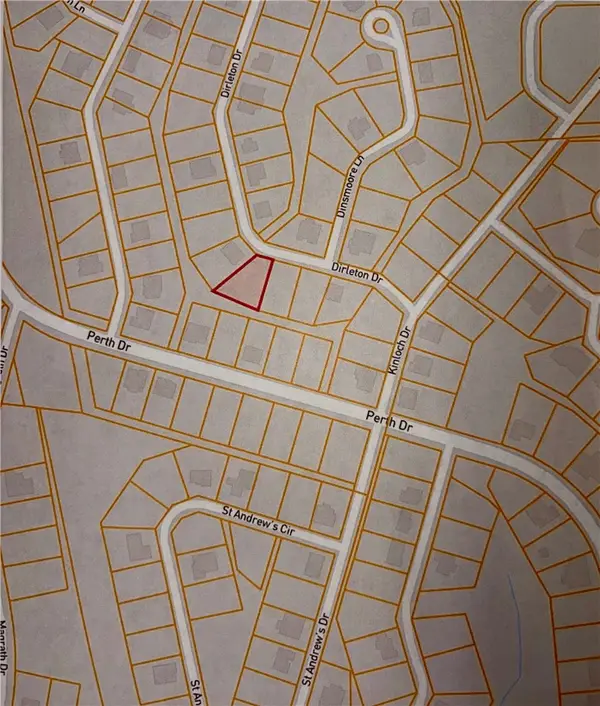 $31,500Active0.29 Acres
Lot 30 Dirleton Drive, Bella Vista, AR 72715
MLS# 1364590Listed by: CRYE-LEIKE REALTORS-BELLA VISTA - New
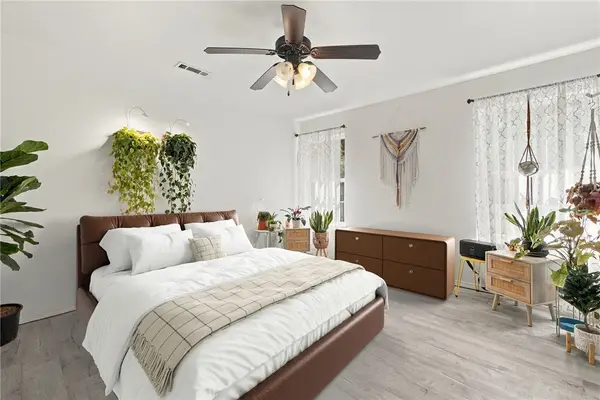 $349,000Active3 beds 2 baths1,524 sq. ft.
6 Rillington Lane, Bella Vista, AR 72714
MLS# 1364974Listed by: COLLIER & ASSOCIATES- ROGERS BRANCH - New
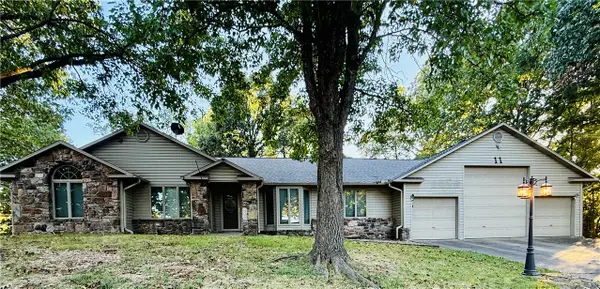 $420,000Active2 beds 3 baths1,972 sq. ft.
11 Wimbledon Way, Bella Vista, AR 72715
MLS# 1363980Listed by: DAN HEIN HOMES REALTY - New
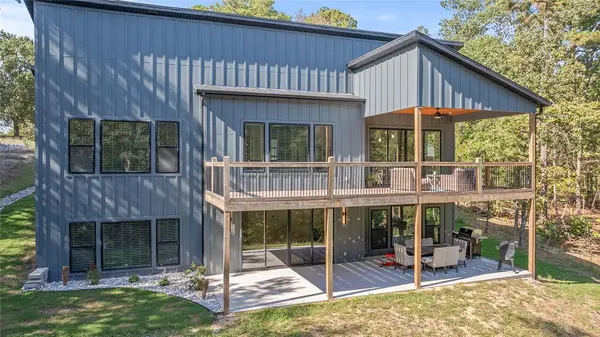 $794,900Active4 beds 4 baths3,647 sq. ft.
2 Helmsley Circle, Bella Vista, AR 72715
MLS# 1364925Listed by: CRYE-LEIKE REALTORS - BENTONVILLE - New
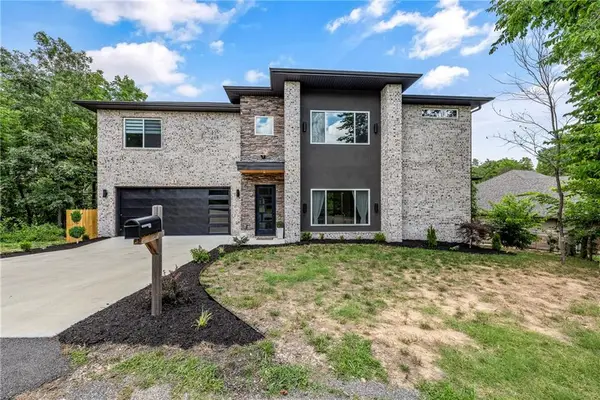 $609,000Active3 beds 3 baths2,544 sq. ft.
3 Reba Lane, Bella Vista, AR 72715
MLS# 1365022Listed by: LINDSEY & ASSOC INC BRANCH - New
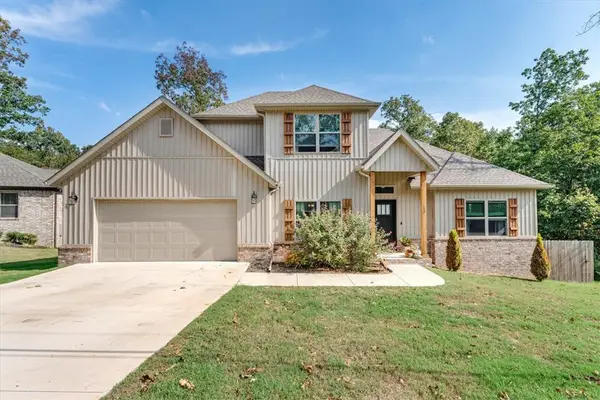 $465,000Active3 beds 3 baths2,059 sq. ft.
13 Shetland Drive, Bella Vista, AR 72715
MLS# 1365045Listed by: REMAX REAL ESTATE RESULTS


Protect your home and budget from life's surprises with an Assurant Home Warranty, backed by a partner that supports you through every step of homeownership. Explore Plans.
©2026 Century 21 Real Estate LLC. All rights reserved. CENTURY 21®, the CENTURY 21 Logo and C21® are service marks owned by Century 21 Real Estate LLC. Century 21 Real Estate LLC fully supports the principles of the Fair Housing Act and the Equal Opportunity Act. Each office is independently owned and operated. Listing information is deemed reliable but not guaranteed accurate.