
15 Bonnyrigg Drive, Bella Vista, AR 72715
Local realty services provided by:CENTURY 21 Action Realty
Listed by: andrea conway
Office: hutchinson realty
MLS#:1348580
Source:AR_NWAR
Price summary
- Price:$325,000
- Price per sq. ft.:$181.26
- Monthly HOA dues:$40
About this home
Move-in-ready and thoughtfully designed, this single-level home sits on a scenic 0.31-acre irrigated semi-flat, cul-de-sac lot with stunning year-round panoramic forest views. Tucked away on a quiet street, it is conveniently close to Branchwood Recreation Center, Scottsdale Golf Course and Country Club, and Loch Lomond and Windsor lakes. Inside, the home features fresh paint and carpet, oversized bedrooms and closets, and an eat-in kitchen with quality cabinetry, Quartz countertops, a pantry, a double-oven range, and an open stainless-steel sink. 10' textured ceilings with no popcorn finish, large windows, expansive covered decking, and irrigated landscaping enhance the home’s comfort and appeal. 8' x 12' storage shed included. This is a unique opportunity you will not want to miss.
Contact an agent
Home facts
- Year built:2002
- Subdivision & Development:Glasgow Sub Bvv
- Listing ID #:1348580
- Added:109 day(s) ago
- Updated:September 13, 2026 at 08:06 AM
Rooms and interior
- Bedrooms:3
- Total bathrooms:2
- Full bathrooms:2
- Rooms Total:9
- Flooring:Carpet, Tile, Vinyl
- Kitchen Description:Dishwasher, Double Oven, Electric Range, Electric Water Heater, Granite Counters, Microwave, Pantry, Plumbed For Ice Maker, Self Cleaning Oven
- Living area:1,793 sq. ft.
Heating and cooling
- Cooling:Heat Pump
- Heating:Electric, Heat Pump
Structure and exterior
- Roof:Architectural, Shingle
- Year built:2002
- Building area:1,793 sq. ft.
- Lot area:0.31 Acres
- Lot Features:City Lot, Cul-De-Sac, Landscaped, Subdivision
- Construction Materials:Block, Concrete, Rock, Vinyl Siding
- Exterior Features:Covered, Deck
- Foundation Description:Slab
- Levels:1 Story
Utilities
- Water:Public, Water Available
- Sewer:Septic Available, Septic Tank
Finances and disclosures
- Price:$325,000
- Price per sq. ft.:$181.26
- Tax amount:$764
Features and amenities
- Appliances:Dishwasher, Double Oven, ENERGY STAR Qualified Appliances, Electric Range, Electric Water Heater, Microwave, Plumbed For Ice Maker, Satellite Dish, Self Cleaning Oven
- Laundry features:Dryer Hookup, Washer Hookup
- Amenities:Attic, Cathedral Ceilings, Ceiling Fans, Double Pane Windows, Fire Sprinkler System, Granite Counters, Pantry, Programmable Thermostat, Smoke Detectors, Storage, Vinyl Windows, Walk-In Closets
Parking
- Parking description:Attached, Concrete Driveway, Garage, Garage Door Opener
- Garage:Yes
New listings near 15 Bonnyrigg Drive
- New
 $25,000Active0.31 Acres
TBD Arthur Circle, Bella Vista, AR 72715
MLS# 1361747Listed by: GIBSON REAL ESTATE - Open Sun, 12 to 2pmNew
 $440,000Active3 beds 2 baths1,793 sq. ft.
10 Stonehaven Lane, Bella Vista, AR 72715
MLS# 1361893Listed by: CRYE-LEIKE REALTORS - BENTONVILLE - New
 $499,950Active4 beds 3 baths1,973 sq. ft.
47 Westmorland Drive, Bella Vista, AR 72714
MLS# 1360245Listed by: NEXTHOME NWA PRO REALTY - New
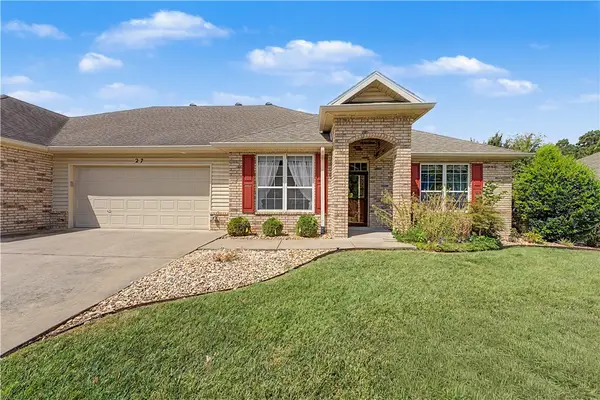 $320,000Active2 beds 2 baths1,594 sq. ft.
27 Highland Parkway, Bella Vista, AR 72715
MLS# 1360202Listed by: CRYE-LEIKE REALTORS-BELLA VISTA - Open Sun, 2 to 4pmNew
 $249,500Active2 beds 2 baths1,146 sq. ft.
8 Lunsford Lane, Bella Vista, AR 72714
MLS# 1361254Listed by: VIRIDIAN REAL ESTATE - New
 $580,000Active3 beds 4 baths3,122 sq. ft.
7 Kenton Lane, Bella Vista, AR 72715
MLS# 1361679Listed by: ENGEL & VOLKERS BENTONVILLE - New
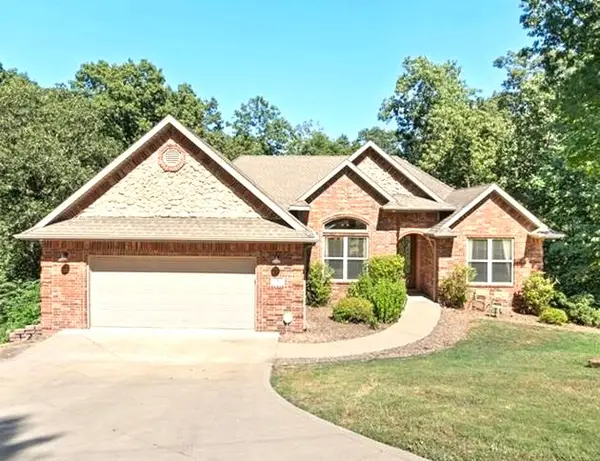 $565,000Active5 beds 3 baths3,103 sq. ft.
8 Brougham Lane, Bella Vista, AR 72714
MLS# 1359873Listed by: WEICHERT, REALTORS GRIFFIN COMPANY BENTONVILLE - New
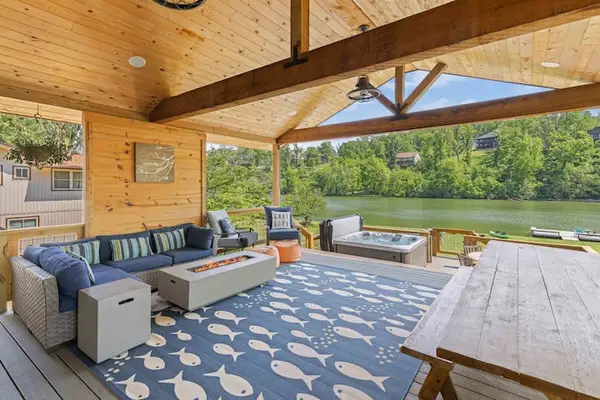 $1,340,000Active3 beds 2 baths2,221 sq. ft.
83 Lancaster Drive, Bella Vista, AR 72715
MLS# 1361742Listed by: REAL BROKER NWA - New
 $425,000Active3 beds 2 baths3,024 sq. ft.
67 Skipton Drive, Bella Vista, AR 72714
MLS# 1361616Listed by: BETTER HOMES AND GARDENS REAL ESTATE JOURNEY BENTO - New
 $43,000Active0.34 Acres
4 Arrow Estates, Walnut Ridge, AR 72476
MLS# 10132267Listed by: SNOWCAP REALTY


Protect your home and budget from life's surprises with an Assurant Home Warranty, backed by a partner that supports you through every step of homeownership. Explore Plans.
©2026 Century 21 Real Estate LLC. All rights reserved. CENTURY 21®, the CENTURY 21 Logo and C21® are service marks owned by Century 21 Real Estate LLC. Century 21 Real Estate LLC fully supports the principles of the Fair Housing Act and the Equal Opportunity Act. Each office is independently owned and operated. Listing information is deemed reliable but not guaranteed accurate.