
16 Stretford Drive, Bella Vista, AR 72714
Local realty services provided by:CENTURY 21 Lyons & Associates Real Estate
Listed by: greg hickman
Office: collier & associates
MLS#:1357060
Source:AR_NWAR
Price summary
- Price:$519,000
- Price per sq. ft.:$236.34
About this home
Experience this design-forward retreat in the woods with direct access to one of North West Arkansas' premier mountain bike trail systems, 15 minutes from downtown Bentonville! This thorough renovation blends the home's existing character with modern unique finishes. Live in the perfect blend of original charm with fresh finishes that include Clerestory windows, terrazzo countertops and zellige tile. Situated toward the end of a quiet, tree filled cul-de-sac surrounded by the beautiful forests of Bella Vista. Ideally located right on the Back 40 Trails and minutes from the OZ Bike Lift park, downtown Bentonville, and Lake Ann. Perfect for anyone looking to live amongst nature and activity, or an excellent option for owning a rental opportunity. The lower level could easily be converted into a private suite as it has its own exterior entry already, giving rental income potential or a dual unit rental! Hiking/biking/kayaking/fishing/golf are all nearby. Bentonville ISD! Agent owned/designed....
Contact an agent
Home facts
- Year built:1980
- Subdivision & Development:Lancashire Sub Bvv
- Listing ID #:1357060
- Added:43 day(s) ago
- Updated:September 11, 2026 at 02:43 PM
Rooms and interior
- Bedrooms:4
- Total bathrooms:3
- Full bathrooms:3
- Flooring:Luxury Vinyl Plank, Tile
- Kitchen Description:Electric Oven, Electric Range, Electric Water Heater, Exhaust Fan, Garbage Disposal, Pantry
- Basement:Yes
- Basement Description:Crawl Space, Finished, Partial, Walk-Out Access
- Living area:2,196 sq. ft.
Heating and cooling
- Cooling:Central Air
- Heating:Central
- Central air:Yes
Structure and exterior
- Roof:Architectural, Shingle
- Year built:1980
- Building area:2,196 sq. ft.
- Lot area:0.6 Acres
- Lot Features:Cul-De-Sac, Landscaped, Level, Near Park, Sloped, Views, Wooded
- Construction Materials:Masonite
- Exterior Features:Deck, Patio
- Foundation Description:Block, Crawlspace
- Levels:2 Story
Utilities
- Water:Public, Water Available
- Sewer:Septic Available, Septic Tank
Finances and disclosures
- Price:$519,000
- Price per sq. ft.:$236.34
- Tax amount:$933
Features and amenities
- Appliances:Disposal, Electric Oven, Electric Range, Electric Water Heater, Exhaust Fan
- Laundry features:Dryer Hookup, Washer Hookup
- Amenities:Attic, Cathedral Ceilings, Ceiling Fans, Pantry, Programmable Thermostat, Storage
Parking
- Parking description:Attached Carport, Concrete Driveway
New listings near 16 Stretford Drive
- New
 $499,950Active4 beds 3 baths1,973 sq. ft.
47 Westmorland Drive, Bella Vista, AR 72714
MLS# 1360245Listed by: NEXTHOME NWA PRO REALTY - New
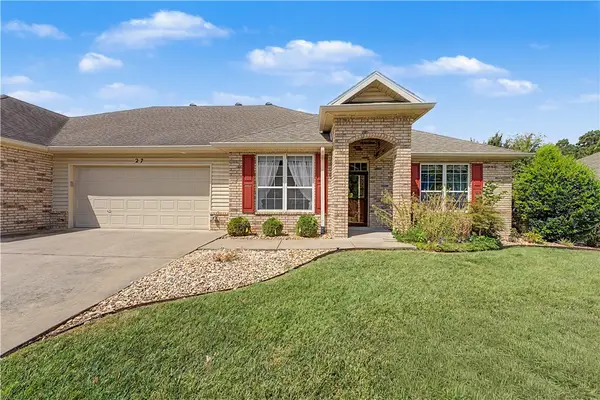 $320,000Active2 beds 2 baths1,594 sq. ft.
27 Highland Parkway, Bella Vista, AR 72715
MLS# 1360202Listed by: CRYE-LEIKE REALTORS-BELLA VISTA - Open Sun, 2 to 4pmNew
 $249,500Active2 beds 2 baths1,146 sq. ft.
8 Lunsford Lane, Bella Vista, AR 72714
MLS# 1361254Listed by: VIRIDIAN REAL ESTATE - New
 $580,000Active3 beds 4 baths3,122 sq. ft.
7 Kenton Lane, Bella Vista, AR 72715
MLS# 1361679Listed by: ENGEL & VOLKERS BENTONVILLE - New
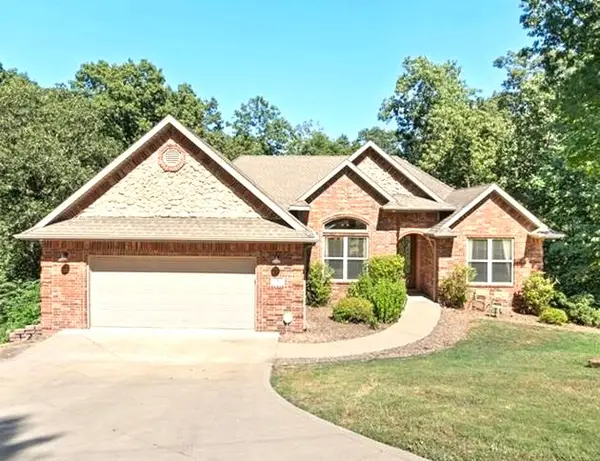 $565,000Active5 beds 3 baths3,103 sq. ft.
8 Brougham Lane, Bella Vista, AR 72714
MLS# 1359873Listed by: WEICHERT, REALTORS GRIFFIN COMPANY BENTONVILLE - New
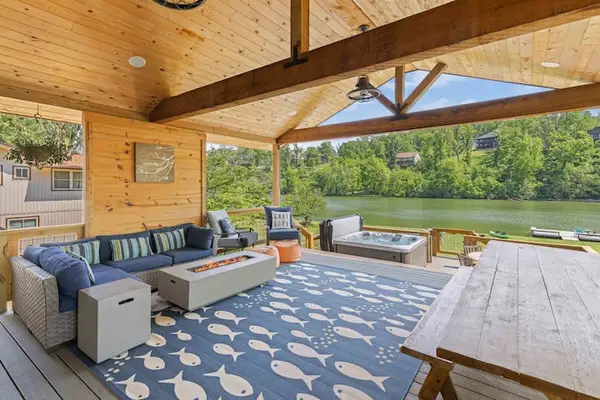 $1,340,000Active3 beds 2 baths2,221 sq. ft.
83 Lancaster Drive, Bella Vista, AR 72715
MLS# 1361742Listed by: REAL BROKER NWA - New
 $425,000Active3 beds 2 baths3,024 sq. ft.
67 Skipton Drive, Bella Vista, AR 72714
MLS# 1361616Listed by: BETTER HOMES AND GARDENS REAL ESTATE JOURNEY BENTO - New
 $43,000Active0.34 Acres
4 Arrow Estates, Walnut Ridge, AR 72476
MLS# 10132267Listed by: SNOWCAP REALTY - New
 $49,000Active0.74 Acres
6 Arrow Estates, Walnut Ridge, AR 72476
MLS# 10132269Listed by: SNOWCAP REALTY - New
 $48,000Active0.61 Acres
8 Arrow Estates, Walnut Ridge, AR 72476
MLS# 10132271Listed by: SNOWCAP REALTY


Protect your home and budget from life's surprises with an Assurant Home Warranty, backed by a partner that supports you through every step of homeownership. Explore Plans.
©2026 Century 21 Real Estate LLC. All rights reserved. CENTURY 21®, the CENTURY 21 Logo and C21® are service marks owned by Century 21 Real Estate LLC. Century 21 Real Estate LLC fully supports the principles of the Fair Housing Act and the Equal Opportunity Act. Each office is independently owned and operated. Listing information is deemed reliable but not guaranteed accurate.