
2 Metfield Drive, Bella Vista, AR 72714
Local realty services provided by:CENTURY 21 Lyons & Associates Real Estate
Listed by: jennifer siebert
Office: national realty
MLS#:1355517
Source:AR_NWAR
Price summary
- Price:$324,500
- Price per sq. ft.:$193.62
- Monthly HOA dues:$40
About this home
Discover the charm of this 3-Bedroom, 2-Bath home in the heart of Bella Vista, which is quickly becoming one of the nation's top destinations for outdoor enthusiasts. Offering a blend of tasteful updates and opportunities to add your own finishing touches, this home is perfectly positioned on an oversized lot just steps from golfing and world-class trails, and just minutes from other Bella Vista amenities.
A spacious sunroom off the living area provides additional living space, making it the perfect spot to enjoy your morning coffee overlooking your oversized yard with mature trees, which is perfect for taking in the peaceful surroundings of beautiful Bella Vista. One of the standout features is the efficient wood-burning stove, which is vented throughout for maximum energy efficiency in the cooler Arkansas months. Outside, you will find a detached outbuilding perfect for storing all of your golf clubs, bikes and kayaks or for extra workshop space. Seller will pay to connect to city sewer with acceptable offer....
Contact an agent
Home facts
- Year built:1985
- Subdivision & Development:Metfield
- Listing ID #:1355517
- Added:56 day(s) ago
- Updated:September 10, 2026 at 08:19 AM
Rooms and interior
- Bedrooms:3
- Total bathrooms:2
- Full bathrooms:2
- Flooring:Carpet, Luxury Vinyl Plank, Tile
- Kitchen Description:Dishwasher, Electric Cooktop, Electric Oven, Electric Water Heater, Garbage Disposal, Granite Counters, Microwave, Plumbed For Ice Maker
- Basement:Yes
- Basement Description:Crawl Space
- Living area:1,676 sq. ft.
Heating and cooling
- Cooling:Central Air, Electric
- Heating:Central, Electric, Wood Stove
- Central air:Yes
Structure and exterior
- Roof:Asphalt, Shingle
- Year built:1985
- Building area:1,676 sq. ft.
- Lot area:0.4 Acres
- Lot Features:City Lot, Corner Lot, Level, Near Park
- Construction Materials:Brick
- Exterior Features:Deck
- Foundation Description:Crawlspace
- Levels:1 Story
Utilities
- Water:Public, Water Available
- Sewer:Septic Available, Septic Tank
Finances and disclosures
- Price:$324,500
- Price per sq. ft.:$193.62
- Tax amount:$2,793
Features and amenities
- Appliances:Dishwasher, Disposal, Electric Oven, Electric Water Heater, Microwave, Plumbed For Ice Maker
- Laundry features:Dryer Hookup, Washer Hookup
- Amenities:Attic, Cathedral Ceilings, Granite Counters, Security System, Smoke Detectors, Storage, Walk-In Closets, Window Blinds, Window Treatments
- Pool features:Community Pool
Parking
- Parking description:Attached, Concrete Driveway, Garage, Garage Door Opener
- Garage:Yes
New listings near 2 Metfield Drive
 $179,900Pending3 beds 2 baths1,654 sq. ft.
6 Rettendon Lane, Bella Vista, AR 72714
MLS# 26036885Listed by: MICHELE PHILLIPS & CO. REALTORS SEARCY BRANCH- New
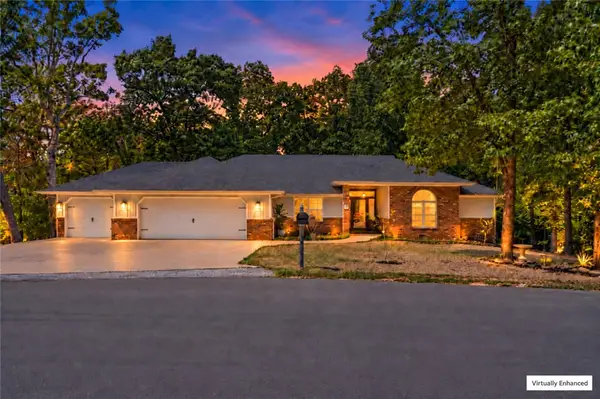 $419,900Active3 beds 2 baths1,988 sq. ft.
1 Ansty Lane, Bella Vista, AR 72714
MLS# 1360472Listed by: SUDAR GROUP - New
 $374,900Active3 beds 2 baths1,615 sq. ft.
20 Hebrides Lane, Bella Vista, AR 72715
MLS# 1361038Listed by: HOMESCAPE REALTY - New
 $499,900Active3 beds 3 baths2,072 sq. ft.
16 Sandhurst Drive, Bella Vista, AR 72714
MLS# 1361492Listed by: G4 REAL ESTATE - New
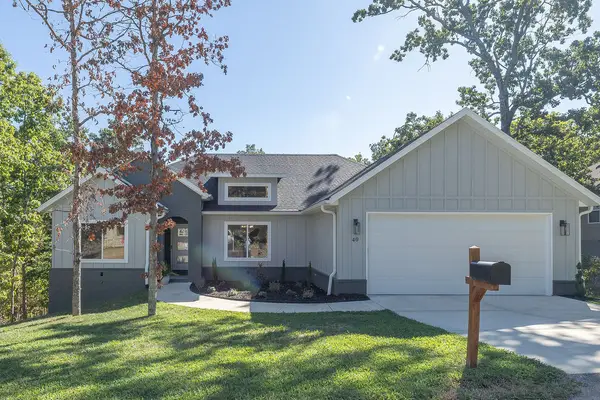 $410,000Active3 beds 2 baths1,867 sq. ft.
40 Berkshire Drive, Bella Vista, AR 72714
MLS# 1361069Listed by: WEICHERT REALTORS - THE GRIFFIN COMPANY SPRINGDALE - New
 $479,000Active3 beds 2 baths1,875 sq. ft.
30 Quantock Hills Lane, Bella Vista, AR 72715
MLS# 1361511Listed by: COLLIER & ASSOCIATES - New
 $347,950Active3 beds 2 baths1,378 sq. ft.
3 Greetham Lane, Bella Vista, AR 72714
MLS# 1361493Listed by: NEXTHOME NWA PRO REALTY - New
 $39,500Active0.37 Acres
Cunningham Lane, Bella Vista, AR 72715
MLS# 1361487Listed by: MISSION HOUSE REAL ESTATE - New
 $469,750Active2 beds 3 baths1,879 sq. ft.
11 Skye Drive, Bella Vista, AR 72715
MLS# 1360030Listed by: BURNETT REAL ESTATE TEAM CONNECTREALTY.COM - New
 $469,750Active2 beds 3 baths1,879 sq. ft.
5 Harborough Drive, Bella Vista, AR 72714
MLS# 1360298Listed by: BURNETT REAL ESTATE TEAM CONNECTREALTY.COM


Protect your home and budget from life's surprises with an Assurant Home Warranty, backed by a partner that supports you through every step of homeownership. Explore Plans.
©2026 Century 21 Real Estate LLC. All rights reserved. CENTURY 21®, the CENTURY 21 Logo and C21® are service marks owned by Century 21 Real Estate LLC. Century 21 Real Estate LLC fully supports the principles of the Fair Housing Act and the Equal Opportunity Act. Each office is independently owned and operated. Listing information is deemed reliable but not guaranteed accurate.