
2 Sileby Lane, Bella Vista, AR 72714
Local realty services provided by:CENTURY 21 Lyons & Associates Real Estate
Listed by: sheryl shumate
Office: crye-leike realtors-bella vista
MLS#:1366787
Source:AR_NWAR
Price summary
- Price:$255,000
- Price per sq. ft.:$169.55
- Monthly HOA dues:$40
About this home
Nestled on a spacious almost half acre, 2 Sileby Lane puts the best of Bella Vista right at your doorstep. Featuring 3 beds and 2 baths across 1,504 sq ft, this home is designed for modern living surrounded by natural Ozark beauty. 3 bedrooms plus bonus space. The prime highlight? You are just steps away from the famous Back 40 Trails. Enjoy quiet evenings on the back deck with serene wooded views, or put a firepit out the back door and spend your time in nature. Quick access to Bella Vista lakes, parks, and regional amenities. Updates include the roof in 2019, chimney relined in 2020, New furnace in 2021, Water heater in 2022. This home is on the sewer connect list and must be connected by buyer after closing. Whether you're looking for a peaceful sanctuary or an active trailside lifestyle, 2 Sileby Lane has it all.
Contact an agent
Home facts
- Year built:1975
- Subdivision & Development:Worcester Sub Bvv
- Listing ID #:1366787
- Added:2 day(s) ago
- Updated:November 03, 2026 at 05:10 PM
Rooms and interior
- Bedrooms:3
- Total bathrooms:2
- Full bathrooms:2
- Rooms Total:6
- Flooring:Carpet, Tile
- Kitchen Description:Dishwasher, Electric Cooktop, Garbage Disposal, Plumbed For Ice Maker, Propane Water Heater, Refrigerator
- Basement:Yes
- Basement Description:Crawl Space, Partial
- Living area:1,504 sq. ft.
Heating and cooling
- Cooling:Central Air
- Heating:Central, Gas, Propane
- Central air:Yes
Structure and exterior
- Roof:Architectural, Shingle
- Year built:1975
- Building area:1,504 sq. ft.
- Lot area:0.47 Acres
- Lot Features:City Lot, Cul-De-Sac, Near Park, Wooded
- Construction Materials:Masonite
- Exterior Features:Deck
- Foundation Description:Crawlspace, Slab
- Levels:2 Story
Utilities
- Water:Public, Water Available
- Sewer:Septic Available, Septic Tank
Finances and disclosures
- Price:$255,000
- Price per sq. ft.:$169.55
- Tax amount:$882
Features and amenities
- Appliances:Dishwasher, Disposal, Dryer, Plumbed For Ice Maker, Propane Water Heater, Refrigerator, Washer
- Laundry features:Dryer, Dryer Hookup, Washer, Washer Hookup
- Amenities:Ceiling Fans, Smoke Detectors, Storage
- Pool features:Community Pool, Pool
Parking
- Parking description:Attached Carport, Concrete Driveway
New listings near 2 Sileby Lane
- New
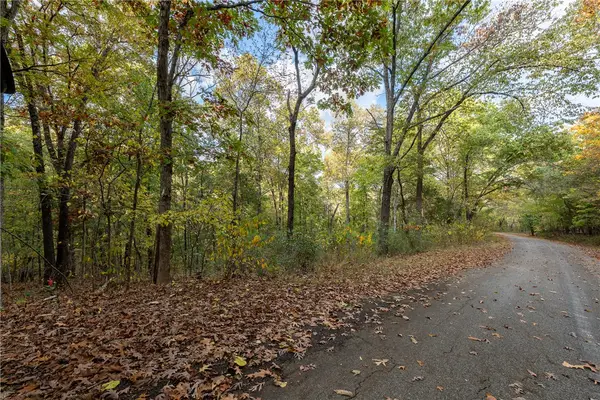 $14,999Active0.26 Acres
Lot 10 Chelmsworth Circle, Bella Vista, AR 72715
MLS# 1366694Listed by: VIRIDIAN REAL ESTATE - New
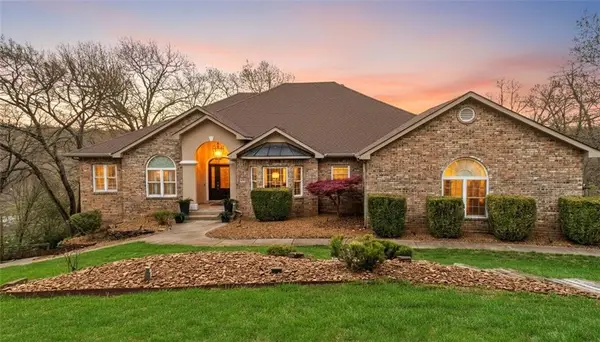 $1,100,000Active6 beds 5 baths5,985 sq. ft.
40 Chelmsworth, Bella Vista, AR 72715
MLS# 1366965Listed by: KELLER WILLIAMS MARKET PRO REALTY BRANCH OFFICE - New
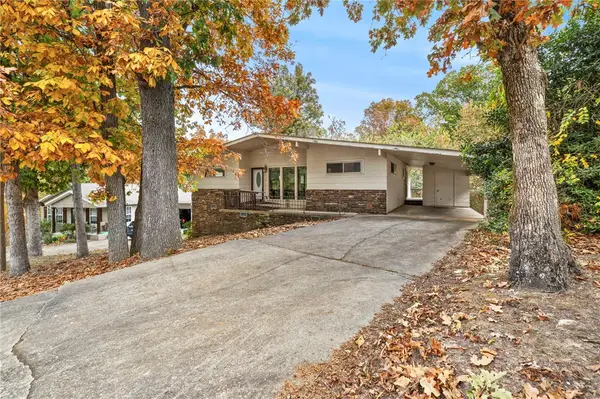 $225,000Active3 beds 2 baths1,431 sq. ft.
6 Daggett Lane, Bella Vista, AR 72715
MLS# 1366847Listed by: RG REAL ESTATE SERVICES - New
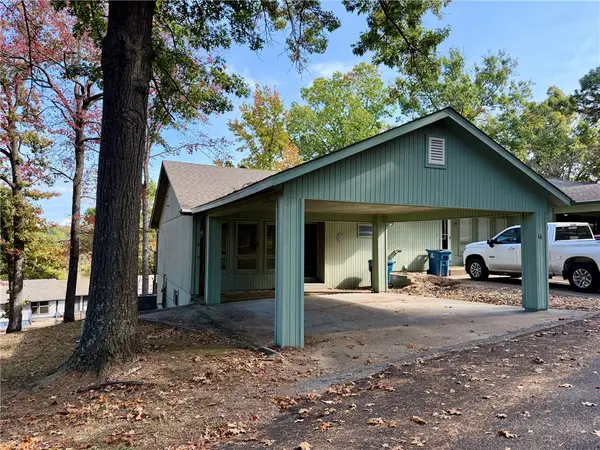 $180,000Active3 beds 3 baths1,782 sq. ft.
16 Mellor Lane, Bella Vista, AR 72714
MLS# 1366861Listed by: WEICHERT, REALTORS GRIFFIN COMPANY BENTONVILLE 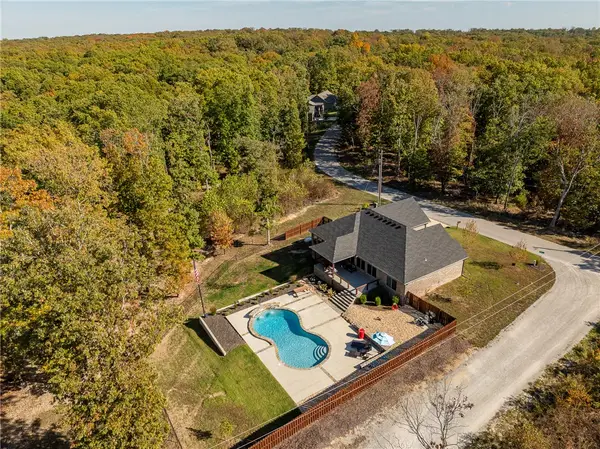 $500,000Pending3 beds 2 baths1,829 sq. ft.
18 Kent Drive, Bella Vista, AR 72714
MLS# 1366793Listed by: BETTER HOMES AND GARDENS REAL ESTATE JOURNEY BENTO- $500,000Pending3 beds 2 baths1,829 sq. ft.
18 Kent Drive, Bella Vista, AR 72714
MLS# 1366793Listed by: BETTER HOMES AND GARDENS REAL ESTATE JOURNEY BENTO - New
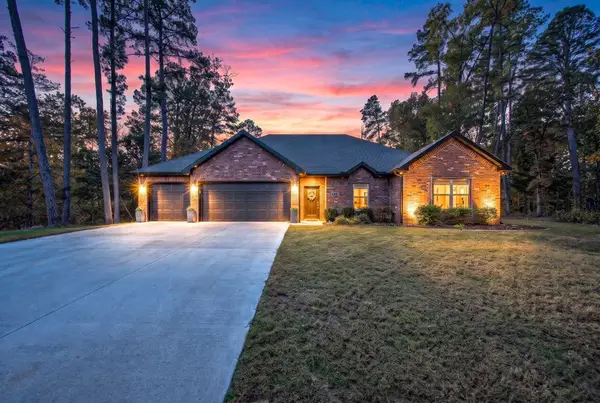 $470,000Active3 beds 2 baths2,213 sq. ft.
29 Fleetwood Drive, Bella Vista, AR 72714
MLS# 1366691Listed by: UPTOWN REAL ESTATE - New
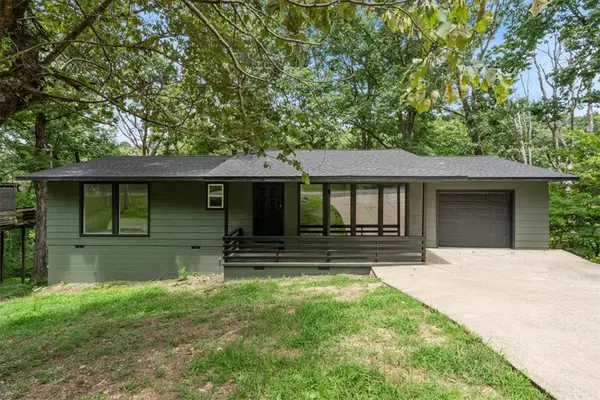 $360,000Active3 beds 3 baths1,948 sq. ft.
18 S Hampstead Lane, Bella Vista, AR 72714
MLS# 1366780Listed by: EXIT REALTY HARPER CARLTON GROUP 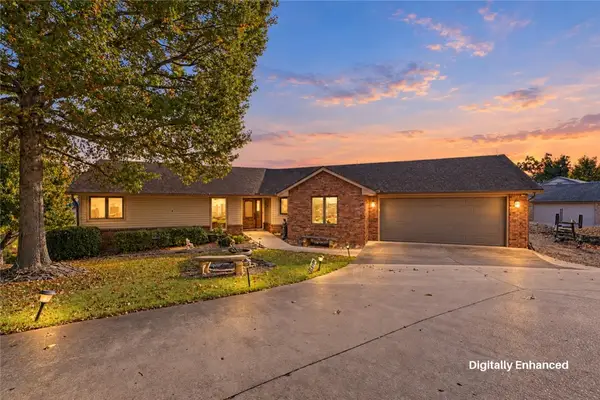 $1,100,000Pending3 beds 3 baths3,239 sq. ft.
35 Cargill Drive, Bella Vista, AR 72715
MLS# 1366524Listed by: CRYE-LEIKE REALTORS-BELLA VISTA


Protect your home and budget from life's surprises with an Assurant Home Warranty, backed by a partner that supports you through every step of homeownership. Explore Plans.
©2026 Century 21 Real Estate LLC. All rights reserved. CENTURY 21®, the CENTURY 21 Logo and C21® are service marks owned by Century 21 Real Estate LLC. Century 21 Real Estate LLC fully supports the principles of the Fair Housing Act and the Equal Opportunity Act. Each office is independently owned and operated. Listing information is deemed reliable but not guaranteed accurate.