
18 Kent Drive, Bella Vista, AR 72714
Local realty services provided by:CENTURY 21 Action Realty
18 Kent Drive,Bella Vista, AR 72714
$500,000
- 3 Beds
- 2 Baths
- 1,829 sq. ft.
- Single family
- Pending
Listed by: janay nutt
Office: better homes and gardens real estate journey bento
MLS#:1366793
Source:AR_NWAR
Price summary
- Price:$500,000
- Price per sq. ft.:$273.37
- Monthly HOA dues:$88
About this home
Amazing opportunity for an inground Salt Water pool in Bella Vista! Land to spread out on over an acre (4 lots total) - 1 lot has already be perc'd for future building. A must see property! House and additional properties also listed separately. See MLS 1366588 & MLS 1366631
Contact an agent
Home facts
- Year built:2021
- Subdivision & Development:Kent Sub Bvv
- Listing ID #:1366793
- Added:3 day(s) ago
- Updated:November 04, 2026 at 11:06 AM
Rooms and interior
- Bedrooms:3
- Total bathrooms:2
- Full bathrooms:2
- Flooring:Wood
- Kitchen Description:Dishwasher, Electric Water Heater, Granite Counters, Pantry, Plumbed For Ice Maker, Propane Range, Range Hood
- Bedroom Description:Split Bedrooms
- Living area:1,829 sq. ft.
Heating and cooling
- Cooling:Central Air
- Heating:Central
- Central air:Yes
Structure and exterior
- Roof:Architectural, Shingle
- Year built:2021
- Building area:1,829 sq. ft.
- Lot area:1.18 Acres
- Lot Features:City Lot, Cleared, Corner Lot, Landscaped, Subdivision
- Construction Materials:Brick
- Exterior Features:Covered, Porch
- Foundation Description:Slab
- Levels:1 Story
Utilities
- Sewer:Septic Available, Septic Tank
Finances and disclosures
- Price:$500,000
- Price per sq. ft.:$273.37
- Tax amount:$4,056
Features and amenities
- Appliances:Dishwasher, Electric Water Heater, Plumbed For Ice Maker, Propane Range, Range Hood
- Amenities:Attic, Granite Counters, Pantry, Split Bedrooms, Storage, Walk-In Closets, Window Blinds, Window Treatments
- Pool features:Gunite, In Ground, Private Pool, Salt Water
Parking
- Parking description:Attached, Concrete Driveway, Garage
- Garage:Yes
New listings near 18 Kent Drive
- New
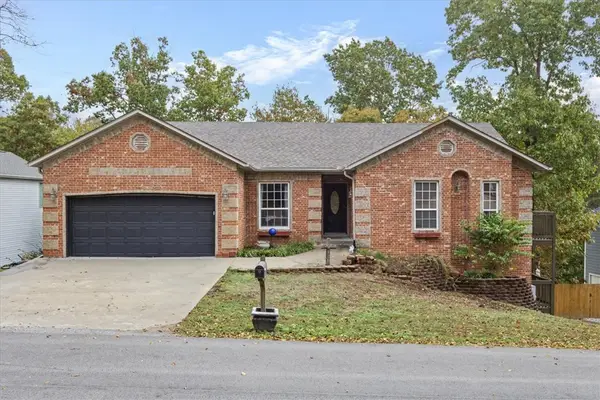 $489,999Active5 beds 3 baths2,727 sq. ft.
9 Allendale Drive, Bella Vista, AR 72714
MLS# 1366880Listed by: KELLER WILLIAMS MARKET PRO REALTY BRANCH OFFICE - New
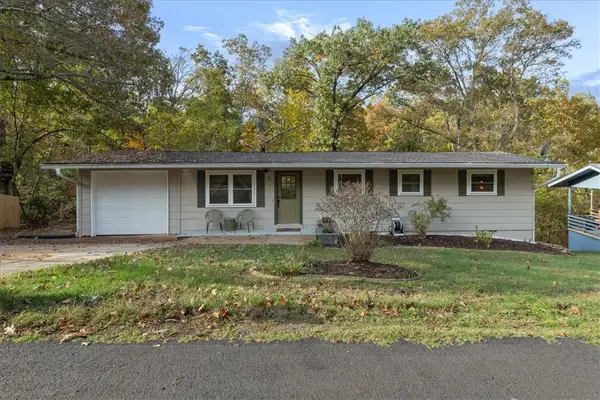 $295,000Active3 beds 2 baths1,232 sq. ft.
5 Croston Lane, Bella Vista, AR 72715
MLS# 1367029Listed by: LINDSEY & ASSOC INC BRANCH - New
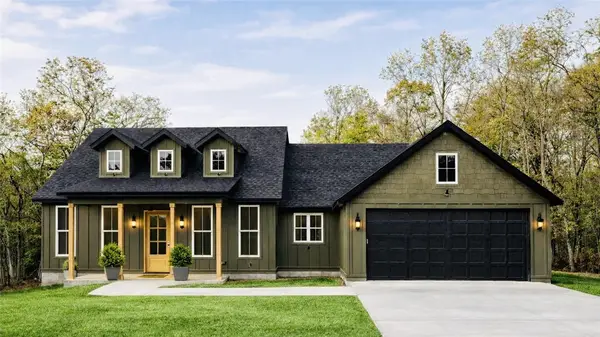 $524,000Active4 beds 2 baths2,020 sq. ft.
53 Reighton Drive, Bella Vista, AR 72714
MLS# 1367006Listed by: THE AGENCY NORTHWEST ARKANSAS - New
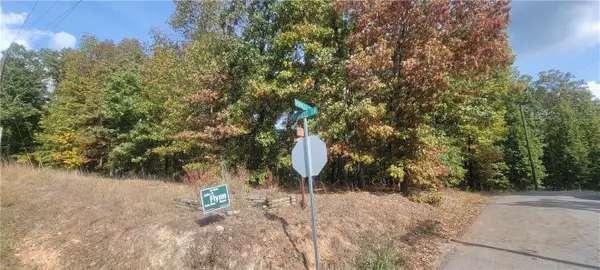 $23,000Active0.38 Acres
Kinross & Dunkeld, Bella Vista, AR 72715
MLS# 1367015Listed by: CRYE-LEIKE REALTORS-BELLA VISTA - New
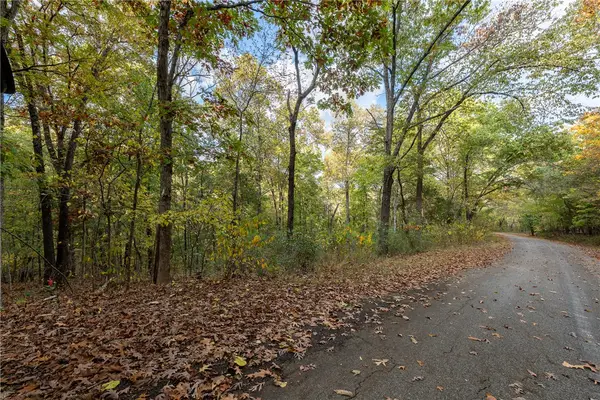 $14,999Active0.26 Acres
Lot 10 Chelmsworth Circle, Bella Vista, AR 72715
MLS# 1366694Listed by: VIRIDIAN REAL ESTATE - New
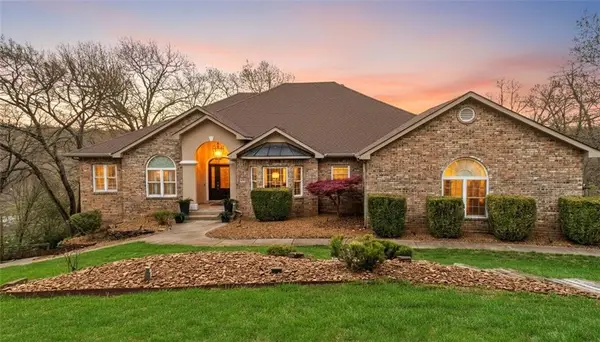 $1,100,000Active6 beds 5 baths5,985 sq. ft.
40 Chelmsworth, Bella Vista, AR 72715
MLS# 1366965Listed by: KELLER WILLIAMS MARKET PRO REALTY BRANCH OFFICE - New
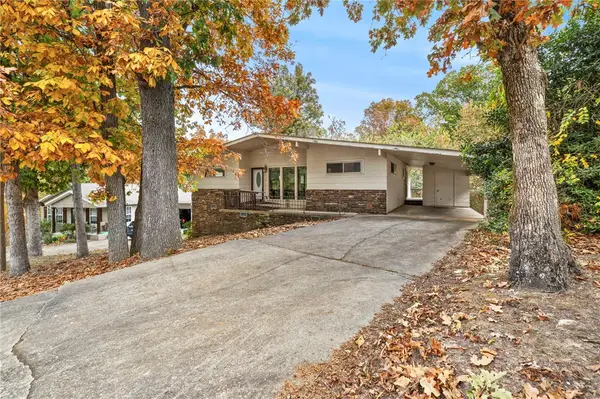 $225,000Active3 beds 2 baths1,431 sq. ft.
6 Daggett Lane, Bella Vista, AR 72715
MLS# 1366847Listed by: RG REAL ESTATE SERVICES - New
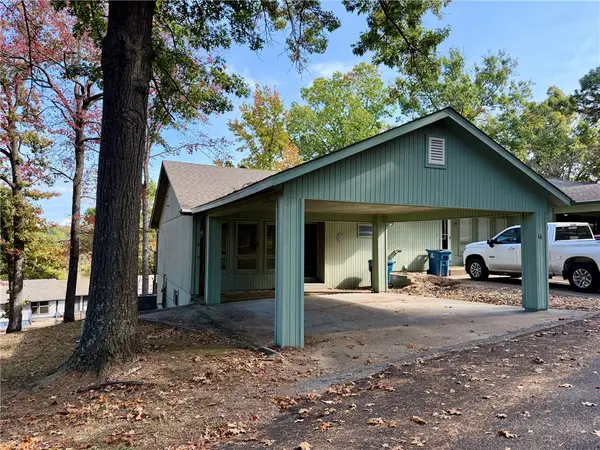 $180,000Active3 beds 3 baths1,782 sq. ft.
16 Mellor Lane, Bella Vista, AR 72714
MLS# 1366861Listed by: WEICHERT, REALTORS GRIFFIN COMPANY BENTONVILLE - New
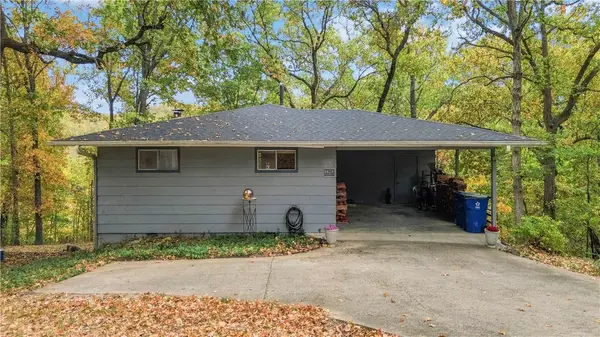 $255,000Active3 beds 2 baths1,504 sq. ft.
2 Sileby Lane, Bella Vista, AR 72714
MLS# 1366787Listed by: CRYE-LEIKE REALTORS-BELLA VISTA 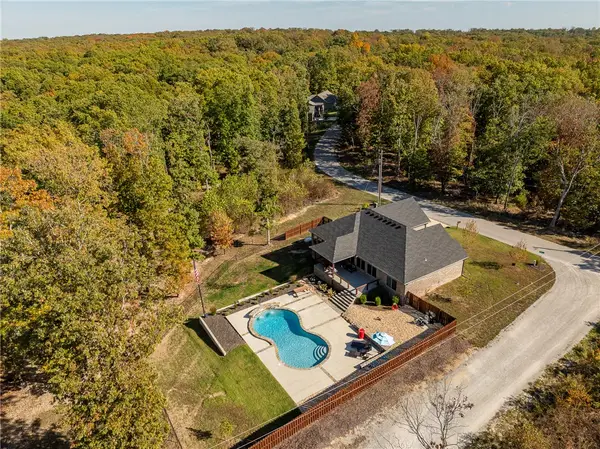 $500,000Pending3 beds 2 baths1,829 sq. ft.
18 Kent Drive, Bella Vista, AR 72714
MLS# 1366793Listed by: BETTER HOMES AND GARDENS REAL ESTATE JOURNEY BENTO


Protect your home and budget from life's surprises with an Assurant Home Warranty, backed by a partner that supports you through every step of homeownership. Explore Plans.
©2026 Century 21 Real Estate LLC. All rights reserved. CENTURY 21®, the CENTURY 21 Logo and C21® are service marks owned by Century 21 Real Estate LLC. Century 21 Real Estate LLC fully supports the principles of the Fair Housing Act and the Equal Opportunity Act. Each office is independently owned and operated. Listing information is deemed reliable but not guaranteed accurate.