
21 Glenwood Place, Bella Vista, AR 72715
Local realty services provided by:CENTURY 21 Action Realty
21 Glenwood Place,Bella Vista, AR 72715
$600,000
- 4 Beds
- 4 Baths
- 3,245 sq. ft.
- Single family
- Active
Listed by: brandie perry
Office: better homes and gardens real estate journey bento
MLS#:1346993
Source:AR_NWAR
Price summary
- Price:$600,000
- Price per sq. ft.:$184.9
- Monthly HOA dues:$37
About this home
This is not your traditional 4-bedroom home... it is so much more! A unique property designed for those who value space, privacy, and true flexibility. While the main level offers a beautiful, complete living sanctuary, the crown jewel is the fully independent lower-level suite featuring its own private exterior entrance. Instead of forcing everyone to share hallways and staircases, this genius layout provides an unmatched level of absolute privacy that standard homes simply cannot match. It is the ultimate canvas for next-gen or multi-generational living, giving adult children, aging parents, or a live-in nanny a domain of their own. It also serves as a premium income-producing rental unit to offset your mortgage, a distraction-free executive office, a creative studio, or your own private home gym and game suite. Stop letting traditional layouts limit your lifestyle—come see the endless possibilities!
Contact an agent
Home facts
- Year built:2000
- Subdivision & Development:Evanton Sub Bvv
- Listing ID #:1346993
- Added:138 day(s) ago
- Updated:September 27, 2026 at 02:17 PM
Rooms and interior
- Bedrooms:4
- Total bathrooms:4
- Full bathrooms:3
- Half bathrooms:1
- Rooms Total:13
- Flooring:Carpet, Tile, Wood
- Kitchen Description:Dishwasher, Electric Cooktop, Electric Range, Electric Water Heater, Garbage Disposal, Pantry, Smooth Cooktop
- Bedroom Description:Split Bedrooms
- Basement:Yes
- Basement Description:Crawl Space, Finished, Full, Partial, Unfinished, Walk-Out Access
- Living area:3,245 sq. ft.
Heating and cooling
- Cooling:Central Air, Electric, Heat Pump
- Heating:Central, Electric, Heat Pump
- Central air:Yes
Structure and exterior
- Roof:Asphalt, Shingle
- Year built:2000
- Building area:3,245 sq. ft.
- Lot area:0.44 Acres
- Lot Features:Cleared, Cul-De-Sac, Landscaped, Sloped, Subdivision, Views
- Architectural Style:Traditional
- Construction Materials:Brick, Vinyl Siding
- Exterior Features:Covered, Deck, Patio, Porch
- Foundation Description:Block, Crawlspace
- Levels:2 Story
Utilities
- Water:Public, Water Available
- Sewer:Septic Available, Septic Tank
Finances and disclosures
- Price:$600,000
- Price per sq. ft.:$184.9
- Tax amount:$2,120
Features and amenities
- Appliances:Dishwasher, Disposal, Electric Range, Electric Water Heater
- Laundry features:Dryer Hookup, Washer Hookup
- Amenities:Attic, Cathedral Ceilings, Ceiling Fans, Double Pane Windows, Multiple Living Areas, Pantry, Programmable Thermostat, Smoke Detectors, Split Bedrooms, Storage, Walk-In Closets, Window Blinds, Window Treatments, Workshop
- Pool features:Community Pool
Parking
- Parking description:Attached, Concrete Driveway, Garage, Garage Door Opener
- Garage:Yes
New listings near 21 Glenwood Place
- New
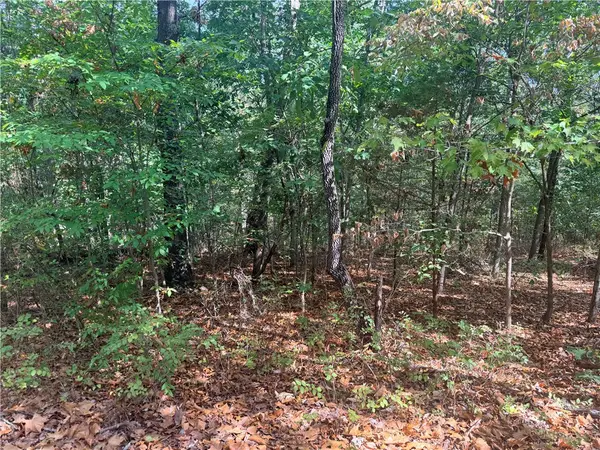 $25,000Active0.34 Acres
28 Orkney Circle, Bella Vista, AR 72715
MLS# 1363355Listed by: CRYE-LEIKE REALTORS-BELLA VISTA - New
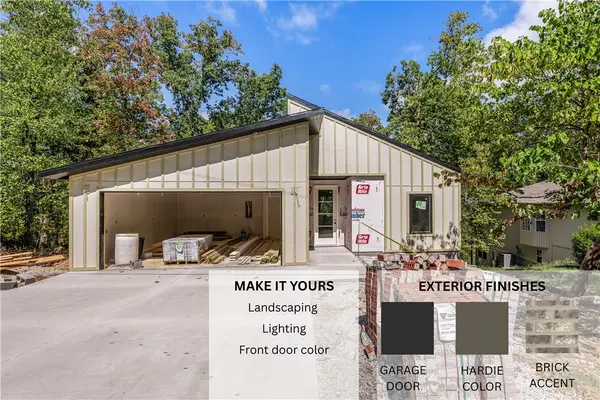 $484,500Active4 beds 3 baths1,900 sq. ft.
22 Lonsdale Drive, Bella Vista, AR 72715
MLS# 1363356Listed by: COLLIER & ASSOCIATES - Open Sun, 2 to 4pmNew
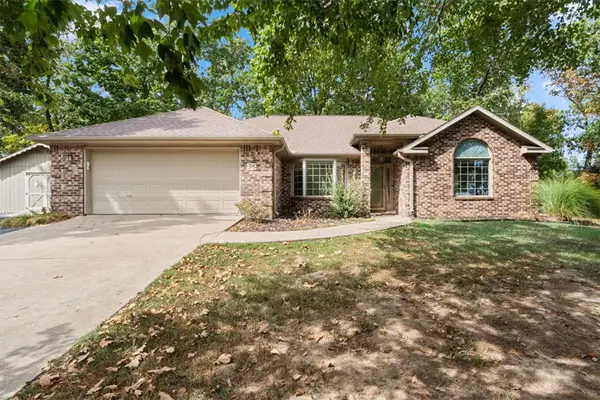 $349,900Active3 beds 2 baths1,766 sq. ft.
36 Eaton Circle, Bella Vista, AR 72715
MLS# 1363181Listed by: COLDWELL BANKER HARRIS MCHANEY & FAUCETTE-BENTONVI - New
 $24,000Active0.33 Acres
11 Hurlford Lane, Bella Vista, AR 72715
MLS# 1363352Listed by: CRYE-LEIKE REALTORS-BELLA VISTA - New
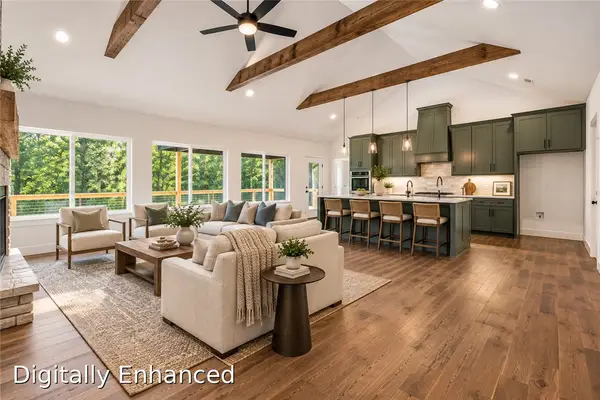 $449,900Active3 beds 2 baths1,910 sq. ft.
5 Florence Circle, Bella Vista, AR 72715
MLS# 1362774Listed by: BETTER HOMES AND GARDENS REAL ESTATE JOURNEY BENTO - New
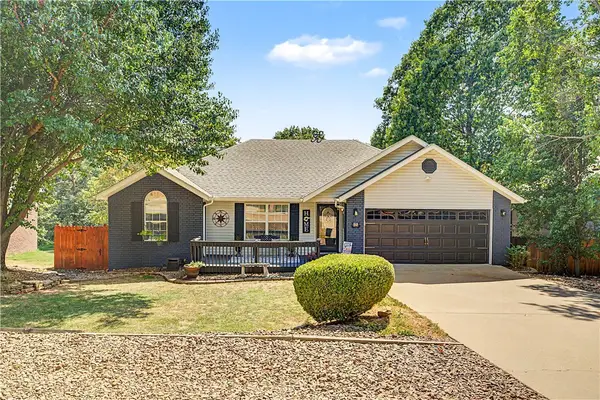 $375,000Active3 beds 2 baths1,300 sq. ft.
65 Granshire Drive, Bella Vista, AR 72714
MLS# 1362451Listed by: KELLER WILLIAMS MARKET PRO REALTY - ROGERS BRANCH - New
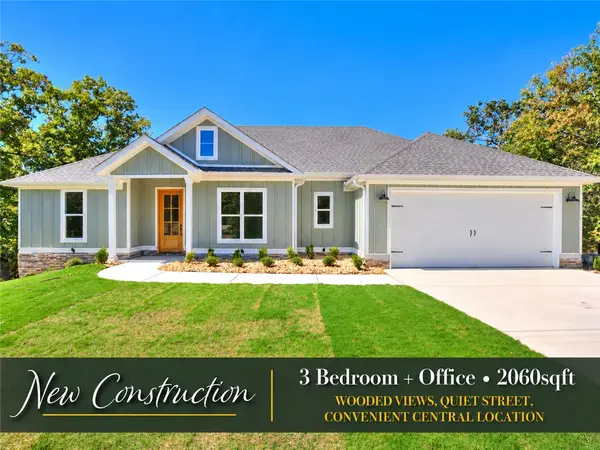 $474,900Active3 beds 2 baths2,060 sq. ft.
4 Dingwall Lane, Bella Vista, AR 72715
MLS# 1363223Listed by: CYPRESS & PINE REALTY - New
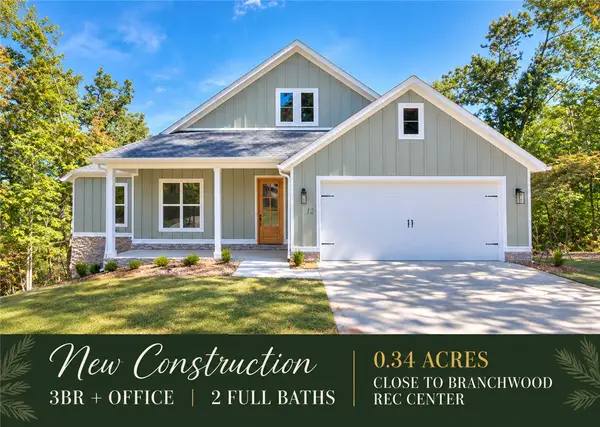 $484,900Active3 beds 2 baths2,150 sq. ft.
12 Dunvegan Lane, Bella Vista, AR 72715
MLS# 1363224Listed by: CYPRESS & PINE REALTY - New
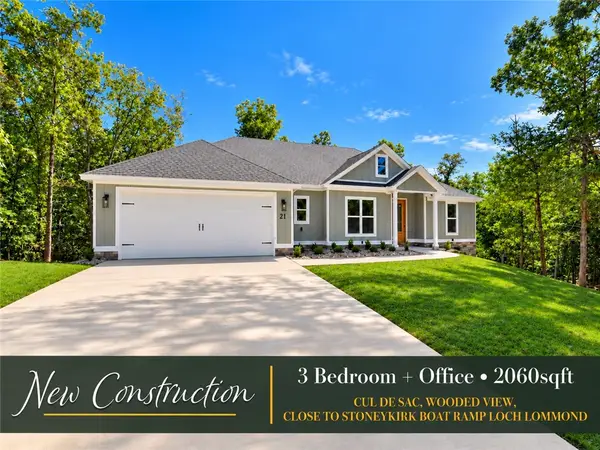 $474,900Active3 beds 2 baths2,060 sq. ft.
21 Portpatrick Lane, Bella Vista, AR 72715
MLS# 1363226Listed by: CYPRESS & PINE REALTY - New
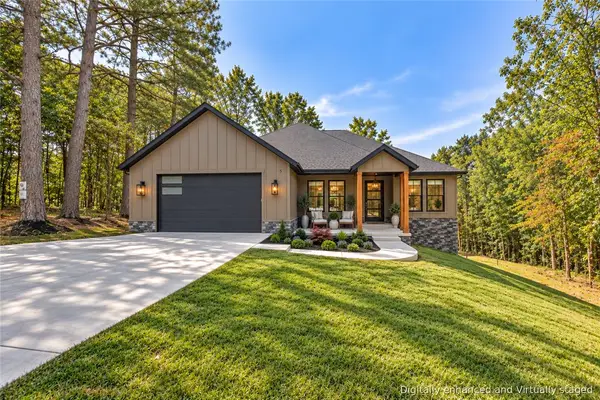 $499,900Active3 beds 3 baths2,120 sq. ft.
5 Nairn Circle, Bella Vista, AR 72715
MLS# 1363258Listed by: FATHOM REALTY


Protect your home and budget from life's surprises with an Assurant Home Warranty, backed by a partner that supports you through every step of homeownership. Explore Plans.
©2026 Century 21 Real Estate LLC. All rights reserved. CENTURY 21®, the CENTURY 21 Logo and C21® are service marks owned by Century 21 Real Estate LLC. Century 21 Real Estate LLC fully supports the principles of the Fair Housing Act and the Equal Opportunity Act. Each office is independently owned and operated. Listing information is deemed reliable but not guaranteed accurate.