
29 Chatham Drive, Bella Vista, AR 72714
Local realty services provided by:CENTURY 21 Action Realty
Listed by: sandra sasek
Office: 1 percent lists arkansas real estate
MLS#:1345063
Source:AR_NWAR
Price summary
- Price:$340,000
- Price per sq. ft.:$213.17
- Monthly HOA dues:$40
About this home
PRICED TO SELL and Offering up to $3500 Preferred Lender Credit - Appliances,Starlink and lawn care equipment convey with acceptable offer! - Built in 2024, this move-in ready 3-bedroom, 2-bath home offers modern comfort in one of Bella Vista’s most desirable locations. Tucked away at the end of a secluded cul-de-sac, this property provides rare privacy while still being minutes from everything outdoor enthusiasts love. The thoughtfully designed open-concept layout is filled with natural light and custom built-ins, creating the perfect space for entertaining and everyday living. The spacious living area centers around a cozy fireplace and flows seamlessly into the kitchen and dining areas. The private primary suite offers a quiet retreat, while the split floor plan includes 2 nicely sized secondary bedrooms with a full bath. Enjoy the double-gated wood privacy fence and quick access to the Back 40 Trail system, Metfield Clubhouse, Dogwood Golf Course, area lakes, and outdoor recreation....
Contact an agent
Home facts
- Year built:2024
- Subdivision & Development:CANTERBURY SUB-BVV
- Listing ID #:1345063
- Added:119 day(s) ago
- Updated:September 11, 2026 at 08:45 PM
Rooms and interior
- Bedrooms:3
- Total bathrooms:2
- Full bathrooms:2
- Rooms Total:10
- Flooring:Carpet, Laminate, Simulated Wood, Tile
- Kitchen Description:Dishwasher, Electric Range, Electric Water Heater, Garbage Disposal, Granite Counters, Microwave, Microwave Hood Fan, Pantry, Plumbed For Ice Maker, Refrigerator
- Bedroom Description:Split Bedrooms
- Living area:1,595 sq. ft.
Heating and cooling
- Cooling:Electric, Heat Pump
- Heating:Electric, Heat Pump
Structure and exterior
- Roof:Architectural, Shingle
- Year built:2024
- Building area:1,595 sq. ft.
- Lot area:0.26 Acres
- Lot Features:City Lot, Subdivision
- Construction Materials:Brick, Vinyl Siding
- Exterior Features:Covered, Deck, Porch
- Foundation Description:Slab
- Levels:1 Story
Utilities
- Water:Public, Water Available
- Sewer:Septic Available, Septic Tank
Finances and disclosures
- Price:$340,000
- Price per sq. ft.:$213.17
- Tax amount:$3,465
Features and amenities
- Appliances:Dishwasher, Disposal, Dryer, ENERGY STAR Qualified Appliances, Electric Range, Electric Water Heater, Microwave, Microwave Hood Fan, Plumbed For Ice Maker, Refrigerator, Washer
- Laundry features:Dryer, Dryer Hookup, Washer, Washer Hookup
- Amenities:Attic, Ceiling Fans, Fire Alarm, Granite Counters, Pantry, Programmable Thermostat, Smart Home, Smoke Detectors, Split Bedrooms, Storage, Walk-In Closets, Window Blinds, Window Drapes, Window Treatments
- Pool features:Community Pool, Pool
Parking
- Parking description:Attached, Concrete Driveway, Garage, Garage Door Opener
- Garage:Yes
New listings near 29 Chatham Drive
- New
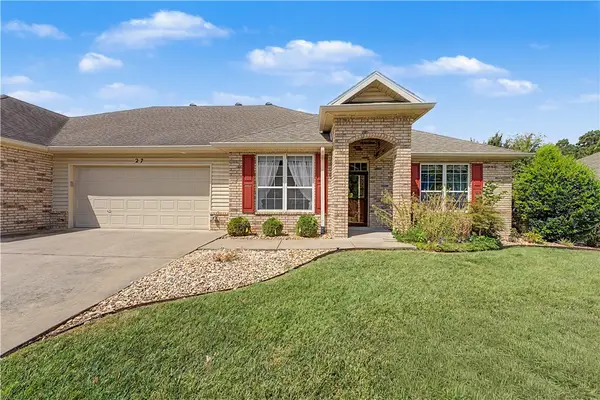 $320,000Active2 beds 2 baths1,594 sq. ft.
27 Highland Parkway, Bella Vista, AR 72715
MLS# 1360202Listed by: CRYE-LEIKE REALTORS-BELLA VISTA - Open Sun, 2 to 4pmNew
 $249,500Active2 beds 2 baths1,146 sq. ft.
8 Lunsford Lane, Bella Vista, AR 72714
MLS# 1361254Listed by: VIRIDIAN REAL ESTATE - New
 $580,000Active3 beds 4 baths3,122 sq. ft.
7 Kenton Lane, Bella Vista, AR 72715
MLS# 1361679Listed by: ENGEL & VOLKERS BENTONVILLE - New
 $34,999Active0.3 Acres
10 Harrington Circle, Bella Vista, AR 72714
MLS# 1361817Listed by: VENTURE GROUP REAL ESTATE - New
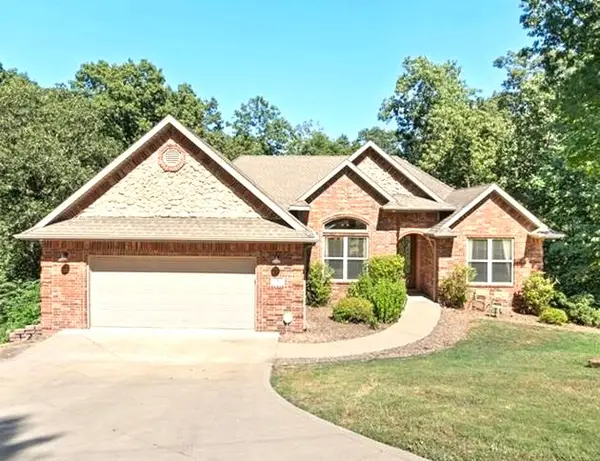 $565,000Active5 beds 3 baths3,103 sq. ft.
8 Brougham Lane, Bella Vista, AR 72714
MLS# 1359873Listed by: WEICHERT, REALTORS GRIFFIN COMPANY BENTONVILLE - New
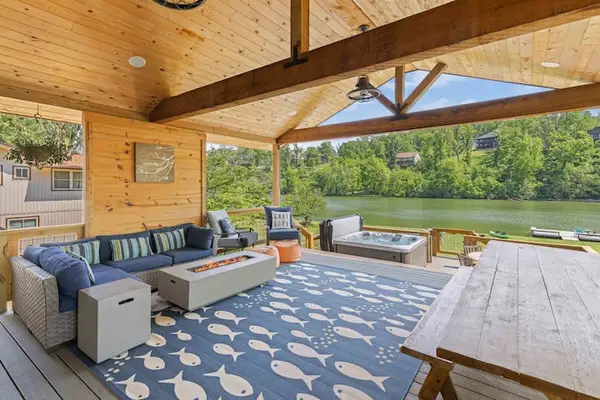 $1,340,000Active3 beds 2 baths2,221 sq. ft.
83 Lancaster Drive, Bella Vista, AR 72715
MLS# 1361742Listed by: REAL BROKER NWA - New
 $425,000Active3 beds 2 baths3,024 sq. ft.
67 Skipton Drive, Bella Vista, AR 72714
MLS# 1361616Listed by: BETTER HOMES AND GARDENS REAL ESTATE JOURNEY BENTO - New
 $43,000Active0.34 Acres
4 Arrow Estates, Walnut Ridge, AR 72476
MLS# 10132267Listed by: SNOWCAP REALTY - New
 $49,000Active0.74 Acres
6 Arrow Estates, Walnut Ridge, AR 72476
MLS# 10132269Listed by: SNOWCAP REALTY - New
 $48,000Active0.61 Acres
8 Arrow Estates, Walnut Ridge, AR 72476
MLS# 10132271Listed by: SNOWCAP REALTY


Protect your home and budget from life's surprises with an Assurant Home Warranty, backed by a partner that supports you through every step of homeownership. Explore Plans.
©2026 Century 21 Real Estate LLC. All rights reserved. CENTURY 21®, the CENTURY 21 Logo and C21® are service marks owned by Century 21 Real Estate LLC. Century 21 Real Estate LLC fully supports the principles of the Fair Housing Act and the Equal Opportunity Act. Each office is independently owned and operated. Listing information is deemed reliable but not guaranteed accurate.