
3 Cargill Drive, Bella Vista, AR 72715
Local realty services provided by:CENTURY 21 Action Realty
Listed by: tina presley
Office: dan hein homes realty
MLS#:1364297
Source:AR_NWAR
Price summary
- Price:$474,900
- Price per sq. ft.:$225.07
- Monthly HOA dues:$40
About this home
Traditional 3-bedroom, 2.5-bath home with a functional two-story floor plan. The main level features a great room with an 11-foot ceiling, floor-to-ceiling stone fireplace, and an open connection to the kitchen, which includes granite countertops, pantry, and breakfast nook. The main-level primary bedroom includes a walk-in closet and custom tile shower. A separate dining room provides flexibility for use as a dining area, office, or den. Home has ample storage.
The second level includes two additional bedrooms, a full bathroom, and a large bonus room. Large attic storage is accessible from the second level. Interior finishes New LVP flooring installed September 2026, , tile, carpet, granite countertops, and custom tile work. Convenient access to the Bella Vista Bypass, with Walmart Home Office and Bentonville Square located minutes away. Just 2 miles to Tyree park and Boat ramp. .Extra Large flat fenced backyard. Extra concrete parking pad to right of house.
Contact an agent
Home facts
- Year built:2018
- Subdivision & Development:Cargill
- Listing ID #:1364297
- Added:1 day(s) ago
- Updated:October 13, 2026 at 04:32 AM
Rooms and interior
- Bedrooms:3
- Total bathrooms:3
- Full bathrooms:2
- Half bathrooms:1
- Rooms Total:9
- Flooring:Carpet, Tile, Wood
- Kitchen Description:Dishwasher, Electric Oven, Electric Range, Electric Water Heater, Garbage Disposal, Granite Counters, Microwave, Microwave Hood Fan, Pantry, Self Cleaning Oven
- Basement:Yes
- Living area:2,110 sq. ft.
Heating and cooling
- Cooling:Central Air, Electric
- Heating:Central, Electric, Heat Pump
- Central air:Yes
Structure and exterior
- Roof:Architectural, Shingle
- Year built:2018
- Building area:2,110 sq. ft.
- Lot area:0.32 Acres
- Lot Features:City Lot, Cleared, Landscaped, Level, Subdivision, Views, Wooded
- Architectural Style:Traditional
- Construction Materials:Brick, Vinyl Siding
- Exterior Features:Covered, Deck
- Foundation Description:Slab
- Levels:2 Story
Utilities
- Water:Public, Water Available
- Sewer:Septic Available, Septic Tank
Finances and disclosures
- Price:$474,900
- Price per sq. ft.:$225.07
- Tax amount:$36
Features and amenities
- Appliances:Dishwasher, Disposal, Electric Oven, Electric Range, Electric Water Heater, Microwave, Microwave Hood Fan, Self Cleaning Oven
- Laundry features:Dryer Hookup, Washer Hookup
- Amenities:Attic, Cathedral Ceilings, Double Pane Windows, Granite Counters, Pantry, Smoke Detectors, Storage, Walk-In Closets
- Pool features:Community Pool
Parking
- Parking description:Attached, Concrete Driveway, Garage, Garage Door Opener
- Garage:Yes
New listings near 3 Cargill Drive
- New
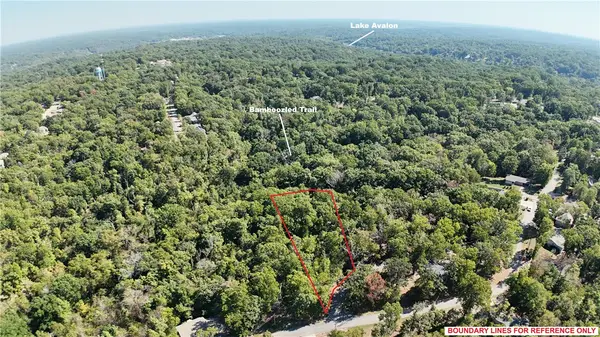 $27,500Active0.37 Acres
Wilts Lane, Bella Vista, AR 72715
MLS# 1364040Listed by: CRYE-LEIKE REALTORS, GENTRY - New
 $24,000Active0.28 Acres
Egton Drive, Bella Vista, AR 72714
MLS# 1364042Listed by: CRYE-LEIKE REALTORS, GENTRY - New
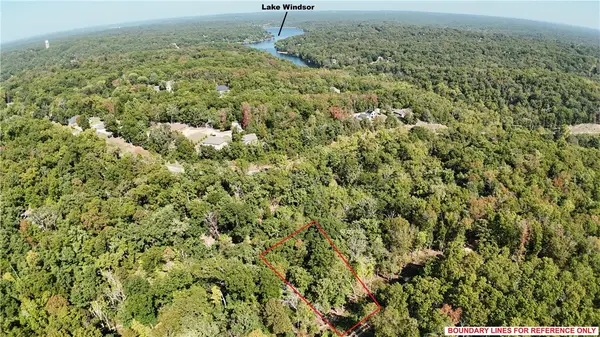 $22,000Active0.3 Acres
Devonshire Lane, Bella Vista, AR 72715
MLS# 1364045Listed by: CRYE-LEIKE REALTORS, GENTRY - New
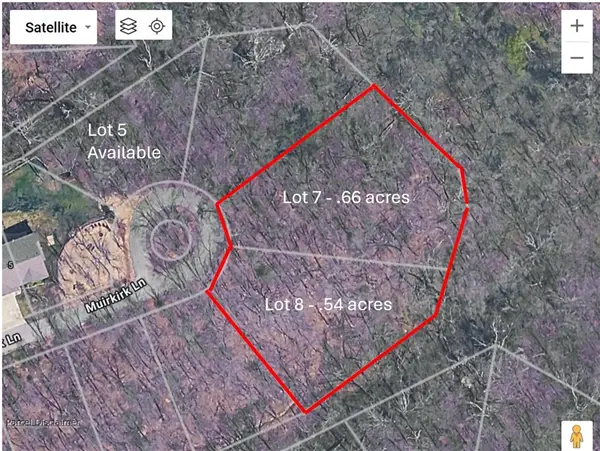 $100,000Active1.2 Acres
Muirkirk Lane, Bella Vista, AR 72715
MLS# 1364840Listed by: DC REAL ESTATE - New
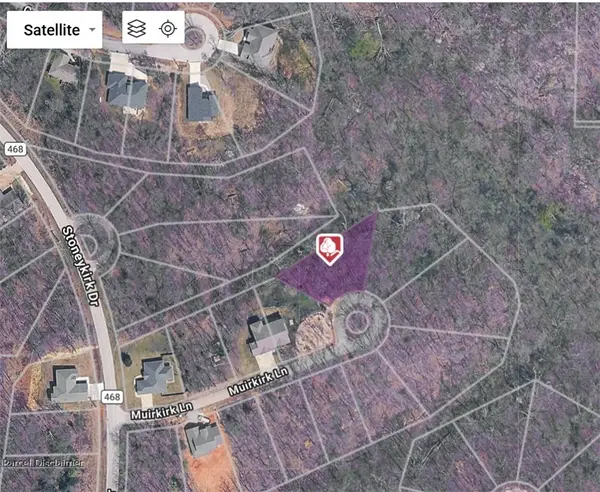 $40,000Active0.34 Acres
Muirkirk Lane, Bella Vista, AR 72715
MLS# 1364861Listed by: DC REAL ESTATE - New
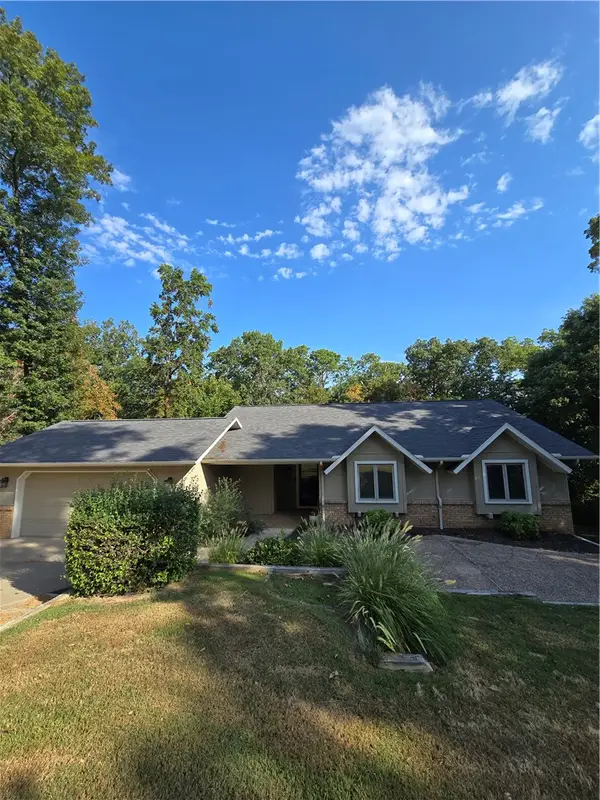 $307,900Active3 beds 2 baths1,460 sq. ft.
5 Winters Drive, Bella Vista, AR 72714
MLS# 1364885Listed by: JOSEPH WALTER REALTY - New
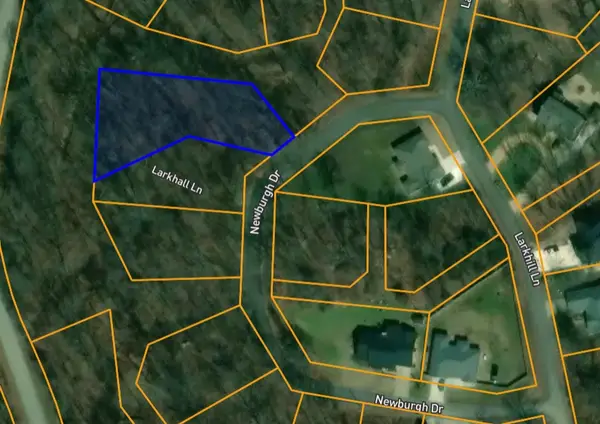 $19,900Active0.52 Acres
TBD Newburgh Drive, Bella Vista, AR 72715
MLS# 1364841Listed by: RE/MAX ASSOCIATES, LLC - New
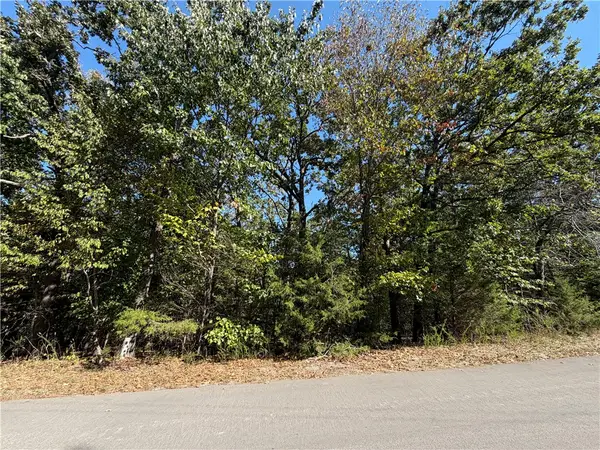 $32,000Active0.31 Acres
Lot 21 Sandhurst Drive, Bella Vista, AR 72714
MLS# 1364862Listed by: KELLER WILLIAMS MARKET PRO REALTY BRANCH OFFICE - New
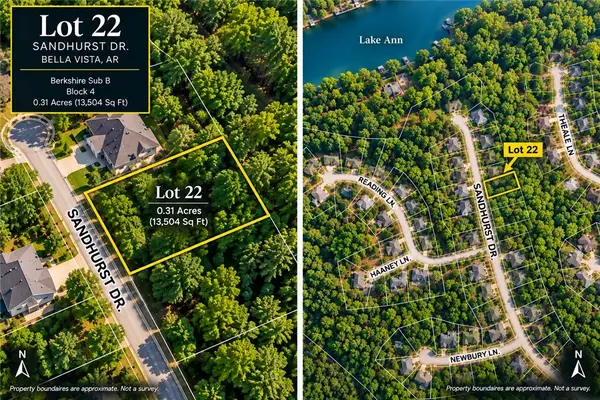 $32,000Active0.3 Acres
Lot 22 Sandhurst Drive, Bella Vista, AR 72714
MLS# 1364866Listed by: KELLER WILLIAMS MARKET PRO REALTY BRANCH OFFICE


Protect your home and budget from life's surprises with an Assurant Home Warranty, backed by a partner that supports you through every step of homeownership. Explore Plans.
©2026 Century 21 Real Estate LLC. All rights reserved. CENTURY 21®, the CENTURY 21 Logo and C21® are service marks owned by Century 21 Real Estate LLC. Century 21 Real Estate LLC fully supports the principles of the Fair Housing Act and the Equal Opportunity Act. Each office is independently owned and operated. Listing information is deemed reliable but not guaranteed accurate.