
5 Winters Drive, Bella Vista, AR 72714
Local realty services provided by:CENTURY 21 Lyons & Associates Real Estate
Listed by: scott fader
Office: joseph walter realty
MLS#:1364885
Source:AR_NWAR
Price summary
- Price:$307,900
- Price per sq. ft.:$210.89
About this home
Enjoy privacy and a peaceful, wooded setting on this 0.61-acre Bella Vista property. This 3-bedroom, 2-bath home offers 1,460 square feet of living space, large windows overlooking the woods, a wood-burning stove, a spacious deck, a covered patio, and a large, fenced yard. A propane generator is also located on the property in an enclosed shed. Major updates include the roof and HVAC (2019), deck (2019), and exterior paint and gutters (2020). Enjoy the space, privacy, and natural surroundings this property has to offer. Just minutes to US-71 hwy, The Back 40 bike trails, and all the amenities Bella Vista has to offer.
Contact an agent
Home facts
- Year built:1987
- Subdivision & Development:Hampstead Sub Bvv
- Listing ID #:1364885
- Added:1 day(s) ago
- Updated:October 13, 2026 at 04:32 AM
Rooms and interior
- Bedrooms:3
- Total bathrooms:2
- Full bathrooms:2
- Flooring:Carpet, Laminate, Simulated Wood, Tile
- Kitchen Description:Dishwasher, Electric Oven, Electric Range, Electric Water Heater, Garbage Disposal, Microwave, Range Hood, Self Cleaning Oven
- Basement:Yes
- Basement Description:Crawl Space
- Living area:1,460 sq. ft.
Heating and cooling
- Cooling:Heat Pump
- Heating:Heat Pump
Structure and exterior
- Roof:Asphalt, Shingle
- Year built:1987
- Building area:1,460 sq. ft.
- Lot area:0.61 Acres
- Lot Features:Cleared, Sloped, Subdivision, Wooded
- Construction Materials:Brick, Cedar
- Exterior Features:Deck
- Foundation Description:Block, Crawlspace
- Levels:1 Story
Utilities
- Water:Public, Water Available
- Sewer:Septic Available, Septic Tank
Finances and disclosures
- Price:$307,900
- Price per sq. ft.:$210.89
- Tax amount:$2,078
Features and amenities
- Appliances:Dishwasher, Disposal, Electric Oven, Electric Range, Electric Water Heater, Microwave, Range Hood, Self Cleaning Oven
- Laundry features:Dryer Hookup, Washer Hookup
- Amenities:Attic, Ceiling Fans, Programmable Thermostat, Smoke Detectors, Storage, Window Blinds, Window Treatments
- Pool features:Community Pool
Parking
- Parking description:Attached, Concrete Driveway, Garage, Garage Door Opener
- Garage:Yes
New listings near 5 Winters Drive
- New
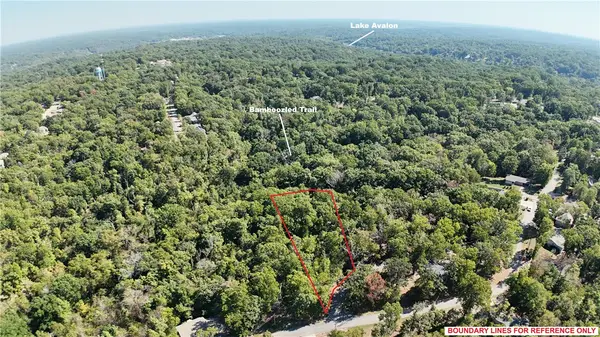 $27,500Active0.37 Acres
Wilts Lane, Bella Vista, AR 72715
MLS# 1364040Listed by: CRYE-LEIKE REALTORS, GENTRY - New
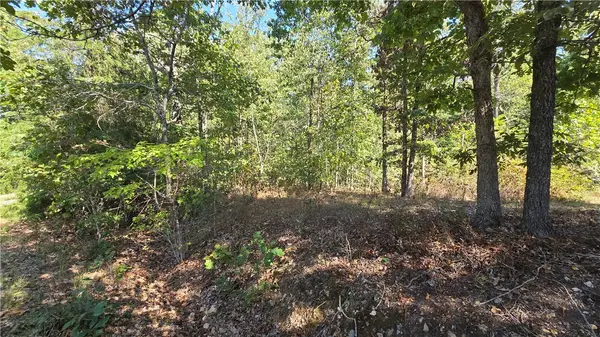 $24,000Active0.28 Acres
Egton Drive, Bella Vista, AR 72714
MLS# 1364042Listed by: CRYE-LEIKE REALTORS, GENTRY - New
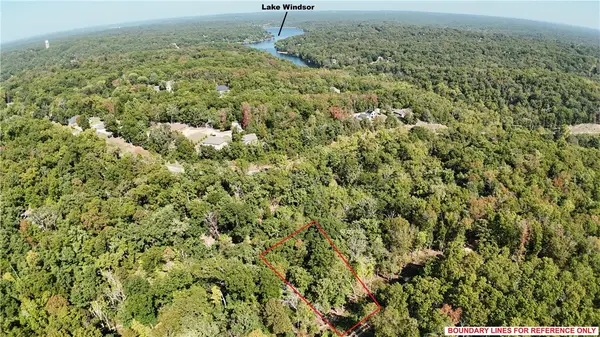 $22,000Active0.3 Acres
Devonshire Lane, Bella Vista, AR 72715
MLS# 1364045Listed by: CRYE-LEIKE REALTORS, GENTRY - New
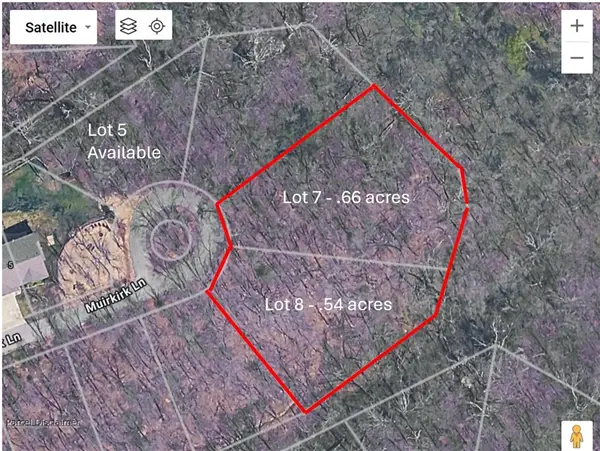 $100,000Active1.2 Acres
Muirkirk Lane, Bella Vista, AR 72715
MLS# 1364840Listed by: DC REAL ESTATE - New
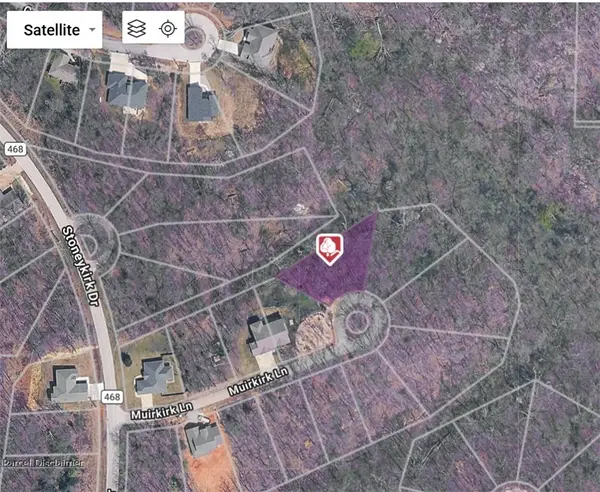 $40,000Active0.34 Acres
Muirkirk Lane, Bella Vista, AR 72715
MLS# 1364861Listed by: DC REAL ESTATE - New
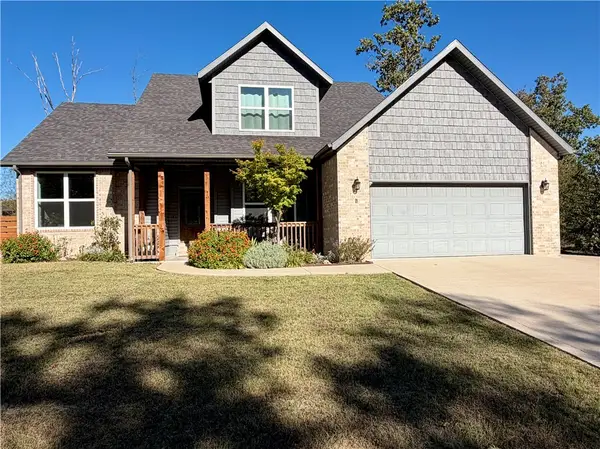 $474,900Active3 beds 3 baths2,110 sq. ft.
3 Cargill Drive, Bella Vista, AR 72715
MLS# 1364297Listed by: DAN HEIN HOMES REALTY - New
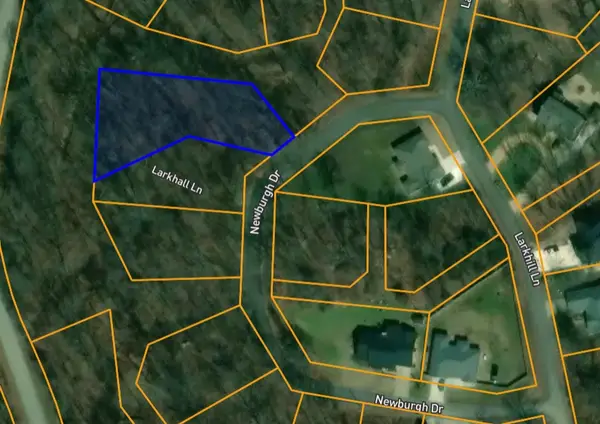 $19,900Active0.52 Acres
TBD Newburgh Drive, Bella Vista, AR 72715
MLS# 1364841Listed by: RE/MAX ASSOCIATES, LLC - New
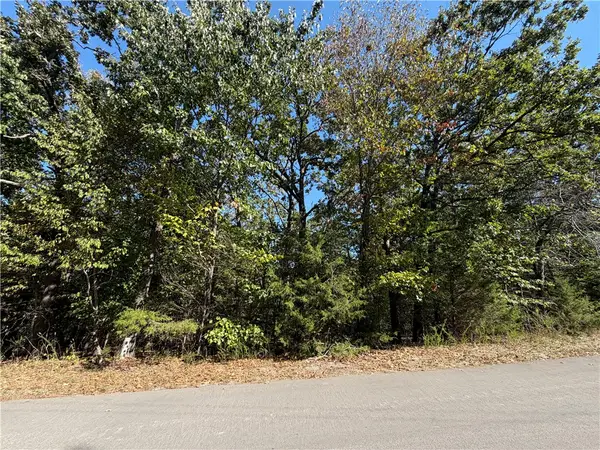 $32,000Active0.31 Acres
Lot 21 Sandhurst Drive, Bella Vista, AR 72714
MLS# 1364862Listed by: KELLER WILLIAMS MARKET PRO REALTY BRANCH OFFICE - New
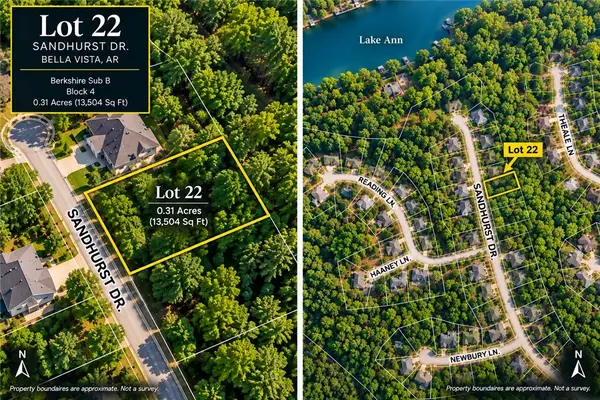 $32,000Active0.3 Acres
Lot 22 Sandhurst Drive, Bella Vista, AR 72714
MLS# 1364866Listed by: KELLER WILLIAMS MARKET PRO REALTY BRANCH OFFICE


Protect your home and budget from life's surprises with an Assurant Home Warranty, backed by a partner that supports you through every step of homeownership. Explore Plans.
©2026 Century 21 Real Estate LLC. All rights reserved. CENTURY 21®, the CENTURY 21 Logo and C21® are service marks owned by Century 21 Real Estate LLC. Century 21 Real Estate LLC fully supports the principles of the Fair Housing Act and the Equal Opportunity Act. Each office is independently owned and operated. Listing information is deemed reliable but not guaranteed accurate.