
3 Dundonald Lane, Bella Vista, AR 72715
Local realty services provided by:CENTURY 21 Lyons & Associates Real Estate
Listed by: russell weaver
Office: weichert, realtors griffin company bentonville
MLS#:1356896
Source:AR_NWAR
Price summary
- Price:$371,500
- Price per sq. ft.:$226.52
- Monthly HOA dues:$40
About this home
Welcome to this beautifully maintained, updated 3-bedroom, 2.5-bath home with exceptional curb appeal, lush landscaping, and colorful flower beds. The Ring doorbell and camera/motion lights on the back of the house offer a real sense of security. Inside, enjoy an open-concept living and kitchen area featuring quartz countertops, beautiful cabinetry, a vented microwave, electric range, and gas log fireplace. The main-level primary suite offers a walk-in closet and updated bath with a tiled walk-in shower. Upstairs are two bedrooms and a full bath. A half bath and utility room lead to the attached garage. Step outside to a covered patio overlooking the privacy-fenced LEVEL backyard with a garden, blooming flowers, bird feeders, and room for pets. A 160-square-foot storage shed provides extra space for tools or hobbies. Move-in ready with modern updates, functional living spaces, and inviting outdoor amenities! Close to Lake Loch Lomond and all Bella Vista has to offer!
Contact an agent
Home facts
- Year built:2022
- Subdivision & Development:Stornsay
- Listing ID #:1356896
- Added:44 day(s) ago
- Updated:September 13, 2026 at 08:06 AM
Rooms and interior
- Bedrooms:3
- Total bathrooms:3
- Full bathrooms:2
- Half bathrooms:1
- Rooms Total:10
- Flooring:Carpet, Luxury Vinyl Plank, Tile
- Kitchen Description:Dishwasher, Electric Oven, Electric Range, Electric Water Heater, Garbage Disposal, Microwave, Microwave Hood Fan, Pantry, Plumbed For Ice Maker, Refrigerator
- Bedroom Description:Split Bedrooms
- Living area:1,640 sq. ft.
Heating and cooling
- Cooling:Central Air, Electric
- Heating:Central, Electric, Heat Pump
- Central air:Yes
Structure and exterior
- Roof:Architectural, Shingle
- Year built:2022
- Building area:1,640 sq. ft.
- Lot area:0.29 Acres
- Lot Features:City Lot, Cleared, Landscaped, Level, Subdivision
- Architectural Style:Traditional
- Construction Materials:Concrete
- Exterior Features:Covered, Deck
- Foundation Description:Block, Slab
- Levels:2 Story
Utilities
- Water:Public, Water Available
- Sewer:Septic Available, Septic Tank
Finances and disclosures
- Price:$371,500
- Price per sq. ft.:$226.52
- Tax amount:$1,637
Features and amenities
- Appliances:Dishwasher, Disposal, Dryer, Electric Oven, Electric Range, Electric Water Heater, Microwave, Microwave Hood Fan, Plumbed For Ice Maker, Refrigerator, Washer
- Laundry features:Dryer, Dryer Hookup, Washer, Washer Hookup
- Amenities:Attic, Ceiling Fans, Double Pane Windows, Pantry, Programmable Thermostat, Quartz Counters, Smoke Detectors, Split Bedrooms, Storage, Vinyl Windows, Walk-In Closets, Window Blinds, Window Treatments
- Pool features:Community Pool
Parking
- Parking description:Attached, Concrete Driveway, Garage, Garage Door Opener
- Garage:Yes
New listings near 3 Dundonald Lane
- New
 $25,000Active0.31 Acres
TBD Arthur Circle, Bella Vista, AR 72715
MLS# 1361747Listed by: GIBSON REAL ESTATE - Open Sun, 12 to 2pmNew
 $440,000Active3 beds 2 baths1,793 sq. ft.
10 Stonehaven Lane, Bella Vista, AR 72715
MLS# 1361893Listed by: CRYE-LEIKE REALTORS - BENTONVILLE - New
 $499,950Active4 beds 3 baths1,973 sq. ft.
47 Westmorland Drive, Bella Vista, AR 72714
MLS# 1360245Listed by: NEXTHOME NWA PRO REALTY - New
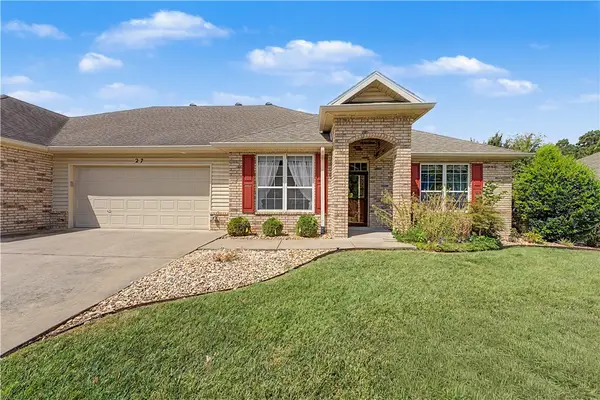 $320,000Active2 beds 2 baths1,594 sq. ft.
27 Highland Parkway, Bella Vista, AR 72715
MLS# 1360202Listed by: CRYE-LEIKE REALTORS-BELLA VISTA - Open Sun, 2 to 4pmNew
 $249,500Active2 beds 2 baths1,146 sq. ft.
8 Lunsford Lane, Bella Vista, AR 72714
MLS# 1361254Listed by: VIRIDIAN REAL ESTATE - New
 $580,000Active3 beds 4 baths3,122 sq. ft.
7 Kenton Lane, Bella Vista, AR 72715
MLS# 1361679Listed by: ENGEL & VOLKERS BENTONVILLE - New
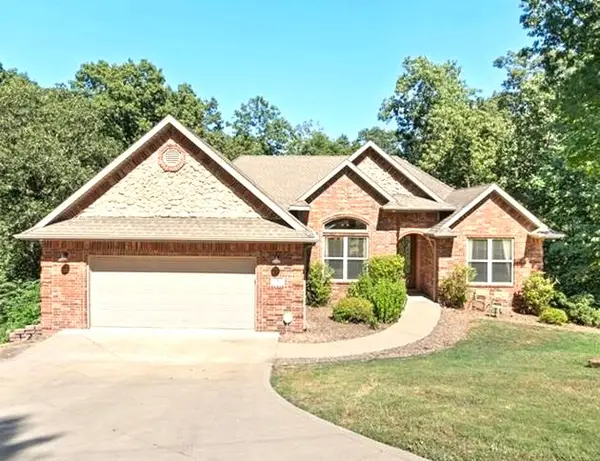 $565,000Active5 beds 3 baths3,103 sq. ft.
8 Brougham Lane, Bella Vista, AR 72714
MLS# 1359873Listed by: WEICHERT, REALTORS GRIFFIN COMPANY BENTONVILLE - New
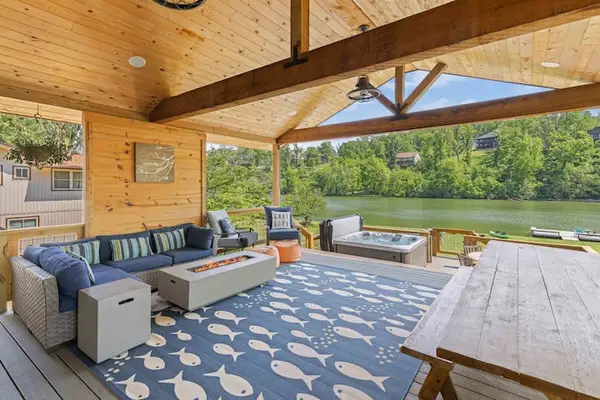 $1,340,000Active3 beds 2 baths2,221 sq. ft.
83 Lancaster Drive, Bella Vista, AR 72715
MLS# 1361742Listed by: REAL BROKER NWA - New
 $425,000Active3 beds 2 baths3,024 sq. ft.
67 Skipton Drive, Bella Vista, AR 72714
MLS# 1361616Listed by: BETTER HOMES AND GARDENS REAL ESTATE JOURNEY BENTO - New
 $43,000Active0.34 Acres
4 Arrow Estates, Walnut Ridge, AR 72476
MLS# 10132267Listed by: SNOWCAP REALTY


Protect your home and budget from life's surprises with an Assurant Home Warranty, backed by a partner that supports you through every step of homeownership. Explore Plans.
©2026 Century 21 Real Estate LLC. All rights reserved. CENTURY 21®, the CENTURY 21 Logo and C21® are service marks owned by Century 21 Real Estate LLC. Century 21 Real Estate LLC fully supports the principles of the Fair Housing Act and the Equal Opportunity Act. Each office is independently owned and operated. Listing information is deemed reliable but not guaranteed accurate.