
4 Joanie Lane, Bella Vista, AR 72715
Local realty services provided by:CENTURY 21 Action Realty
Listed by: james gibson
Office: gibson real estate
MLS#:1359634
Source:AR_NWAR
Price summary
- Price:$289,900
- Price per sq. ft.:$139.64
- Monthly HOA dues:$90
About this home
Welcome to an easy-living townhome surrounded by the best of Bella Vista’s outdoor lifestyle! This 2-bedroom, 2.5-bath home is just minutes from Oz Bike Park and Kingsdale Recreation Center and Golf Course. A paved neighborhood path, scenic lake views, and a spacious deck create the perfect setting to relax or entertain.
Bring your bikes, car, or outdoor gear—the attached garage has you covered! With Little Sugar trails, Oz Bike Park, and connections to the Bentonville trail system nearby, endless adventure is right outside your door.
Inside, the open-concept layout features warm walnut flooring and a cozy wood-burning fireplace. The finished basement adds versatile space for a home office, second living area, gym, or hobby room.
Bella Vista amenities include golf, country clubs, tennis, pickleball, archery, fitness centers, saunas, swimming pools, and more!
Contact an agent
Home facts
- Year built:1988
- Subdivision & Development:Brompton Courts Bvv
- Listing ID #:1359634
- Added:1 day(s) ago
- Updated:August 23, 2026 at 02:21 PM
Rooms and interior
- Bedrooms:2
- Total bathrooms:3
- Full bathrooms:2
- Half bathrooms:1
- Flooring:Wood
- Kitchen Description:Dishwasher, Electric Range, Electric Water Heater, Garbage Disposal, Pantry, Range Hood
- Bedroom Description:Split Bedrooms
- Basement:Yes
- Basement Description:Finished, Walk-Out Access
- Living area:2,076 sq. ft.
Heating and cooling
- Cooling:Electric
- Heating:Electric
Structure and exterior
- Roof:Architectural, Shingle
- Year built:1988
- Building area:2,076 sq. ft.
- Lot area:0.06 Acres
- Lot Features:Central Business District, Near Park, Subdivision, Wooded
- Architectural Style:Traditional
- Construction Materials:Brick, Cedar
- Exterior Features:Covered, Deck, Patio
- Foundation Description:Block
- Levels:2 Story
Utilities
- Water:Public, Water Available
- Sewer:Public Sewer, Sewer Available
Finances and disclosures
- Price:$289,900
- Price per sq. ft.:$139.64
- Tax amount:$2,509
Features and amenities
- Appliances:Dishwasher, Disposal, Electric Range, Electric Water Heater, Range Hood
- Laundry features:Dryer Hookup, Washer Hookup
- Amenities:Pantry, Smoke Detectors, Split Bedrooms, Window Blinds, Window Treatments
- Pool features:Community Pool, Pool
Parking
- Parking description:Concrete Driveway, Detached, Garage, Garage Door Opener
- Garage:Yes
New listings near 4 Joanie Lane
- New
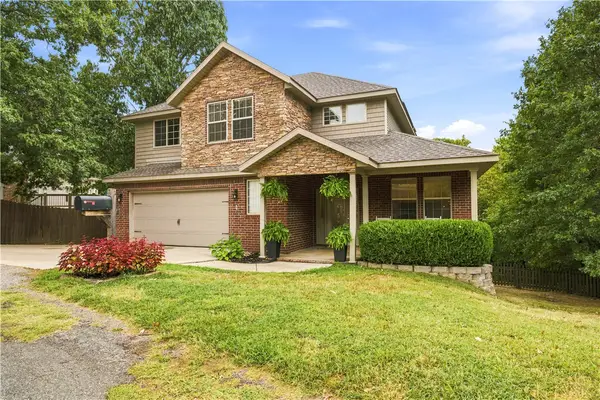 $460,000Active3 beds 3 baths2,323 sq. ft.
1 Bembridge Lane, Bella Vista, AR 72715
MLS# 1359670Listed by: BETTER HOMES AND GARDENS REAL ESTATE JOURNEY BENTO - New
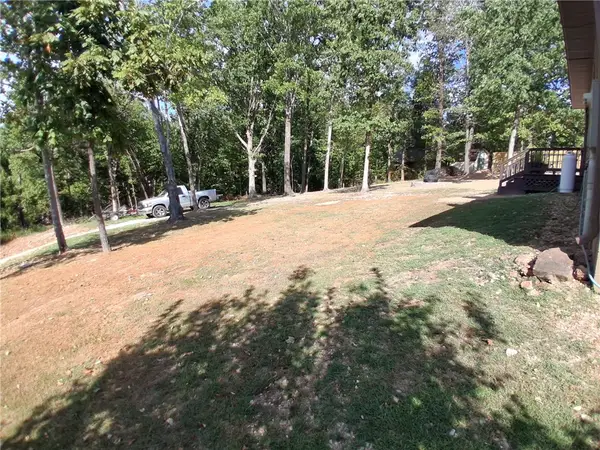 $45,000Active0.28 Acres
4 Bempton, Bella Vista, AR 72715
MLS# 1359715Listed by: EXP REALTY NWA BRANCH - New
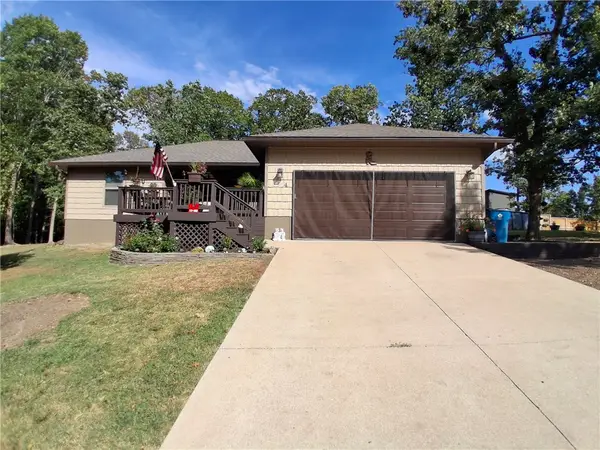 $335,000Active3 beds 2 baths1,300 sq. ft.
4 Bempton Lane, Bella Vista, AR 72715
MLS# 1359717Listed by: EXP REALTY NWA BRANCH - New
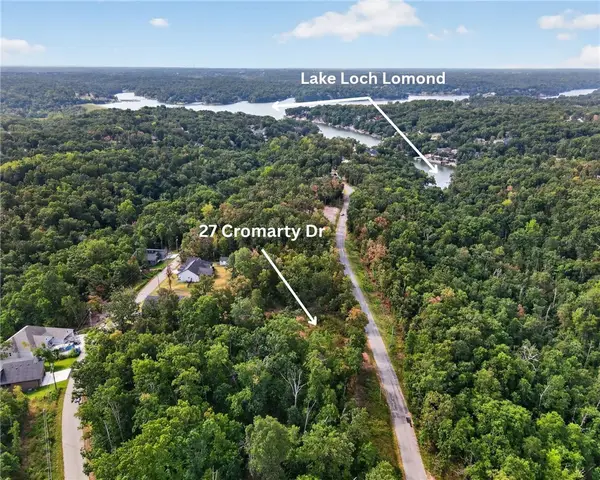 $45,000Active0.29 Acres
27 Cromarty Drive, Bella Vista, AR 72715
MLS# 1359752Listed by: SUDAR GROUP - New
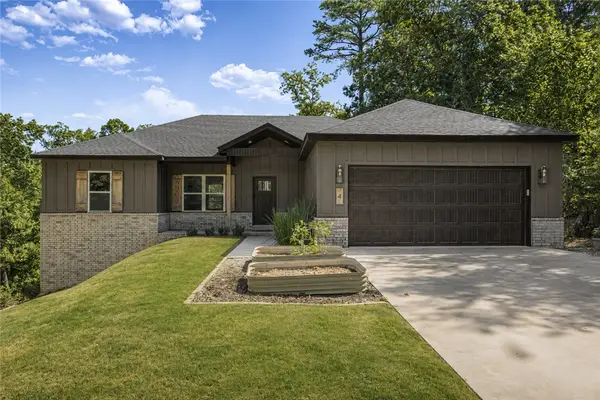 $635,000Active4 beds 3 baths2,742 sq. ft.
4 Goring Circle, Bella Vista, AR 72714
MLS# 1359633Listed by: LINDSEY & ASSOC INC BRANCH - Open Sun, 2 to 4pmNew
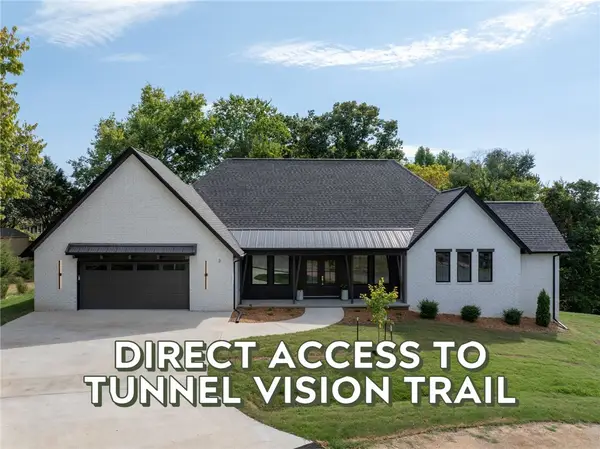 $550,000Active3 beds 2 baths1,964 sq. ft.
3 Natalie Lane, Bella Vista, AR 72715
MLS# 1359706Listed by: REAL BROKER NWA - New
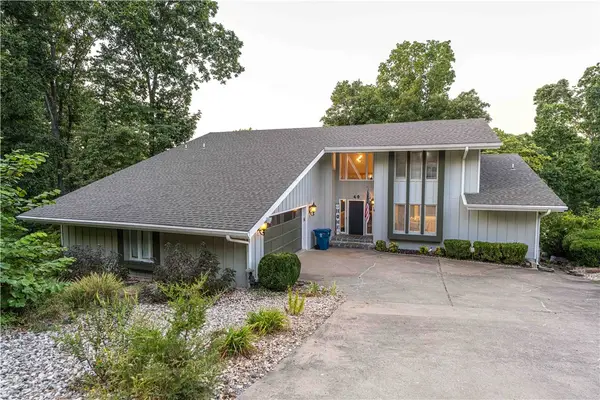 $649,000Active3 beds 4 baths3,763 sq. ft.
40 Branchwood Drive, Bella Vista, AR 72715
MLS# 1359452Listed by: KELLER WILLIAMS MARKET PRO REALTY BRANCH OFFICE - New
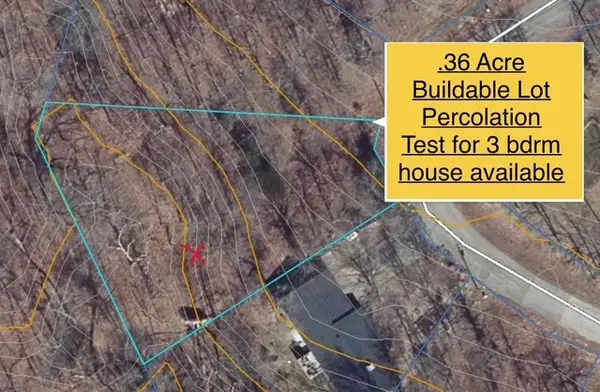 $35,000Active0.36 Acres
Lot 9 Argyll Circle, Bella Vista, AR 72715
MLS# 1359707Listed by: LINDSEY & ASSOC INC BRANCH - New
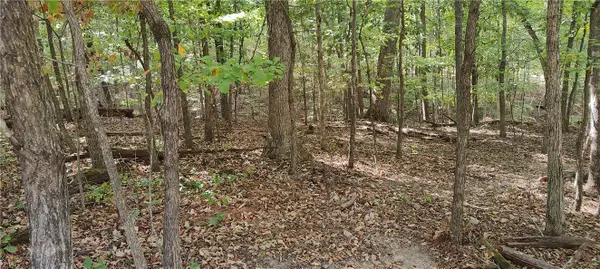 $17,700Active0.28 Acres
16-11641-000 Bell Lane, Bella Vista, AR 72714
MLS# 1359583Listed by: COLLIER & ASSOCIATES- ROGERS BRANCH


Protect your home and budget from life's surprises with an Assurant Home Warranty, backed by a partner that supports you through every step of homeownership. Explore Plans.
©2026 Century 21 Real Estate LLC. All rights reserved. CENTURY 21®, the CENTURY 21 Logo and C21® are service marks owned by Century 21 Real Estate LLC. Century 21 Real Estate LLC fully supports the principles of the Fair Housing Act and the Equal Opportunity Act. Each office is independently owned and operated. Listing information is deemed reliable but not guaranteed accurate.