
4 Mcgaugh Drive, Bella Vista, AR 72714
Local realty services provided by:CENTURY 21 Action Realty
Upcoming open houses
- Sun, Sep 2009:00 am - 03:00 pm
Listed by: haleigh folker
Office: coldwell banker harris mchaney & faucette-bentonvi
MLS#:1357460
Source:AR_NWAR
Price summary
- Price:$435,000
- Price per sq. ft.:$228.95
- Monthly HOA dues:$40
About this home
New construction in Bella Vista on a .49-acre lot! $5,000 lender credit available. Move-in ready with an oversized covered deck. Features vaulted ceilings, quartz countertops, LVP flooring, custom soft-close cabinetry, tiled showers, electric fireplace, upgraded lighting and mirrors, and included fridge. Upgrades include a stained driveway, smart doorbell, hot water recirculation, insulated garage, blinds, gutters, and 4-bedroom septic support.
Contact an agent
Home facts
- Year built:2026
- Subdivision & Development:Laurencekirk Sub Bvv
- Listing ID #:1357460
- Added:48 day(s) ago
- Updated:September 20, 2026 at 10:48 PM
Rooms and interior
- Bedrooms:4
- Total bathrooms:2
- Full bathrooms:2
- Flooring:Luxury Vinyl Plank
- Kitchen Description:Dishwasher, Electric Range, Electric Water Heater, Garbage Disposal, Microwave, Microwave Hood Fan, Pantry, Refrigerator
- Bedroom Description:Split Bedrooms
- Basement:Yes
- Living area:1,900 sq. ft.
Heating and cooling
- Cooling:Central Air, Electric, Heat Pump
- Heating:Central, Electric, Heat Pump
- Central air:Yes
Structure and exterior
- Roof:Architectural, Shingle
- Year built:2026
- Building area:1,900 sq. ft.
- Lot area:0.52 Acres
- Lot Features:City Lot, Cleared, Landscaped, Level, Near Park, Secluded, Sloped, Wooded
- Architectural Style:Craftsman, Traditional
- Construction Materials:Brick, Concrete
- Exterior Features:Covered, Deck, Porch
- Foundation Description:Block, Slab
- Levels:1 Story
Utilities
- Water:Public, Water Available
- Sewer:Septic Available, Septic Tank
Finances and disclosures
- Price:$435,000
- Price per sq. ft.:$228.95
- Tax amount:$49
Features and amenities
- Appliances:Dishwasher, Disposal, ENERGY STAR Qualified Appliances, Electric Range, Electric Water Heater, Hot Water Circulator, Microwave, Microwave Hood Fan, Refrigerator
- Laundry features:Dryer Hookup, Washer Hookup
- Amenities:Attic, Cathedral Ceilings, Ceiling Fans, Double Pane Windows, Pantry, Quartz Counters, Smoke Detectors, Split Bedrooms, Storage, Walk-In Closets, Window Blinds, Window Treatments
- Pool features:Community Pool, Pool
Parking
- Parking description:Attached, Concrete Driveway, Garage, Garage Door Opener
- Garage:Yes
New listings near 4 Mcgaugh Drive
- New
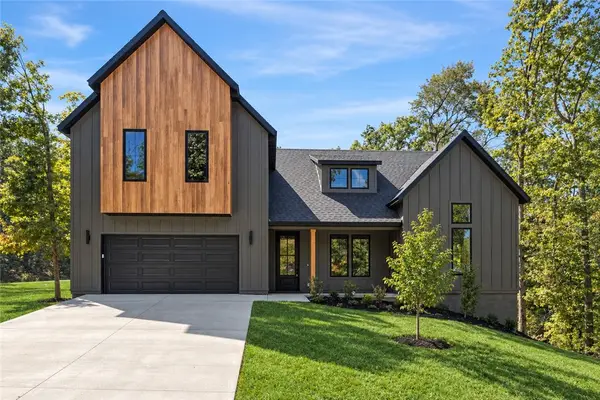 $559,900Active3 beds 3 baths2,300 sq. ft.
1 Lockton Drive, Bella Vista, AR 72714
MLS# 1362669Listed by: COLLIER & ASSOCIATES - New
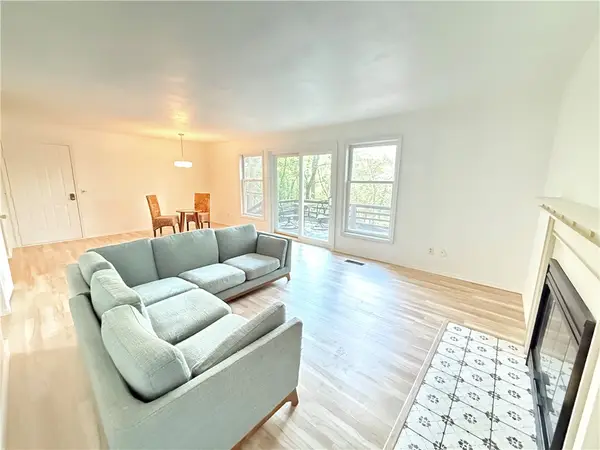 $245,000Active2 beds 2 baths1,040 sq. ft.
9 Bromwich Lane, Bella Vista, AR 72715
MLS# 1362627Listed by: CONCIERGE REALTY NWA - Open Sun, 1 to 3pmNew
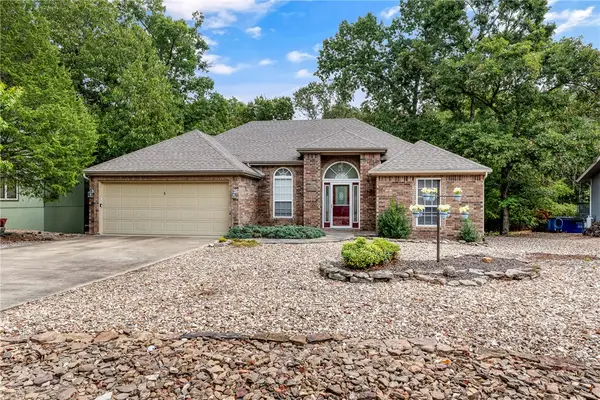 $299,900Active3 beds 2 baths1,400 sq. ft.
5 Melanie Drive, Bella Vista, AR 72714
MLS# 1361611Listed by: VIRIDIAN REAL ESTATE - New
 $30,000Active0.31 Acres
Marlborough Drive, Bella Vista, AR 72714
MLS# 1362640Listed by: WEICHERT, REALTORS GRIFFIN COMPANY BENTONVILLE - New
 $22,000Active0.29 Acres
TBD Eden Lane, Bella Vista, AR 72714
MLS# 1362647Listed by: STANDARD REAL ESTATE  $340,000Pending2 beds 2 baths1,815 sq. ft.
1 Yarty Lane, Bella Vista, AR 72715
MLS# 1362635Listed by: STANDARD REAL ESTATE- New
 $649,900Active5 beds 3 baths2,823 sq. ft.
19 Brigadoon Drive, Bella Vista, AR 72715
MLS# 1362569Listed by: KAUFMANN REALTY, LLC - New
 $499,000Active3 beds 3 baths2,626 sq. ft.
12 Flaxton Drive, Bella Vista, AR 72714
MLS# 1362610Listed by: 1 PERCENT LISTS ARKANSAS REAL ESTATE - New
 $634,900Active4 beds 3 baths2,559 sq. ft.
3 Queensborough Circle, Bella Vista, AR 72715
MLS# 1362484Listed by: KAUFMANN REALTY, LLC - New
 $669,900Active5 beds 3 baths2,823 sq. ft.
6 Irene Lane, Bella Vista, AR 72715
MLS# 1362485Listed by: KAUFMANN REALTY, LLC


Protect your home and budget from life's surprises with an Assurant Home Warranty, backed by a partner that supports you through every step of homeownership. Explore Plans.
©2026 Century 21 Real Estate LLC. All rights reserved. CENTURY 21®, the CENTURY 21 Logo and C21® are service marks owned by Century 21 Real Estate LLC. Century 21 Real Estate LLC fully supports the principles of the Fair Housing Act and the Equal Opportunity Act. Each office is independently owned and operated. Listing information is deemed reliable but not guaranteed accurate.