
5 Basore Drive, Bella Vista, AR 72715
Local realty services provided by:CENTURY 21 Action Realty
Listed by: keith faber
Office: crye-leike realtors-bella vista
MLS#:1359776
Source:AR_NWAR
Price summary
- Price:$429,000
- Price per sq. ft.:$146.52
- Monthly HOA dues:$40
About this home
Currently priced for DIY's or investors who want a home with great bones. The home has a brand new roof, a 2025 HVAC unit, new garage door and gutters.
Bring your vision and make this Bella Vista home your own! This 3-bedroom, 3-bath home offers a split floor plan, wooded surroundings, and an incredible location for anyone who loves the Northwest Arkansas outdoor lifestyle.
Downstairs, you will find a large open room and an additional bedroom that includes built-in cabinetry and workspace, making it a great option for a large home office, craft room, or combination bedroom and workspace.
Tunnel Vision bike trail access is walking distance almost in your back yard and Lake Avalon is just minutes away for swimming, kayaking, fishing, and relaxing by the water.
- Agent Owned
Contact an agent
Home facts
- Year built:1988
- Subdivision & Development:Avondale Sub 1 Bvv
- Listing ID #:1359776
- Added:6 day(s) ago
- Updated:September 02, 2026 at 02:22 PM
Rooms and interior
- Bedrooms:3
- Total bathrooms:3
- Full bathrooms:3
- Flooring:Carpet, Tile
- Kitchen Description:Dishwasher, Electric Water Heater, Garbage Disposal
- Basement:Yes
- Basement Description:Finished, Walk-Out Access
- Living area:2,928 sq. ft.
Heating and cooling
- Cooling:Central Air, Electric
- Heating:Central, Electric
- Central air:Yes
Structure and exterior
- Roof:Architectural, Shingle
- Year built:1988
- Building area:2,928 sq. ft.
- Lot area:0.2 Acres
- Lot Features:Central Business District, City Lot, Landscaped, Near Park, Subdivision, Wooded
- Construction Materials:Rock, Vinyl Siding
- Exterior Features:Covered, Enclosed, Patio, Porch
- Foundation Description:Block
- Levels:2 Story
Utilities
- Water:Public, Water Available
- Sewer:Septic Available, Septic Tank
Finances and disclosures
- Price:$429,000
- Price per sq. ft.:$146.52
- Tax amount:$863
Features and amenities
- Appliances:Dishwasher, Disposal, Electric Water Heater
- Laundry features:Dryer Hookup, Washer Hookup
- Amenities:Ceiling Fans, Smoke Detectors, Walk-In Closets
- Pool features:Community Pool
Parking
- Parking description:Attached, Concrete Driveway, Garage, Garage Door Opener
- Garage:Yes
New listings near 5 Basore Drive
- New
 $39,999Active0.31 Acres
10 Harrington Circle, Bella Vista, AR 72714
MLS# 60332864Listed by: VENTURE GROUP REAL ESTATE - New
 $375,000Active3 beds 2 baths1,567 sq. ft.
15 Exminster Lane, Bella Vista, AR 72714
MLS# 1360742Listed by: 1 PERCENT LISTS ARKANSAS REAL ESTATE 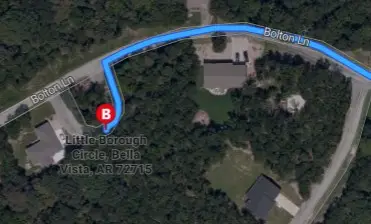 $15,000Pending0.32 Acres
Little Borough Circle, Bella Vista, AR 72715
MLS# 1360754Listed by: 1 PERCENT LISTS ARKANSAS REAL ESTATE- New
 $615,000Active4 beds 3 baths2,683 sq. ft.
26 Wiltshire Drive, Bella Vista, AR 72714
MLS# 1360283Listed by: LINDSEY & ASSOC INC BRANCH - New
 $525,000Active3 beds 2 baths1,843 sq. ft.
30 Heather Drive, Bella Vista, AR 72715
MLS# 1360679Listed by: REAL BROKER NWA - New
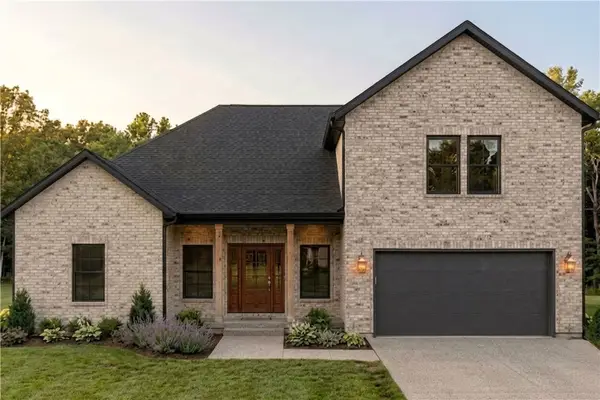 $599,900Active3 beds 3 baths2,263 sq. ft.
35 Lancaster Drive, Bella Vista, AR 72715
MLS# 1360769Listed by: WEICHERT REALTORS - THE GRIFFIN COMPANY SPRINGDALE - New
 $318,900Active3 beds 4 baths1,444 sq. ft.
13 Briscoe Lane, Bella Vista, AR 72715
MLS# 1360785Listed by: COLLIER & ASSOCIATES - New
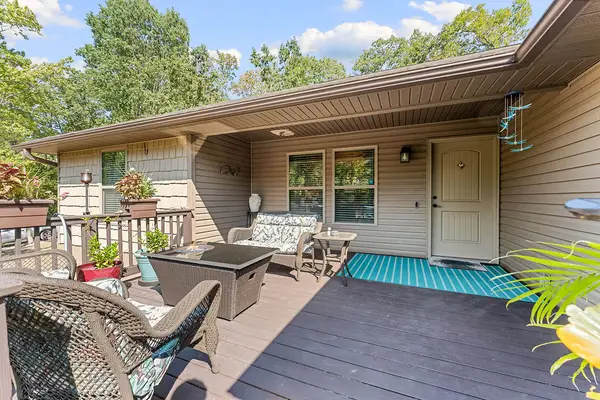 $335,000Active3 beds 2 baths1,300 sq. ft.
4 Bempton Lane, Bella Vista, AR 72715
MLS# 1360605Listed by: CRYE-LEIKE REALTORS-BELLA VISTA - New
 $20,000Active0.28 Acres
Lot 7 London Drive, Bella Vista, AR 72715
MLS# 1360726Listed by: PINNACLE REALTY ADVISORS - New
 $450,000Active3 beds 3 baths2,137 sq. ft.
38 Ramsey Drive, Bella Vista, AR 72714
MLS# 1359806Listed by: COLDWELL BANKER HARRIS MCHANEY & FAUCETTE-BENTONVI


Protect your home and budget from life's surprises with an Assurant Home Warranty, backed by a partner that supports you through every step of homeownership. Explore Plans.
©2026 Century 21 Real Estate LLC. All rights reserved. CENTURY 21®, the CENTURY 21 Logo and C21® are service marks owned by Century 21 Real Estate LLC. Century 21 Real Estate LLC fully supports the principles of the Fair Housing Act and the Equal Opportunity Act. Each office is independently owned and operated. Listing information is deemed reliable but not guaranteed accurate.