
6 Saint Agnes Lane, Bella Vista, AR 72714
Local realty services provided by:CENTURY 21 Lyons & Associates Real Estate
Listed by: paula parker
Office: sudar group
MLS#:1348912
Source:AR_NWAR
Price summary
- Price:$299,000
- Price per sq. ft.:$216.04
- Monthly HOA dues:$40
About this home
Move-in ready and perfectly located on the desirable east side of Bella Vista! This well-maintained 3-bedroom, 2-bath home offers comfort, functionality, and quick access to Lake Ann and the Back 40 trails. Inside, you’ll find a spacious U-shaped kitchen with abundant cabinet space, bar seating, and updated stainless appliances. The dining area is filled with natural light and flows easily into the cozy living room featuring engineered hardwood flooring and a gas log fireplace. The split floor plan offers privacy, while the primary suite includes double vanities and a walk-in shower. Enjoy outdoor living on the oversized back deck overlooking a large, level backyard with plenty of room to relax, entertain, or play. Additional highlights include a 2-car attached garage, neutral paint tones, and excellent curb appeal. Conveniently located near trails, lakes, golf, shopping, and Bentonville schools, this home is ideal for first-time buyers, downsizers, or anyone looking to enjoy the Bella Vista lifestyle....
Contact an agent
Home facts
- Year built:2006
- Subdivision & Development:Cornwall Sub Bvv
- Listing ID #:1348912
- Added:83 day(s) ago
- Updated:August 19, 2026 at 02:19 PM
Rooms and interior
- Bedrooms:3
- Total bathrooms:2
- Full bathrooms:2
- Rooms Total:6
- Flooring:Carpet, Laminate, Simulated Wood, Tile
- Kitchen Description:Dishwasher, Electric Range, Electric Water Heater, Garbage Disposal, Microwave, Self Cleaning Oven
- Basement:Yes
- Living area:1,384 sq. ft.
Heating and cooling
- Cooling:Central Air
- Heating:Central, Electric, Heat Pump
- Central air:Yes
Structure and exterior
- Roof:Architectural, Shingle
- Year built:2006
- Building area:1,384 sq. ft.
- Lot area:0.26 Acres
- Lot Features:Cleared, Cul-De-Sac, Landscaped, Level, Subdivision
- Architectural Style:Traditional
- Construction Materials:Brick, Vinyl Siding
- Exterior Features:Deck
- Foundation Description:Block, Slab
- Levels:1 Story
Utilities
- Water:Public, Water Available
- Sewer:Septic Available, Septic Tank
Finances and disclosures
- Price:$299,000
- Price per sq. ft.:$216.04
- Tax amount:$3,189
Features and amenities
- Appliances:Dishwasher, Disposal, Electric Range, Electric Water Heater, Microwave, Satellite Dish, Self Cleaning Oven
- Laundry features:Dryer Hookup, Washer Hookup
- Amenities:Ceiling Fans, Double Pane Windows, Smoke Detectors, Vinyl Windows
- Pool features:Community Pool
Parking
- Parking description:Attached, Concrete Driveway, Garage, Garage Door Opener
- Garage:Yes
New listings near 6 Saint Agnes Lane
- New
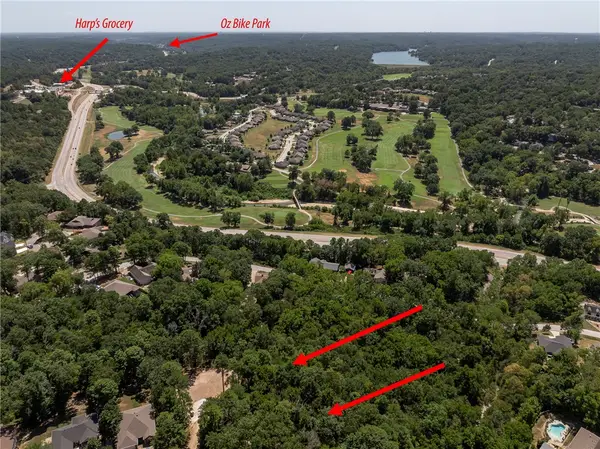 $149,500Active0.81 Acres
Lot 20 & 21 Coverack Lane, Bella Vista, AR 72714
MLS# 1359210Listed by: COLDWELL BANKER HARRIS MCHANEY & FAUCETTE-BENTONVI - New
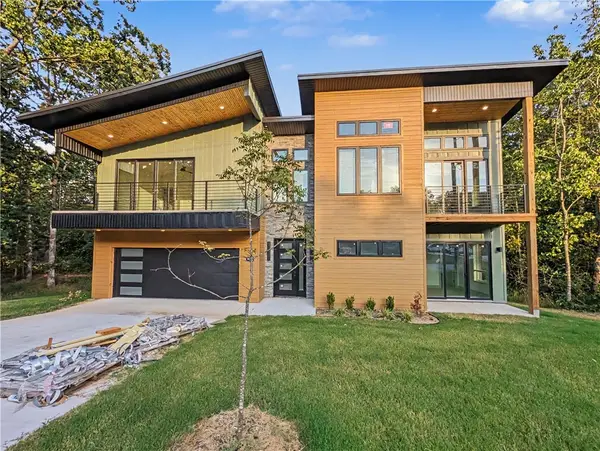 $474,950Active3 beds 4 baths1,903 sq. ft.
29 Eastleigh Circle, Bella Vista, AR 72714
MLS# 1358718Listed by: NEXTHOME NWA PRO REALTY - New
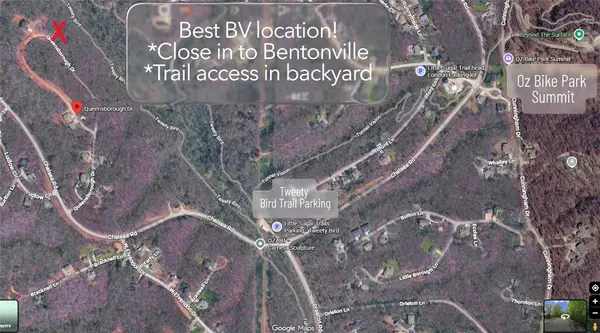 $30,000Active0.3 Acres
Queensborough Drive, Bella Vista, AR 72715
MLS# 1359282Listed by: BETTER HOMES AND GARDENS REAL ESTATE JOURNEY BENTO - New
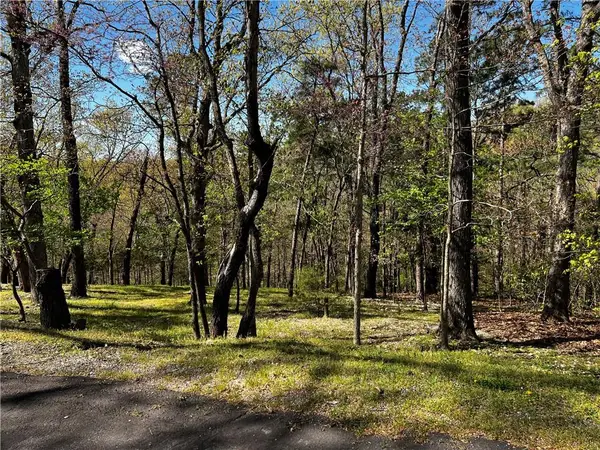 $85,000Active0.37 Acres
Kenilworth Drive, Bella Vista, AR 72714
MLS# 1359301Listed by: BETTER HOMES AND GARDENS REAL ESTATE JOURNEY BENTO - New
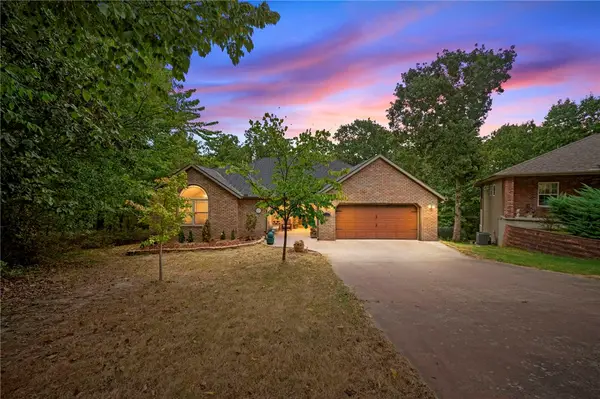 $395,000Active3 beds 2 baths1,886 sq. ft.
16 Rhonda Lane, Bella Vista, AR 72715
MLS# 1358395Listed by: THE BRANDON GROUP - New
 $9,750Active0.25 Acres
Lot 2, Block 5 Belgravia Drive, Bella Vista, AR 72715
MLS# 1358906Listed by: CRYE-LEIKE REALTORS-BELLA VISTA - New
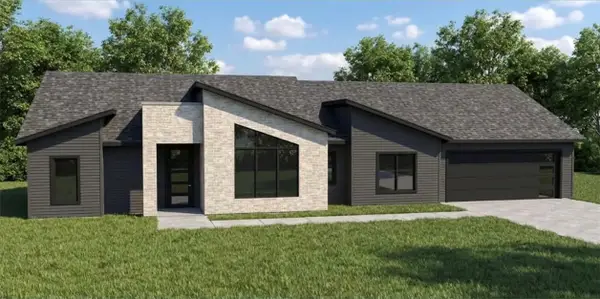 $535,000Active3 beds 3 baths2,023 sq. ft.
111 Scotsdale Drive, Bella Vista, AR 72715
MLS# 1359052Listed by: WEICHERT, REALTORS GRIFFIN COMPANY BENTONVILLE - New
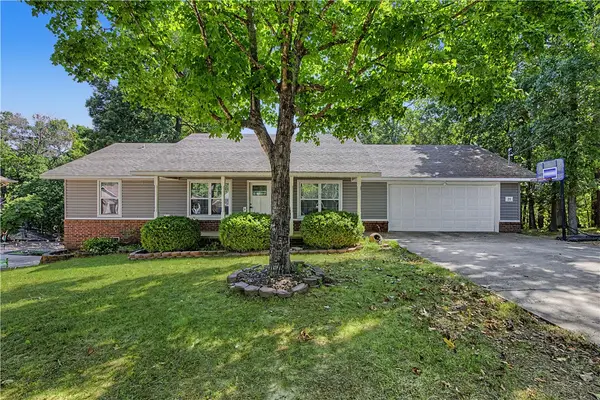 $380,000Active3 beds 2 baths1,476 sq. ft.
21 Thackery Lane, Bella Vista, AR 72714
MLS# 1358103Listed by: NWA REALTY GROUP, LLC - Open Sat, 1 to 3pmNew
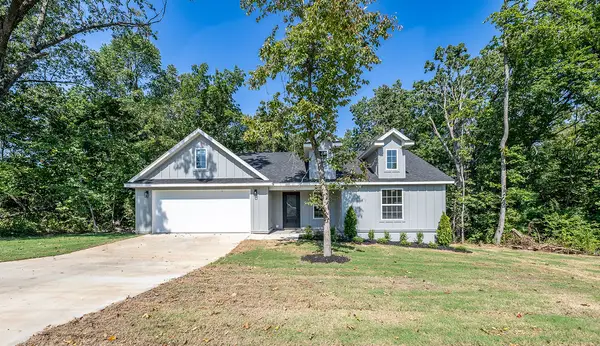 $319,500Active3 beds 2 baths1,173 sq. ft.
27 Dirleton Drive, Bella Vista, AR 72715
MLS# 1359118Listed by: WEICHERT REALTORS - THE GRIFFIN COMPANY SPRINGDALE - New
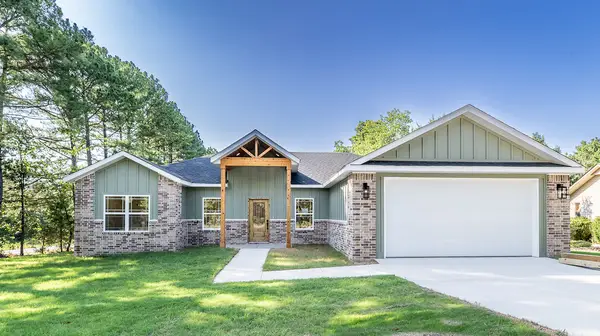 $455,000Active3 beds 2 baths1,653 sq. ft.
104 Ayr Drive, Bella Vista, AR 72715
MLS# 1359131Listed by: WEICHERT REALTORS - THE GRIFFIN COMPANY SPRINGDALE


Protect your home and budget from life's surprises with an Assurant Home Warranty, backed by a partner that supports you through every step of homeownership. Explore Plans.
©2026 Century 21 Real Estate LLC. All rights reserved. CENTURY 21®, the CENTURY 21 Logo and C21® are service marks owned by Century 21 Real Estate LLC. Century 21 Real Estate LLC fully supports the principles of the Fair Housing Act and the Equal Opportunity Act. Each office is independently owned and operated. Listing information is deemed reliable but not guaranteed accurate.