
66 Glyndebourne Drive, Bella Vista, AR 72714
Local realty services provided by:CENTURY 21 Action Realty
Upcoming open houses
- Sun, Sep 2002:00 pm - 04:00 pm
Listed by: mayer team
Office: better homes and gardens real estate journey bento
MLS#:1362307
Source:AR_NWAR
Price summary
- Price:$425,000
- Price per sq. ft.:$217.61
- Monthly HOA dues:$40
About this home
A mountain biker's dream home! Enjoy private access to the Ledges bike trail from your backyard! This like-new 2023 luxury build features an open floor plan and modern design with soaring cathedral ceilings and 8-foot doors that make the 1,953-SF home feel bigger than it is. The large living room has flex space with a wet bar that could function as a dining room, breakfast nook or seating area for entertaining. There are high-end details throughout, including a spacious pantry, Pella windows and a freestanding tub in the primary bathroom. Outside, the large deck features woodland views overlooking the bike trail below with a private gravel entrance to the trail. Underneath the house, the encapsulated crawl space can be used for bike storage. This is the ultimate Bella Vista lifestyle -- with the OZ Trails Bike Park 10 minutes away and the Metfield Recreation Complex and Brittany golf course just 5 minutes away. The lot next door is owned by the neighbor with no plans for development, ensuring privacy for everyone....
Contact an agent
Home facts
- Year built:2023
- Subdivision & Development:Sussex Sub Bvv
- Listing ID #:1362307
- Added:1 day(s) ago
- Updated:September 17, 2026 at 08:50 PM
Rooms and interior
- Bedrooms:2
- Total bathrooms:3
- Full bathrooms:2
- Half bathrooms:1
- Flooring:Luxury Vinyl Plank
- Kitchen Description:Dishwasher, Electric Cooktop, Electric Oven, Electric Water Heater, Garbage Disposal, Granite Counters, Microwave, Pantry, Plumbed For Ice Maker, Refrigerator
- Bedroom Description:Split Bedrooms
- Basement:Yes
- Basement Description:Crawl Space
- Living area:1,953 sq. ft.
Heating and cooling
- Cooling:Central Air, Electric
- Heating:Central, Electric
- Central air:Yes
Structure and exterior
- Roof:Architectural, Shingle
- Year built:2023
- Building area:1,953 sq. ft.
- Lot area:0.29 Acres
- Lot Features:City Lot, Cleared, Landscaped, Sloped, Subdivision, Wooded
- Construction Materials:Masonite, Rock
- Exterior Features:Covered, Deck, Patio, Porch
- Foundation Description:Crawlspace
- Levels:1 Story
Utilities
- Water:Public, Water Available
- Sewer:Septic Available, Septic Tank
Finances and disclosures
- Price:$425,000
- Price per sq. ft.:$217.61
- Tax amount:$4,988
Features and amenities
- Appliances:Dishwasher, Disposal, ENERGY STAR Qualified Appliances, Electric Oven, Electric Water Heater, Microwave, Plumbed For Ice Maker, Refrigerator
- Laundry features:Dryer Hookup, Washer Hookup
- Amenities:Cathedral Ceilings, Ceiling Fans, Double Pane Windows, Fire Alarm, Fire Sprinkler System, Granite Counters, Pantry, Programmable Thermostat, Smoke Detectors, Split Bedrooms, Walk-In Closets, Wet Bar, Window Drapes, Window Treatments, Wood Frames
- Pool features:Community Pool
Parking
- Parking description:Attached, Concrete Driveway, Garage, Garage Door Opener
- Garage:Yes
New listings near 66 Glyndebourne Drive
- New
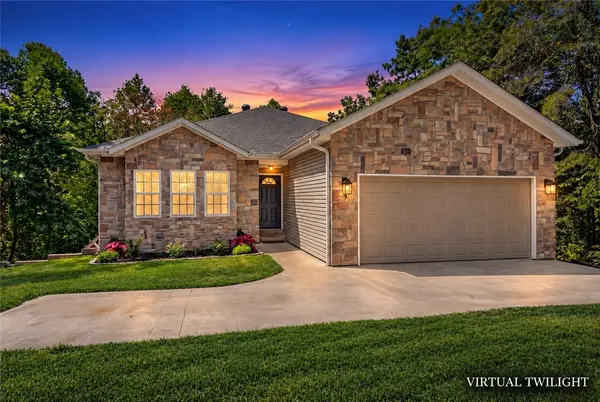 $349,000Active3 beds 3 baths1,929 sq. ft.
9 Llanon Lane, Bella Vista, AR 72714
MLS# 1362000Listed by: ENGEL & VOLKERS BENTONVILLE - New
 $22,500Active0.42 Acres
Leola Lane, Bella Vista, AR 72715
MLS# 1362179Listed by: TABOR REAL ESTATE - Open Sat, 3 to 4pmNew
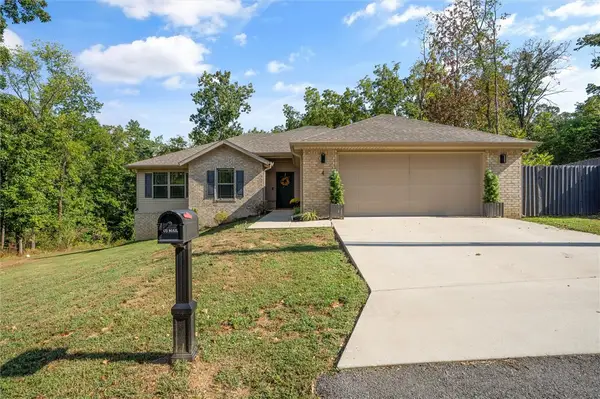 $387,000Active3 beds 2 baths1,684 sq. ft.
4 Kames Lane, Bella Vista, AR 72715
MLS# 1362224Listed by: REAL BROKER NWA - New
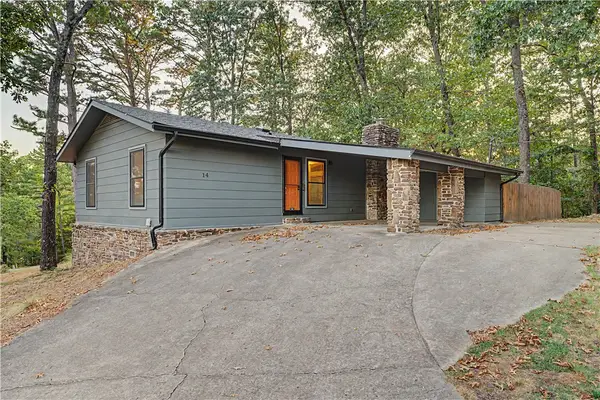 $299,000Active3 beds 2 baths1,476 sq. ft.
14 Morpet Lane, Bella Vista, AR 72714
MLS# 1362256Listed by: ACQUIRE REALTY - New
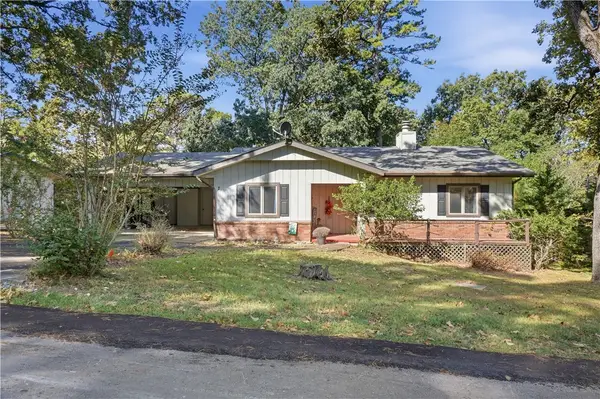 $259,900Active3 beds 2 baths1,336 sq. ft.
7 Grisham Lane, Bella Vista, AR 72715
MLS# 1361983Listed by: CHUCK FAWCETT REALTY, INC. - New
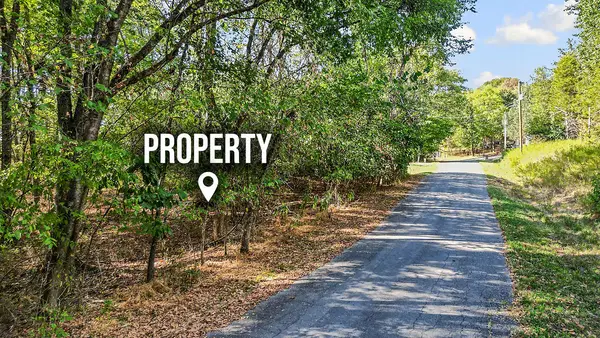 $55,000Active0.33 Acres
Ruswarp Lane, Bella Vista, AR 72714
MLS# 1362207Listed by: BERKSHIRE HATHAWAY HOMESERVICES SOLUTIONS REAL EST - Open Sat, 12 to 2pmNew
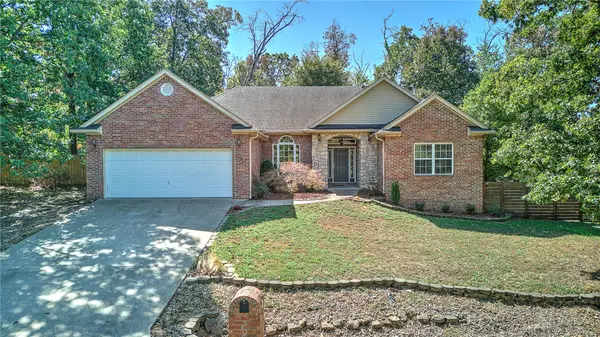 $389,000Active3 beds 3 baths2,008 sq. ft.
8 Appleby Lane, Bella Vista, AR 72715
MLS# 1360188Listed by: KELLER WILLIAMS MARKET PRO REALTY BRANCH OFFICE - New
 $16,000Active0.32 Acres
Lot 41 Auldearn Circle, Bella Vista, AR 72715
MLS# 1362294Listed by: KELLER WILLIAMS MARKET PRO REALTY - ROGERS BRANCH - New
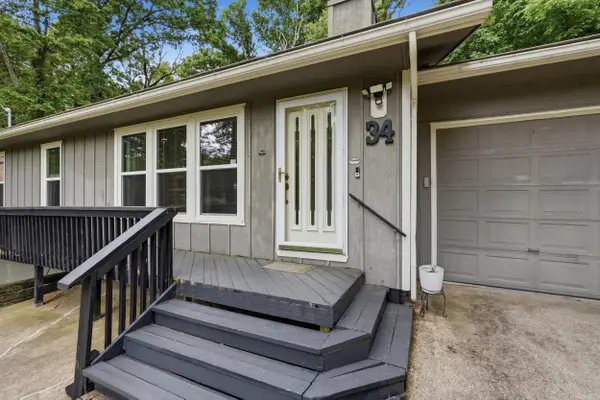 $299,999Active2 beds 2 baths1,704 sq. ft.
34 Wentworth Drive, Bella Villa, AR 72715
MLS# 26037715Listed by: LPT REALTY


Protect your home and budget from life's surprises with an Assurant Home Warranty, backed by a partner that supports you through every step of homeownership. Explore Plans.
©2026 Century 21 Real Estate LLC. All rights reserved. CENTURY 21®, the CENTURY 21 Logo and C21® are service marks owned by Century 21 Real Estate LLC. Century 21 Real Estate LLC fully supports the principles of the Fair Housing Act and the Equal Opportunity Act. Each office is independently owned and operated. Listing information is deemed reliable but not guaranteed accurate.