
15 Shropshire Drive, Bella Vista, AR 72714
Local realty services provided by:CENTURY 21 Lyons & Associates Real Estate
Listed by: patsy stephens
Office: weichert, realtors griffin company bentonville
MLS#:1365647
Source:AR_NWAR
Price summary
- Price:$415,000
- Price per sq. ft.:$203.33
- Monthly HOA dues:$40
About this home
This 2,041-square-foot traditional two-story home features 3 bedrooms, 2.1 bathrooms. Built in 2006 on a landscaped 0.32-acre lot, the exterior incorporates brick and vinyl siding and an oversized attached two-car garage. The interior boasts a split floor plan with cathedral ceiling, granite countertops, an eat-in kitchen and a living room complete with gas log fireplace. The finished basement/bonus room is ideal for a 4th bedroom, hobby room or game room and has a half bath. New HVAC February 2024, 3 New Slider Doors August 2023, New Roof April 2022 and all new decking June 2026. Ring Doorbell and Swing Set/Slide convey with property. Enjoy easy access to community amenities such as mountain biking and hiking, lakes and golf courses.
Contact an agent
Home facts
- Year built:2006
- Subdivision & Development:Shropshire Sub Bvv
- Listing ID #:1365647
- Added:1 day(s) ago
- Updated:November 12, 2026 at 02:30 AM
Rooms and interior
- Bedrooms:3
- Total bathrooms:3
- Full bathrooms:2
- Half bathrooms:1
- Rooms Total:7
- Flooring:Carpet, Tile, Wood
- Kitchen Description:Dishwasher, Electric Range, Electric Water Heater, Garbage Disposal, Granite Counters, Microwave, Plumbed For Ice Maker, Refrigerator
- Bedroom Description:Split Bedrooms
- Basement:Yes
- Basement Description:Finished
- Living area:2,041 sq. ft.
Heating and cooling
- Cooling:Central Air, Electric
- Heating:Electric, Heat Pump
- Central air:Yes
Structure and exterior
- Roof:Architectural, Shingle
- Year built:2006
- Building area:2,041 sq. ft.
- Lot area:0.32 Acres
- Lot Features:City Lot, Landscaped, Near Park
- Architectural Style:Traditional
- Construction Materials:Brick, Vinyl Siding
- Exterior Features:Covered, Deck
- Foundation Description:Block
- Levels:2 Story
Utilities
- Water:Public, Water Available
- Sewer:Public Sewer, Sewer Available
Finances and disclosures
- Price:$415,000
- Price per sq. ft.:$203.33
- Tax amount:$3,545
Features and amenities
- Appliances:Dishwasher, Disposal, Electric Range, Electric Water Heater, Microwave, Plumbed For Ice Maker, Refrigerator
- Laundry features:Dryer Hookup, Washer Hookup
- Amenities:Attic, Cathedral Ceilings, Ceiling Fans, Double Pane Windows, Granite Counters, Security System, Smoke Detectors, Split Bedrooms, Storage, Vinyl Windows, Walk-In Closets, Window Blinds, Window Treatments
- Pool features:Community Pool
Parking
- Parking description:Attached, Concrete Driveway, Garage, Garage Door Opener
- Garage:Yes
New listings near 15 Shropshire Drive
- New
 $250,000Active2 beds 2 baths1,400 sq. ft.
8 Lonsdale Drive, Bella Vista, AR 72715
MLS# 1367706Listed by: COLDWELL BANKER HARRIS MCHANEY & FAUCETTE-BENTONVI - New
 $425,000Active3 beds 3 baths2,613 sq. ft.
6 Moffat Lane, Bella Vista, AR 72715
MLS# 1367781Listed by: KELLER WILLIAMS REALTY ELEVATE - Open Sun, 2 to 4pmNew
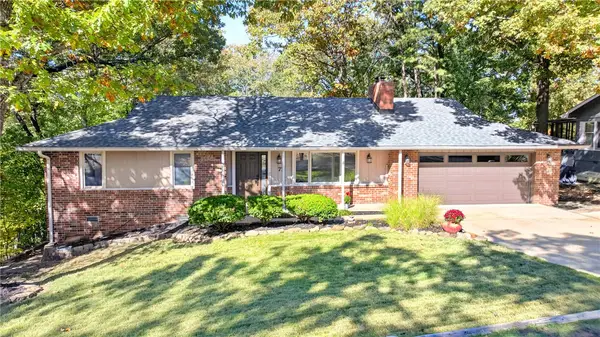 $395,000Active3 beds 3 baths2,083 sq. ft.
77 Churchill Drive, Bella Vista, AR 72715
MLS# 1367801Listed by: SMITH AND ASSOCIATES REAL ESTATE SERVICES - New
 $355,000Active3 beds 2 baths1,534 sq. ft.
6 Birsay Lane, Bella Vista, AR 72715
MLS# 1367571Listed by: REMAX REAL ESTATE RESULTS - New
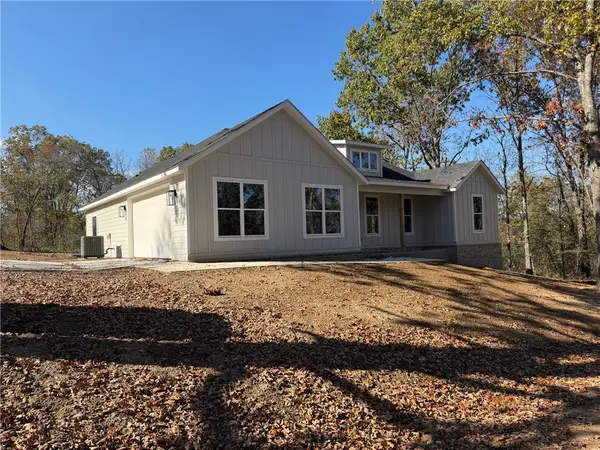 $450,000Active3 beds 2 baths1,712 sq. ft.
22 Ashdown Drive, Bella Vista, AR 72714
MLS# 1367762Listed by: CORE REAL ESTATE - New
 $379,000Active2 beds 2 baths1,654 sq. ft.
12 Malone Drive, Bella Vista, AR 72715
MLS# 1367787Listed by: FATHOM REALTY 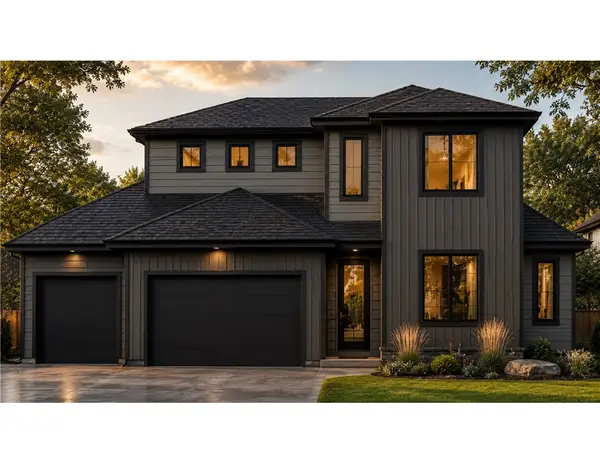 $594,000Pending3 beds 3 baths2,325 sq. ft.
34 Rupert Lane, Bella Vista, AR 72715
MLS# 1367734Listed by: COLLIER & ASSOCIATES- New
 $15,000Active0.37 Acres
TBD Sable Lane, Bella Vista, AR 72715
MLS# 1367749Listed by: COLDWELL BANKER HARRIS MCHANEY & FAUCETTE-ROGERS - New
 $30,000Active0.27 Acres
Lot 9 Swanage Drive, Bella Vista, AR 72715
MLS# 1367701Listed by: COLDWELL BANKER HARRIS MCHANEY & FAUCETTE-ROGERS


Protect your home and budget from life's surprises with an Assurant Home Warranty, backed by a partner that supports you through every step of homeownership. Explore Plans.
©2026 Century 21 Real Estate LLC. All rights reserved. CENTURY 21®, the CENTURY 21 Logo and C21® are service marks owned by Century 21 Real Estate LLC. Century 21 Real Estate LLC fully supports the principles of the Fair Housing Act and the Equal Opportunity Act. Each office is independently owned and operated. Listing information is deemed reliable but not guaranteed accurate.