
7 Smalley Lane, Bella Vista, AR 72715
Local realty services provided by:CENTURY 21 Lyons & Associates Real Estate
Listed by: stefan de jong
Office: pinnacle realty advisors
MLS#:1333617
Source:AR_NWAR
Price summary
- Price:$299,900
- Price per sq. ft.:$204.01
- Monthly HOA dues:$45
About this home
Offering a $2,500 closing credit. Brand new construction home featuring a smart and flexible layout with 2 upstairs bedrooms, 2.5 baths, a dedicated office, and an additional upstairs desk or study nook. Ideal for remote work, guests, or everyday living.
The open kitchen offers ceiling-height cabinetry, quartz countertops, modern lighting, and clean lines that flow into the main living area. Neutral finishes and durable flooring throughout create a bright, move-in-ready feel.
Both full bathrooms include tiled surrounds and contemporary fixtures, with a convenient half bath on the main level. The insulated 2-car garage provides year-round comfort and additional storage.
Located near Tunnel Vision Trail, Lake Loch Lomond, and Scotsdale Golf Course, with easy access to outdoor recreation.
Contact an agent
Home facts
- Year built:2026
- Subdivision & Development:Sherlock Sub Bvv
- Listing ID #:1333617
- Added:232 day(s) ago
- Updated:September 10, 2026 at 08:19 AM
Rooms and interior
- Bedrooms:3
- Total bathrooms:3
- Full bathrooms:2
- Half bathrooms:1
- Flooring:Carpet, Luxury Vinyl Plank, Tile
- Kitchen Description:Dishwasher, Electric Range, Electric Water Heater, Granite Counters, Microwave
- Basement:Yes
- Basement Description:Crawl Space
- Living area:1,470 sq. ft.
Heating and cooling
- Cooling:Central Air
- Heating:Central
- Central air:Yes
Structure and exterior
- Roof:Architectural, Shingle
- Year built:2026
- Building area:1,470 sq. ft.
- Lot area:0.3 Acres
- Lot Features:Cleared
- Construction Materials:Concrete, Vinyl Siding
- Exterior Features:Deck
- Foundation Description:Crawlspace
- Levels:2 Story
Utilities
- Water:Public, Water Available
- Sewer:Septic Available, Septic Tank
Finances and disclosures
- Price:$299,900
- Price per sq. ft.:$204.01
- Tax amount:$45
Features and amenities
- Appliances:Dishwasher, Electric Range, Electric Water Heater, Microwave
- Laundry features:Dryer Hookup, Washer Hookup
- Amenities:Ceiling Fans, Granite Counters, Smoke Detectors, Walk-In Closets
Parking
- Parking description:Attached, Concrete Driveway, Garage, Garage Door Opener
- Garage:Yes
New listings near 7 Smalley Lane
 $179,900Pending3 beds 2 baths1,654 sq. ft.
6 Rettendon Lane, Bella Vista, AR 72714
MLS# 26036885Listed by: MICHELE PHILLIPS & CO. REALTORS SEARCY BRANCH- New
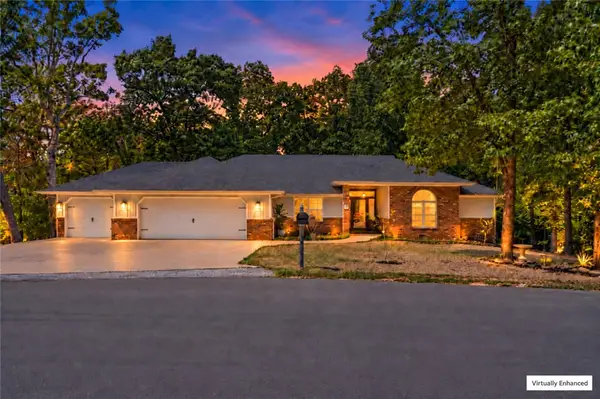 $419,900Active3 beds 2 baths1,988 sq. ft.
1 Ansty Lane, Bella Vista, AR 72714
MLS# 1360472Listed by: SUDAR GROUP - New
 $374,900Active3 beds 2 baths1,615 sq. ft.
20 Hebrides Lane, Bella Vista, AR 72715
MLS# 1361038Listed by: HOMESCAPE REALTY - New
 $499,900Active3 beds 3 baths2,072 sq. ft.
16 Sandhurst Drive, Bella Vista, AR 72714
MLS# 1361492Listed by: G4 REAL ESTATE - New
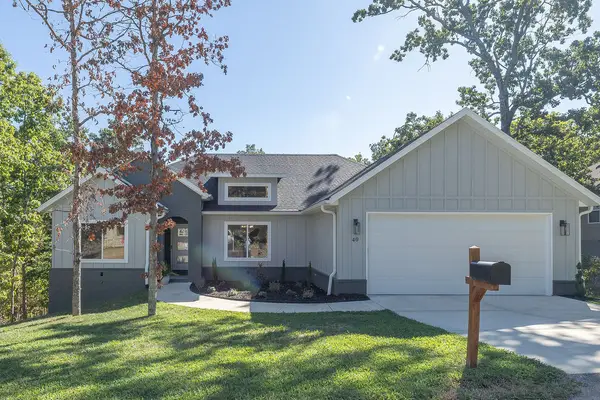 $410,000Active3 beds 2 baths1,867 sq. ft.
40 Berkshire Drive, Bella Vista, AR 72714
MLS# 1361069Listed by: WEICHERT REALTORS - THE GRIFFIN COMPANY SPRINGDALE - New
 $479,000Active3 beds 2 baths1,875 sq. ft.
30 Quantock Hills Lane, Bella Vista, AR 72715
MLS# 1361511Listed by: COLLIER & ASSOCIATES - New
 $347,950Active3 beds 2 baths1,378 sq. ft.
3 Greetham Lane, Bella Vista, AR 72714
MLS# 1361493Listed by: NEXTHOME NWA PRO REALTY - New
 $39,500Active0.37 Acres
Cunningham Lane, Bella Vista, AR 72715
MLS# 1361487Listed by: MISSION HOUSE REAL ESTATE - New
 $469,750Active2 beds 3 baths1,879 sq. ft.
11 Skye Drive, Bella Vista, AR 72715
MLS# 1360030Listed by: BURNETT REAL ESTATE TEAM CONNECTREALTY.COM - New
 $469,750Active2 beds 3 baths1,879 sq. ft.
5 Harborough Drive, Bella Vista, AR 72714
MLS# 1360298Listed by: BURNETT REAL ESTATE TEAM CONNECTREALTY.COM


Protect your home and budget from life's surprises with an Assurant Home Warranty, backed by a partner that supports you through every step of homeownership. Explore Plans.
©2026 Century 21 Real Estate LLC. All rights reserved. CENTURY 21®, the CENTURY 21 Logo and C21® are service marks owned by Century 21 Real Estate LLC. Century 21 Real Estate LLC fully supports the principles of the Fair Housing Act and the Equal Opportunity Act. Each office is independently owned and operated. Listing information is deemed reliable but not guaranteed accurate.