
9 Harrington Drive, Bella Vista, AR 72714
Local realty services provided by:CENTURY 21 Action Realty
9 Harrington Drive,Bella Vista, AR 72714
$394,500
- 3 Beds
- 2 Baths
- 1,764 sq. ft.
- Single family
- Active
Listed by: shauna norris
Office: venture group real estate
MLS#:1357197
Source:AR_NWAR
Price summary
- Price:$394,500
- Price per sq. ft.:$223.64
About this home
Welcome to 9 Harrington Circle in beautiful Bella Vista! Situated on a rare 0.61 +/- acre double lot, this meticulously maintained 3-bedroom, 2-bath home offers 1,764 square feet of comfortable living with a desirable split-bedroom floor plan and a 2-car attached garage. Unlike many properties in the area, this usable, gently sloping double lot provides plenty of functional outdoor space to enjoy. Inside, you'll love the double-sided gas fireplace that creates a warm focal point shared between the living and dining rooms. The spacious primary suite features his-and-her walk-in closets and private access to the back deck, while a guest bedroom also offers deck access. Step outside to the large deck overlooking the peaceful, shaded backyard--perfect for relaxing, entertaining, or enjoying the natural beauty of Bella Vista. Additional highlights include freshly shampooed carpets, a lawn and garden shed, an exceptionally clean crawl space with a vapor barrier, a new roof (2023), and HVAC replaced in 2019....
Contact an agent
Home facts
- Year built:2003
- Listing ID #:1357197
- Added:1 day(s) ago
- Updated:July 30, 2026 at 05:31 AM
Rooms and interior
- Bedrooms:3
- Total bathrooms:2
- Full bathrooms:2
- Flooring:Carpet, Tile
- Kitchen Description:Electric Range, Electric Water Heater, Microwave
- Living area:1,764 sq. ft.
Heating and cooling
- Cooling:Central Air, Electric
- Heating:Central, Propane
- Central air:Yes
Structure and exterior
- Roof:Architectural, Shingle
- Year built:2003
- Building area:1,764 sq. ft.
- Lot area:0.61 Acres
- Lot Features:Landscaped
- Construction Materials:Brick
- Foundation Description:Block
- Levels:1 Story
Utilities
- Water:Public, Water Available
- Sewer:Public Sewer, Sewer Available
Finances and disclosures
- Price:$394,500
- Price per sq. ft.:$223.64
- Tax amount:$2,440
Features and amenities
- Appliances:Electric Range, Electric Water Heater, Microwave
- Amenities:Walk-In Closets
Parking
- Parking description:Attached, Concrete Driveway, Garage
- Garage:Yes
New listings near 9 Harrington Drive
- New
 $394,500Active3 beds 2 baths1,764 sq. ft.
9 Harrington Circle, Bella Vista, AR 72714
MLS# 60330107Listed by: VENTURE GROUP REAL ESTATE - New
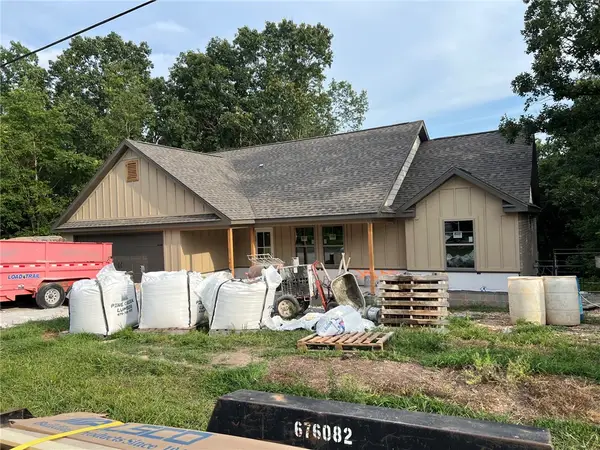 $349,900Active3 beds 2 baths1,350 sq. ft.
117 Salen Lane, Bella Vista, AR 72715
MLS# 1357100Listed by: LARRY KELLY & ASSOC. REALTY - New
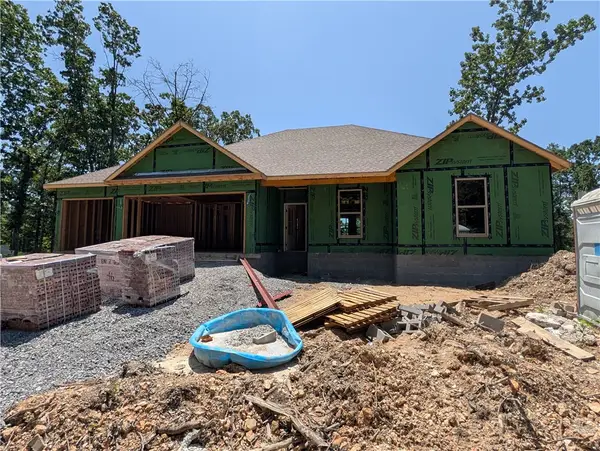 $354,950Active3 beds 2 baths1,496 sq. ft.
46 Ashdown Drive, Bella Vista, AR 72714
MLS# 1355873Listed by: NEXTHOME NWA PRO REALTY - New
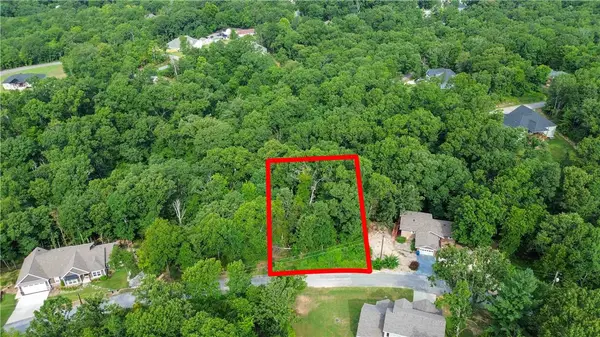 $30,000Active0.35 Acres
Lot 10 Block 8 Roxburgh, Bella Vista, AR 72715
MLS# 1357047Listed by: COLDWELL BANKER HARRIS MCHANEY & FAUCETTE-ROGERS - New
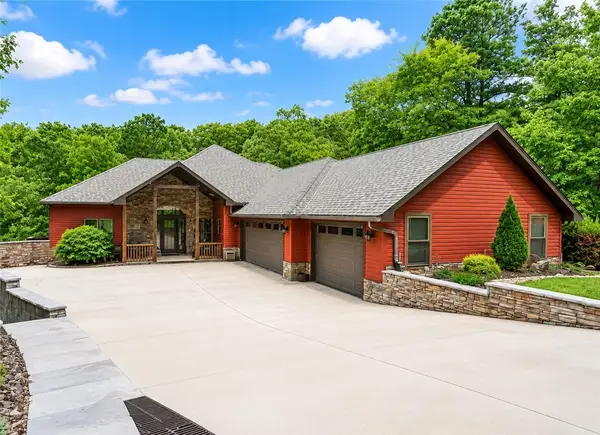 $1,900,000Active4 beds 4 baths4,118 sq. ft.
20 Syston Lane, Bella Vista, AR 72714
MLS# 1356636Listed by: G4 REAL ESTATE - New
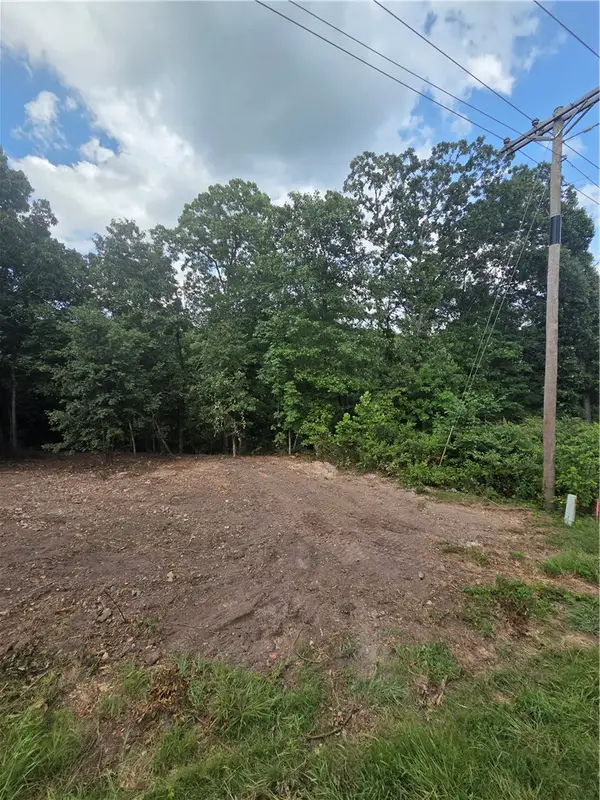 $28,000Active0.29 Acres
TBD Lot 2 Aberdeen Drive, Bella Vista, AR 72715
MLS# 1357050Listed by: THE GRIFFIN COMPANY COMMERCIAL DIVISION - BENTONVI - Open Sun, 2 to 4pmNew
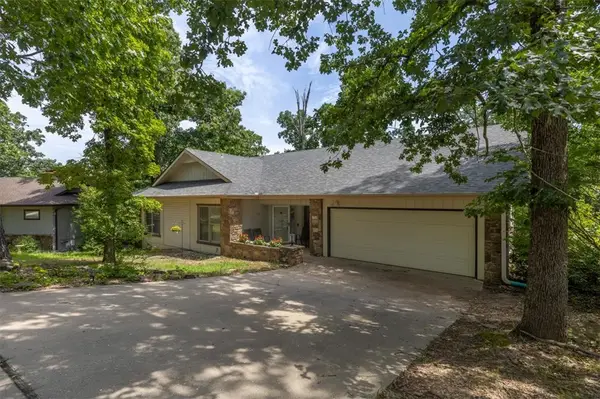 $385,000Active3 beds 2 baths2,272 sq. ft.
14 Glenbarr Circle, Bella Vista, AR 72715
MLS# 1357139Listed by: LINDSEY & ASSOC INC BRANCH - New
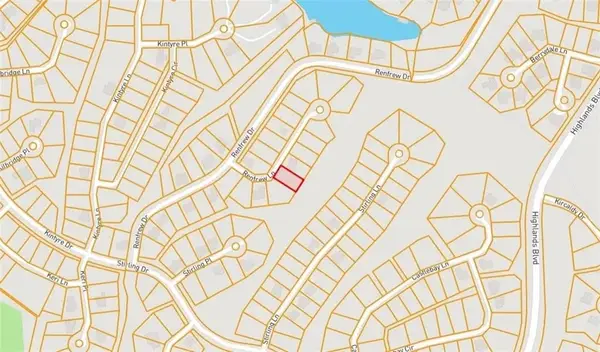 $15,000Active0.28 Acres
Lot 12 Renfrew Lane, Bella Vista, AR 72715
MLS# 1357142Listed by: PAK HOME REALTY - New
 $18,000Active0.32 Acres
Lot #15 Mcnelly Lane, Bella Vista, AR 72715
MLS# 1356960Listed by: ENGEL & VOLKERS BENTONVILLE


Protect your home and budget from life's surprises with an Assurant Home Warranty, backed by a partner that supports you through every step of homeownership. Explore Plans.
©2026 Century 21 Real Estate LLC. All rights reserved. CENTURY 21®, the CENTURY 21 Logo and C21® are service marks owned by Century 21 Real Estate LLC. Century 21 Real Estate LLC fully supports the principles of the Fair Housing Act and the Equal Opportunity Act. Each office is independently owned and operated. Listing information is deemed reliable but not guaranteed accurate.