1107 Jackman St., Benton, AR 72015
Local realty services provided by:CENTURY 21 PORTFOLIO
1107 Jackman St.,Benton, AR 72015
$164,900
- 3 Beds
- 2 Baths
- 1,106 sq. ft.
- Single family
- Active
Listed by: andy gibson
Office: keller williams realty
MLS#:26021022
Source:AR_CARMLS
Price summary
- Price:$164,900
- Price per sq. ft.:$149.1
About this home
Welcome to 1107 Jackman Street, where timeless charm meets modern peace of mind. Since its complete renovation, this home has been thoughtfully maintained and refreshed by its current owners, creating a move in ready opportunity that is hard to find in this price range. Nearly every major component has been updated, including wiring, plumbing, HVAC, siding, windows, and a durable metal roof, giving buyers the confidence of a home that lives like new without the new construction price tag. Inside, you will immediately notice the attention to detail and smart use of space. Beautiful hardwood floors flow throughout the home, complemented by granite countertops, stainless steel Bosch appliances, and custom tile work that adds a polished, upscale feel. The layout feels open, comfortable, and functional for everyday living and entertaining alike. Homes with this level of quality, character, and updates do not come along often in Benton, so schedule your showing before someone else calls it home....
Contact an agent
Home facts
- Year built:1944
- Listing ID #:26021022
- Added:1 day(s) ago
- Updated:May 28, 2026 at 04:57 AM
Rooms and interior
- Bedrooms:3
- Total bathrooms:2
- Full bathrooms:2
- Flooring:Tile, Wood
- Dining Description:Eat-In Kitchen
- Kitchen Description:Dishwasher, Disposal, Free-Standing Stove, Gas Range, Ice Maker Connection, Microwave
- Bedroom Description:3 Bedrooms Same Level
- Living area:1,106 sq. ft.
Heating and cooling
- Cooling:Central Cool-Electric
Structure and exterior
- Roof:Metal
- Year built:1944
- Building area:1,106 sq. ft.
- Lot area:0.26 Acres
- Lot Features:In Subdivision, Level
- Architectural Style:Traditional
- Construction Materials:Frame
- Exterior Features:Porch
- Foundation Description:Crawl Space
- Levels:1 Story
Utilities
- Water:Water Heater-Electric
- Sewer:Sewer-Public
Finances and disclosures
- Price:$164,900
- Price per sq. ft.:$149.1
- Tax amount:$119 (2026)
Features and amenities
- Appliances:Dishwasher, Disposal, Free-Standing Stove, Gas Range, Ice Maker Connection, Microwave
- Laundry features:Dryer Connection-Electric, Laundry Room, Washer Connection
- Amenities:Sheet Rock, Sheet Rock Ceiling, Walk-In Closet(s), Walk-in Shower
Parking
- Parking description:Carport
New listings near 1107 Jackman St.
- New
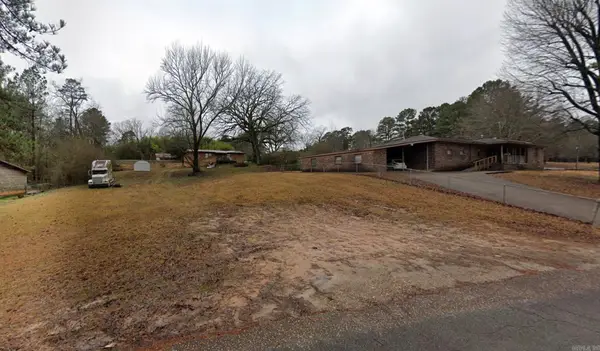 $20,000Active0.32 Acres
0 Chatfield Drive, Benton, AR 72015
MLS# 26021341Listed by: BLAIR & CO. REALTORS - New
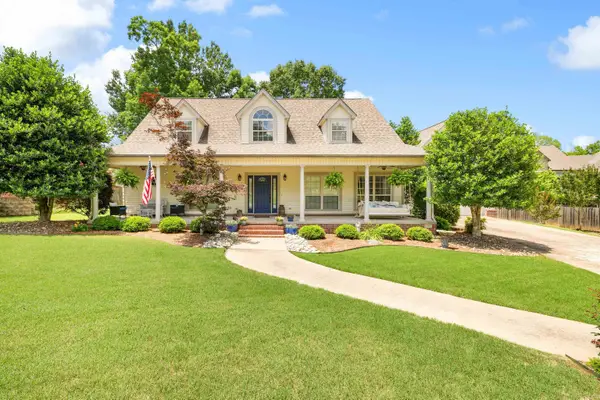
 $419,900Active4 beds 5 baths3,297 sq. ft.
720 Miller Cove, Benton, AR 72019
MLS# 26021307Listed by: CENTURY 21 PARKER & SCROGGINS REALTY - BENTON - New
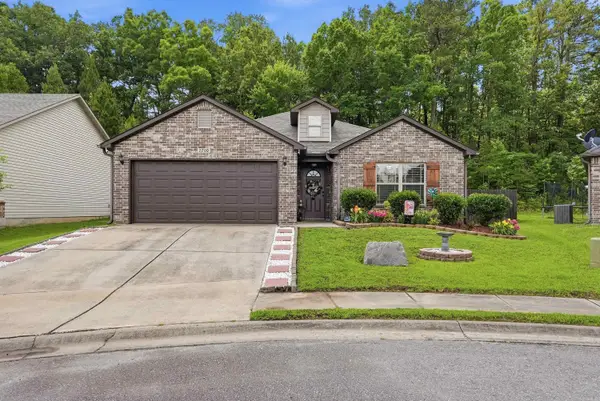 $230,000Active3 beds 2 baths1,399 sq. ft.
2700 Brighton Place, Benton, AR 72015
MLS# 26021255Listed by: CLARK & CO. REALTY - Open Sun, 2 to 4pmNew
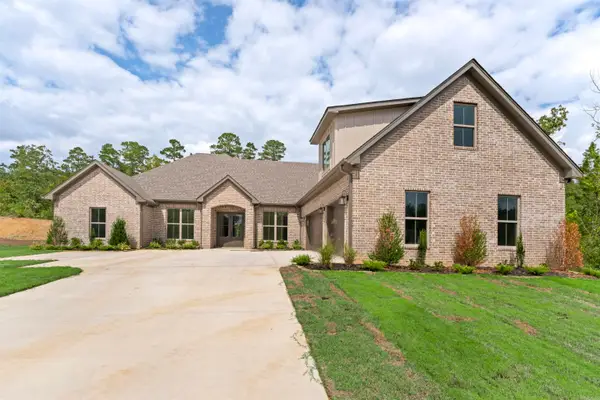 $584,900Active4 beds 3 baths3,078 sq. ft.
280 Middleton Place Drive, Benton, AR 72019
MLS# 26021285Listed by: CRYE-LEIKE REALTORS BENTON BRANCH - Open Sat, 12 to 2pmNew
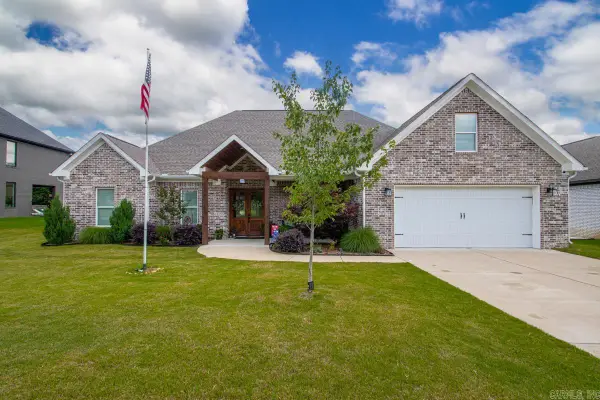 $599,900Active3 beds 3 baths2,932 sq. ft.
7750 S Shoreline Boulevard, Benton, AR 72019
MLS# 26021210Listed by: CLARK & CO. REALTY - New
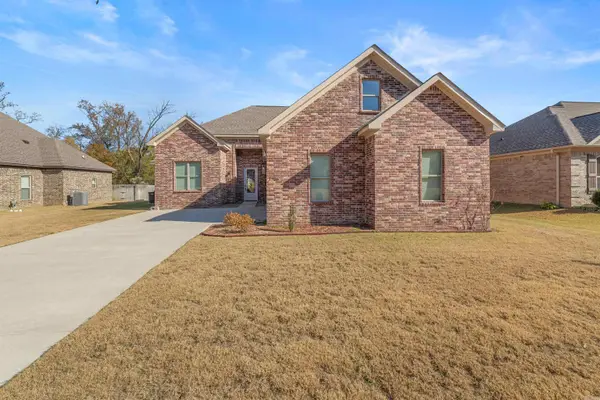 $485,000Active4 beds 4 baths3,314 sq. ft.
7926 S Shoreline Boulevard, Benton, AR 72019
MLS# 26021189Listed by: MICHELE PHILLIPS & CO. REALTORS - New
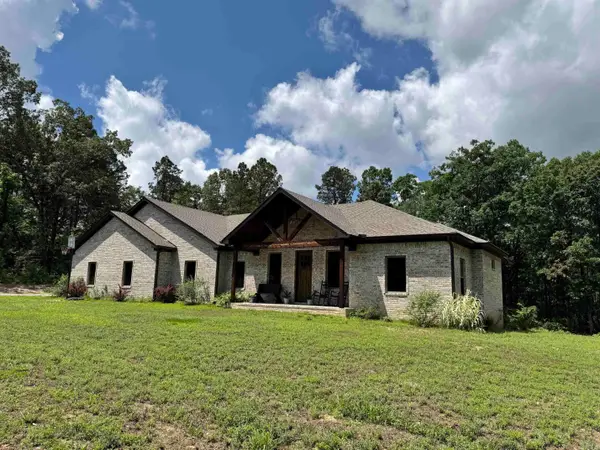 $440,000Active4 beds 3 baths2,367 sq. ft.
5111 Oklahoma Inn Road, Benton, AR 72015
MLS# 26021193Listed by: TRUMAN BALL REAL ESTATE - Open Sun, 2 to 4pmNew
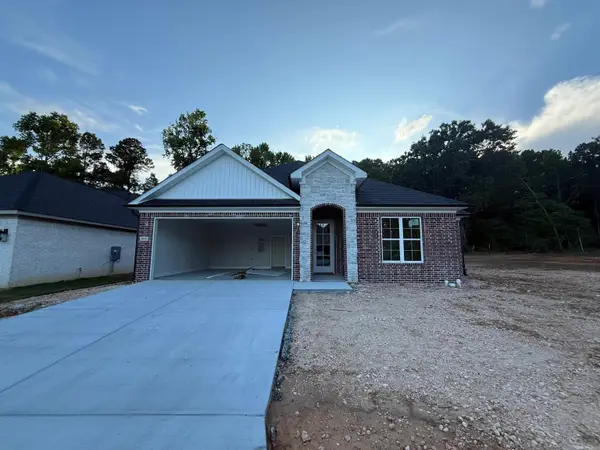 $335,900Active3 beds 2 baths1,779 sq. ft.
3933 Spencer Crossing, Benton, AR 72019
MLS# 26021165Listed by: CENTURY 21 PARKER & SCROGGINS REALTY - BRYANT - New
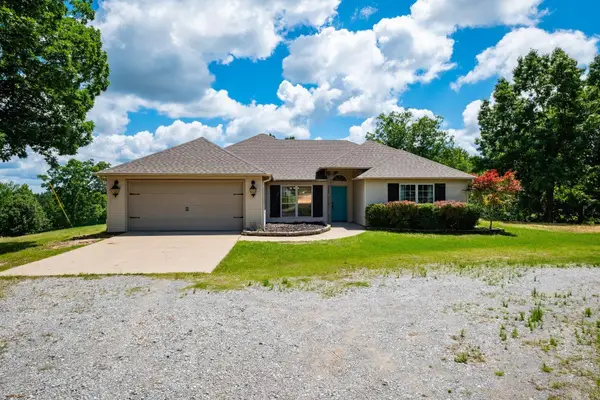 $385,000Active4 beds 2 baths1,900 sq. ft.
4951 Dixie Lane, Benton, AR 72019
MLS# 26021167Listed by: CBRPM HOT SPRINGS - New
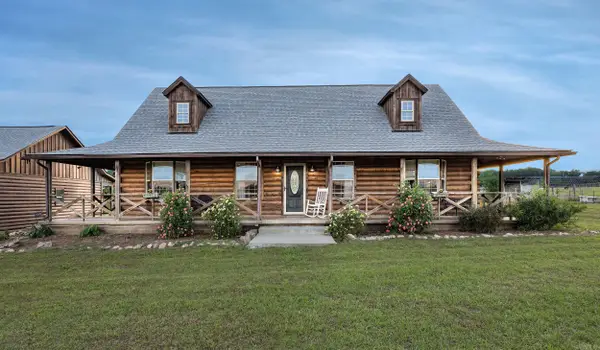 $850,000Active4 beds 3 baths2,376 sq. ft.
7333 Fairplay Road, Benton, AR 72019
MLS# 26021120Listed by: PRO REALTY, INC.


Protect your home and budget from life's surprises with an Assurant Home Warranty, backed by a partner that supports you through every step of homeownership. Explore Plans.
©2026 Century 21 Real Estate LLC. All rights reserved. CENTURY 21®, the CENTURY 21 Logo and C21® are service marks owned by Century 21 Real Estate LLC. Century 21 Real Estate LLC fully supports the principles of the Fair Housing Act and the Equal Opportunity Act. Each office is independently owned and operated. Listing information is deemed reliable but not guaranteed accurate.