1116 Oxford Avenue, Benton, AR 72019
Local realty services provided by:CENTURY 21 United
1116 Oxford Avenue,Benton, AR 72019
$364,900
- 4 Beds
- 3 Baths
- 2,466 sq. ft.
- Single family
- Active
Listed by:
 CENTURY 21 Parker & Scroggins Realty
Office: century 21 parker & scroggins realty - bryant
MLS#:26046272
Source:AR_CARMLS
Price summary
- Price:$364,900
- Price per sq. ft.:$147.97
- Monthly HOA dues:$6.67
About this home
Tired of homes that all look the same? Endless gray and white, wide-open spaces, and little character? This one might be just what you've been looking for! A spacious entryway, formal dining room, and rich hardwood floors welcome you inside. The large living room features a beautiful wood-burning fireplace and windows overlooking the backyard, flowing into a spacious kitchen with a pantry, breakfast bar, and separate breakfast area. Upstairs, you'll find a bonus space perfect for movie or game nights, four generously sized bedrooms, and two full bathrooms, including an oversized primary suite with an ensuite bath featuring a walk-in shower, soaking tub, and walk-in closet with room for one more pair of shoes! Enjoy morning coffee on the covered back patio and sunny summer afternoons by the in-ground pool. Hartford Hills also offers neighborhood walking trails and a playground, with Benton school bus service typically providing a drop-off across from the home. Recent updates include a 2022 roof and pool liner, replacement of both HVAC systems, and fresh paint and new carpet in 2026. A little character, plenty of space, and updates that offer peace of mind!...
Contact an agent
Home facts
- Year built:2001
- Subdivision & Development:HARTFORD HILLS
- Listing ID #:26046272
- Added:1 day(s) ago
- Updated:November 19, 2026 at 06:42 AM
Rooms and interior
- Bedrooms:4
- Total bathrooms:3
- Full bathrooms:2
- Half bathrooms:1
- Flooring:Carpet, Tile, Wood
- Dining Description:Kitchen/Dining Combo, Separate Dining Room
- Kitchen Description:Dishwasher, Electric Range, Free-Standing Stove, Pantry
- Bedroom Description:4 Bedrooms Same Level, All Bedrooms Up
- Living area:2,466 sq. ft.
Structure and exterior
- Roof:Architectural Shingle
- Year built:2001
- Building area:2,466 sq. ft.
- Lot area:0.2 Acres
- Lot Features:In Subdivision, Level, Sloped
- Architectural Style:Traditional
- Construction Materials:Metal/Vinyl Siding
- Exterior Features:Patio
- Foundation Description:Slab/Crawl Combination
- Levels:2 Stories
Utilities
- Water:Water-Public
- Sewer:Sewer-Public
Finances and disclosures
- Price:$364,900
- Price per sq. ft.:$147.97
- Tax amount:$1,640
Features and amenities
- Appliances:Dishwasher, Electric Range, Free-Standing Stove
- Laundry features:Dryer Connection-Electric, Washer Connection
- Amenities:Sheet Rock, Walk-In Closet(s), Walk-in Shower
- Pool features:Inground Pool
Parking
- Parking description:Garage, Two Car
New listings near 1116 Oxford Avenue
- New
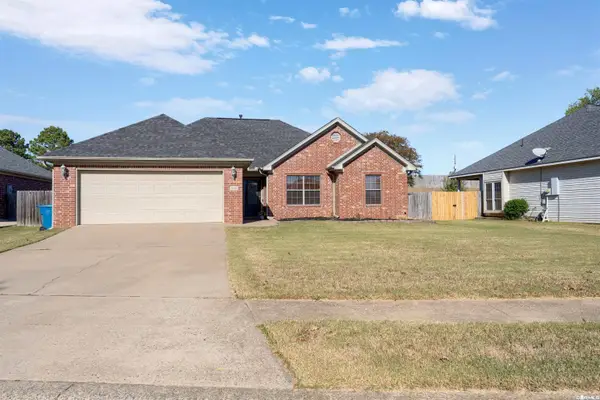
 $289,000Active3 beds 2 baths1,658 sq. ft.
Address Withheld By Seller, Benton, AR 72015
MLS# 26046317Listed by: CENTURY 21 PRESTIGE REALTY - New
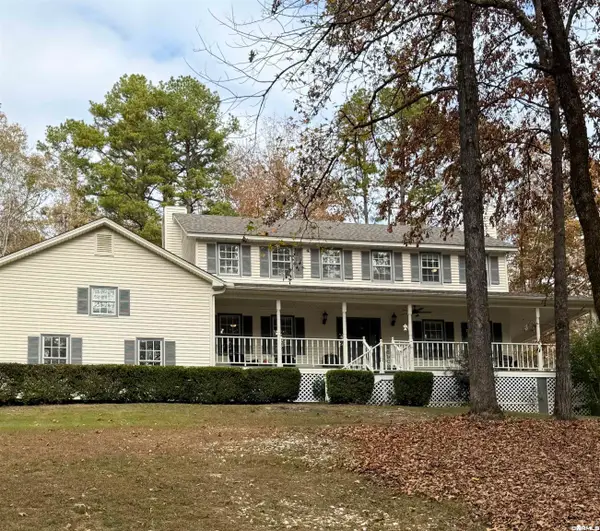 $545,000Active5 beds 4 baths3,219 sq. ft.
8313 Shimrod Street, Benton, AR 72019
MLS# 26046312Listed by: MCGRAW REALTORS - HSV - New
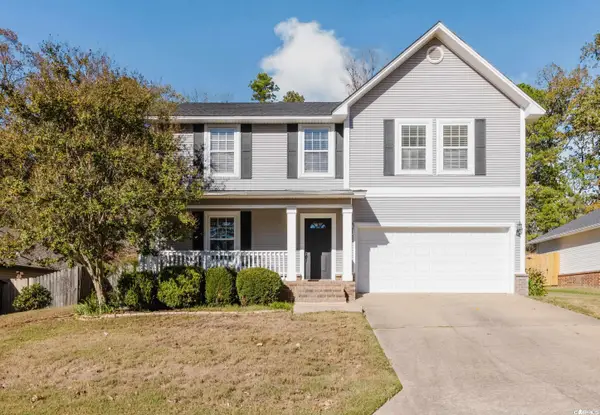 $364,900Active4 beds 3 baths2,466 sq. ft.
1116 Oxford Avenue, Benton, AR 72019
MLS# 26046272Listed by: CENTURY 21 PARKER & SCROGGINS REALTY - BRYANT - New
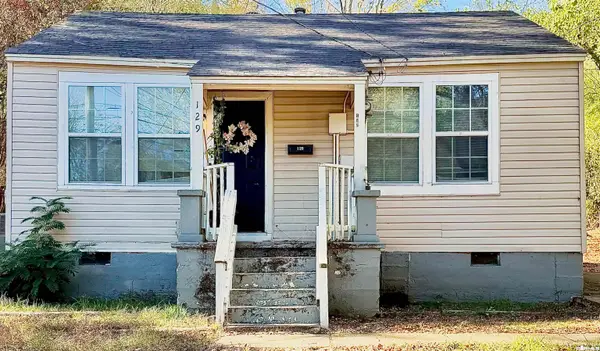 $150,000Active3 beds 2 baths1,120 sq. ft.
129 S Second St, Benton, AR 72015
MLS# 26046207Listed by: BAXLEY-PENFIELD-MOUDY REALTORS - New
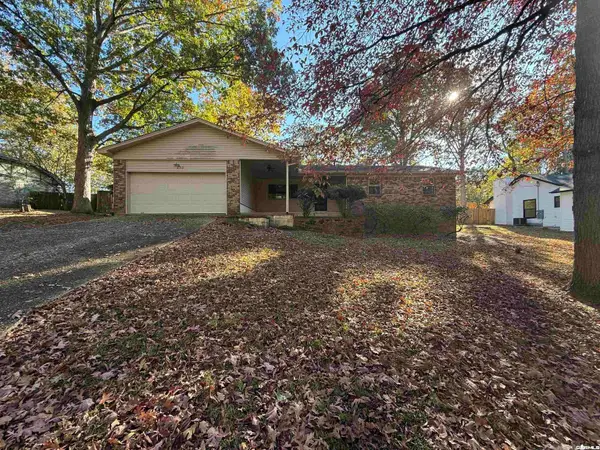 $169,900Active3 beds 2 baths1,950 sq. ft.
2713 Janet, Benton, AR 72015
MLS# 26046190Listed by: BAXLEY-PENFIELD-MOUDY REALTORS - New
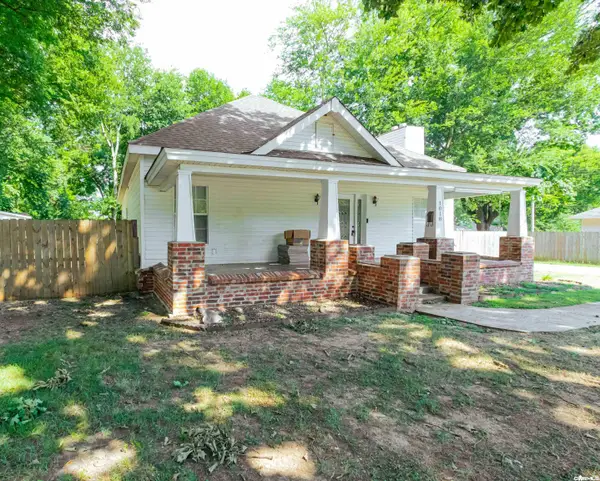 $205,500Active3 beds 3 baths1,716 sq. ft.
1018 River Street, Benton, AR 72015
MLS# 26046096Listed by: VYLLA HOME - New
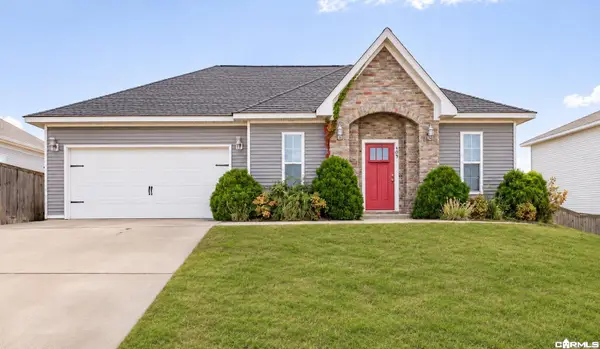 $239,000Active4 beds 2 baths1,552 sq. ft.
409 Carriage Dr, Benton, AR 72015
MLS# 26045994Listed by: CENTURY 21 PARKER & SCROGGINS REALTY - BRYANT - New
 $59,900Active1.38 Acres
Lot 4 Oklahoma Inn Road, Benton, AR 72015
MLS# 26045956Listed by: CENTURY 21 PARKER & SCROGGINS REALTY - BRYANT - Open Thu, 1 to 5pm
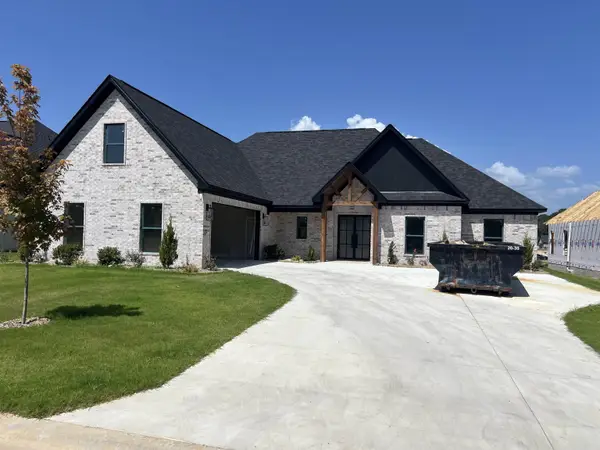 $474,900Active4 beds 4 baths2,550 sq. ft.
7063 Stardust Trail, Benton, AR 72019
MLS# 26030486Listed by: CRYE-LEIKE REALTORS BRYANT - New
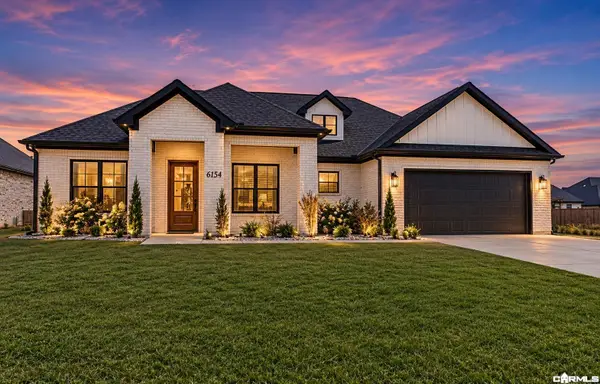 $465,000Active4 beds 3 baths2,275 sq. ft.
6154 Majestic Waters Drive, Alexander, AR 72002
MLS# 26045936Listed by: MCGRAW REALTORS - BENTON


Protect your home and budget from life's surprises with an Assurant Home Warranty, backed by a partner that supports you through every step of homeownership. Explore Plans.
©2026 Century 21 Real Estate LLC. All rights reserved. CENTURY 21®, the CENTURY 21 Logo and C21® are service marks owned by Century 21 Real Estate LLC. Century 21 Real Estate LLC fully supports the principles of the Fair Housing Act and the Equal Opportunity Act. Each office is independently owned and operated. Listing information is deemed reliable but not guaranteed accurate.