11279 Hinds Rd, Benton, AR 72019
Local realty services provided by:CENTURY 21 PORTFOLIO
11279 Hinds Rd,Benton, AR 72019
$315,000
- 4 Beds
- 2 Baths
- 2,262 sq. ft.
- Single family
- Active
Listed by: heather davis
Office: jenica clement properties
MLS#:26043861
Source:AR_CARMLS
Price summary
- Price:$315,000
- Price per sq. ft.:$139.26
About this home
4 bedrooms 2 bathrooms. 4th bedroom could also be used as an additional living area. All electric. Updated master bath. New flooring, paint and dishwasher. Fenced backyard. 1.51 acres. 40x30 shop with covered storage space. Half of shop has been converted to living quarters and almost finished out. Property qualifies for USDA Rural Development. Roof 2021. HVAC 2020. If you've been wanting a place in the country, schedule your showing today! *Agents see docs for survey and home info sheet*
Contact an agent
Home facts
- Year built:2003
- Subdivision & Development:Metes & Bounds
- Listing ID #:26043861
- Added:1 day(s) ago
- Updated:October 31, 2026 at 02:19 PM
Rooms and interior
- Bedrooms:4
- Total bathrooms:2
- Full bathrooms:2
- Flooring:Luxury Vinyl
- Dining Description:Kitchen/Dining Combo
- Kitchen Description:Dishwasher, Electric Range, Free-Standing Stove, Refrigerator-Stays
- Bedroom Description:4 Bedrooms Same Level
- Living area:2,262 sq. ft.
Structure and exterior
- Roof:Architectural Shingle
- Year built:2003
- Building area:2,262 sq. ft.
- Lot area:1.51 Acres
- Lot Features:Not in Subdivision
- Architectural Style:Traditional
- Construction Materials:Metal/Vinyl Siding
- Exterior Features:Deck
- Foundation Description:Slab
- Levels:1 Story
Schools
- High school:Bryant
Utilities
- Water:Water Heater-Electric, Water-Public
- Sewer:Septic
Finances and disclosures
- Price:$315,000
- Price per sq. ft.:$139.26
- Tax amount:$2,816
Features and amenities
- Appliances:Dishwasher, Electric Range, Free-Standing Stove
- Laundry features:Dryer Connection-Electric, Laundry Room, Washer Connection
New listings near 11279 Hinds Rd
- New
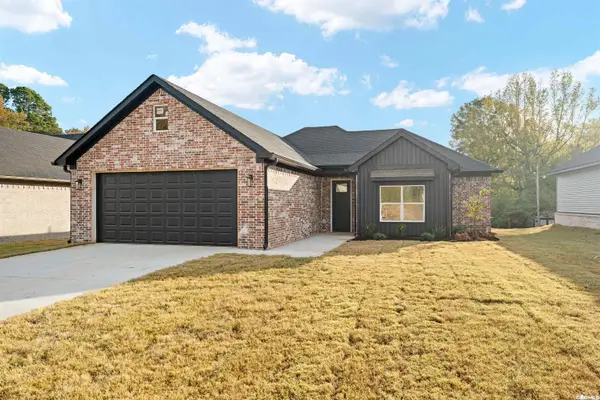 $288,000Active3 beds 2 baths1,500 sq. ft.
103 Fitzgerald, Benton, AR 72015
MLS# 26043771Listed by: OLD SOUTH REALTY - New
 $95,000Active2.64 Acres
Lot 1 Detherage Road, Benton, AR 72019
MLS# 26043777Listed by: BAXLEY-PENFIELD-MOUDY REALTORS - New
 $95,000Active2.82 Acres
Lot 2 Detherage Road, Benton, AR 72019
MLS# 26043780Listed by: BAXLEY-PENFIELD-MOUDY REALTORS - New
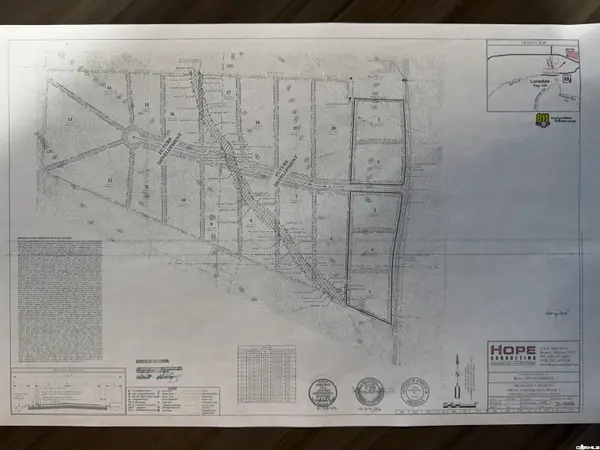 $95,000Active2.33 Acres
Lot 4 Detherage Road, Benton, AR 72019
MLS# 26043782Listed by: BAXLEY-PENFIELD-MOUDY REALTORS - New
 $95,000Active2.43 Acres
Lot 5 Detherage Road, Benton, AR 72019
MLS# 26043784Listed by: BAXLEY-PENFIELD-MOUDY REALTORS - New
 $245,000Active2 beds 2 baths1,682 sq. ft.
2519 Jasmine Dr, Benton, AR 72015
MLS# 26043803Listed by: IREALTY ARKANSAS - BENTON - New
 $415,000Active4 beds 2 baths2,612 sq. ft.
5525 Pacific Cove, Benton, AR 72019
MLS# 26043804Listed by: BAXLEY-PENFIELD-MOUDY REALTORS - New
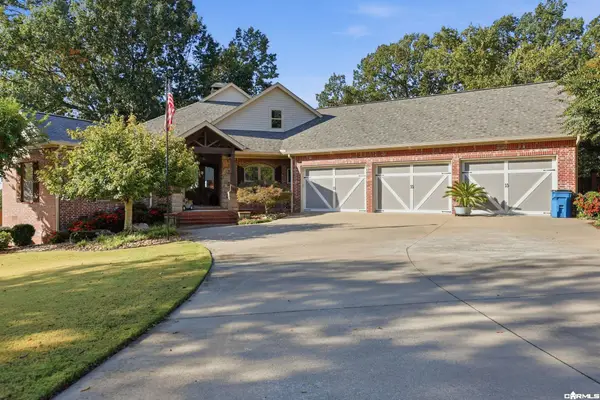 $650,000Active3 beds 4 baths2,982 sq. ft.
1212 Kenwood Road, Benton, AR 72019
MLS# 26043817Listed by: REALTY ONE GROUP - PINNACLE - New

 $399,000Active2 beds 3 baths3,280 sq. ft.
3470 Quapaw Road, Benton, AR 72019
MLS# 26043755Listed by: CENTURY 21 PARKER & SCROGGINS REALTY - BRYANT


Protect your home and budget from life's surprises with an Assurant Home Warranty, backed by a partner that supports you through every step of homeownership. Explore Plans.
©2026 Century 21 Real Estate LLC. All rights reserved. CENTURY 21®, the CENTURY 21 Logo and C21® are service marks owned by Century 21 Real Estate LLC. Century 21 Real Estate LLC fully supports the principles of the Fair Housing Act and the Equal Opportunity Act. Each office is independently owned and operated. Listing information is deemed reliable but not guaranteed accurate.