
2519 Jasmine Dr, Benton, AR 72015
Local realty services provided by:CENTURY 21 H.S.V. Realty
2519 Jasmine Dr,Benton, AR 72015
$245,000
- 2 Beds
- 2 Baths
- 1,682 sq. ft.
- Single family
- Active
Listed by: kaylee hampton
Office: irealty arkansas - benton
MLS#:26043803
Source:AR_CARMLS
Price summary
- Price:$245,000
- Price per sq. ft.:$145.66
- Monthly HOA dues:$63.5
About this home
Ideal home for low-maintenance living! This meticulously maintained, move-in-ready garden/patio home sits on a peaceful cul-de-sac in a well-kept neighborhood, and it’s built for an easier day-to-day. Inside, the open layout flows from an eat-in kitchen with a breakfast bar to a separate dining room for holidays and dinner guests. The split floor plan gives everyone their own space, with the guest bedroom tucked away on one side and the primary suite on the other, complete with a double vanity, walk-in closet, oversized tub and separate shower. Step outside to an oversized deck made for morning coffee or evening hangouts, plus a handy storage room and an easy-care yard. You’ll be just minutes from Benton and Bryant shopping, dining, hospitals, downtown, and I-30. Easy to love and even easier to live in. Schedule your showing today!
Contact an agent
Home facts
- Year built:1999
- Subdivision & Development:NORTHSHORE GARDENS
- Listing ID #:26043803
- Added:1 day(s) ago
- Updated:October 31, 2026 at 07:50 PM
Rooms and interior
- Bedrooms:2
- Total bathrooms:2
- Full bathrooms:2
- Flooring:Carpet, Laminate
- Dining Description:Breakfast Bar, Eat-In Kitchen, Separate Dining Room
- Kitchen Description:Dishwasher, Disposal, Electric Range, Free-Standing Stove, Microwave, Pantry, Refrigerator-Stays
- Bedroom Description:2 Bedrooms Same Level, Primary Bedroom Apart
- Living area:1,682 sq. ft.
Structure and exterior
- Roof:Architectural Shingle
- Year built:1999
- Building area:1,682 sq. ft.
- Lot area:0.13 Acres
- Lot Features:Level, Sloped
- Architectural Style:Traditional
- Construction Materials:Brick
- Exterior Features:Deck, Guttering, Porch
- Foundation Description:Slab/Crawl Combination
- Levels:1 Story
Utilities
- Water:Water-Public
- Sewer:Sewer-Public
Finances and disclosures
- Price:$245,000
- Price per sq. ft.:$145.66
- Tax amount:$951 (2025)
Features and amenities
- Appliances:Dishwasher, Disposal, Electric Range, Free-Standing Stove, Microwave
- Laundry features:Laundry Room
Parking
- Parking description:Auto Door Opener, Garage, Two Car
New listings near 2519 Jasmine Dr
- New
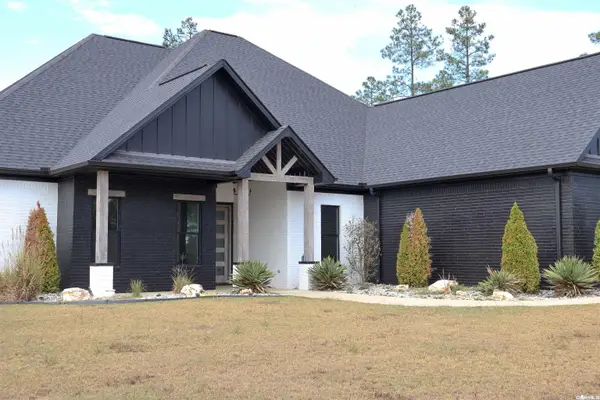 $614,900Active4 beds 3 baths2,967 sq. ft.
2065 Canyon Creek Parkway, Benton, AR 72019
MLS# 26043897Listed by: ANCHOR & OAK REALTY GROUP - New
 $545,000Active0.6 Acres
1019/1025 W South Street, Benton, AR 72015
MLS# 26043886Listed by: BAXLEY-PENFIELD-MOUDY REALTORS - New
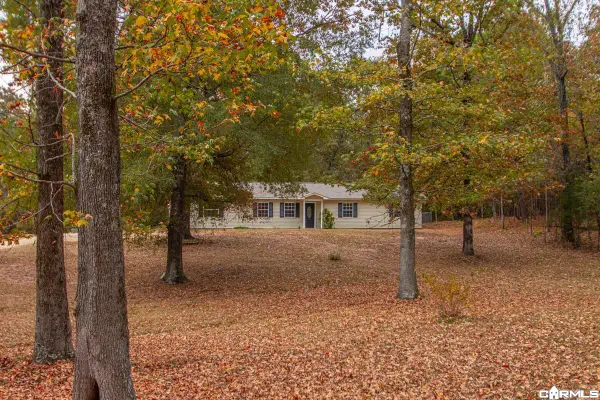 $315,000Active4 beds 2 baths2,262 sq. ft.
11279 Hinds Rd, Benton, AR 72019
MLS# 26043861Listed by: JENICA CLEMENT PROPERTIES - New
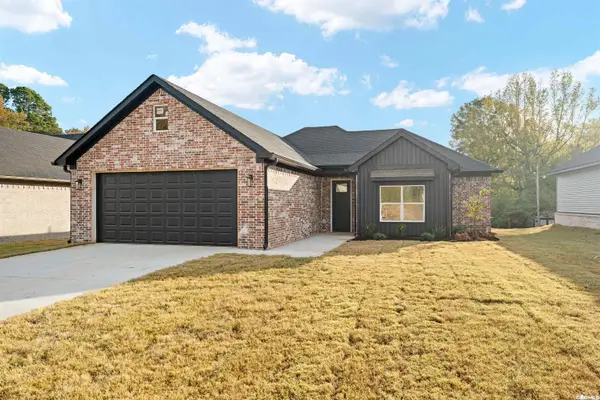 $288,000Active3 beds 2 baths1,500 sq. ft.
103 Fitzgerald, Benton, AR 72015
MLS# 26043771Listed by: OLD SOUTH REALTY - New
 $95,000Active2.64 Acres
Lot 1 Detherage Road, Benton, AR 72019
MLS# 26043777Listed by: BAXLEY-PENFIELD-MOUDY REALTORS - New
 $95,000Active2.82 Acres
Lot 2 Detherage Road, Benton, AR 72019
MLS# 26043780Listed by: BAXLEY-PENFIELD-MOUDY REALTORS - New
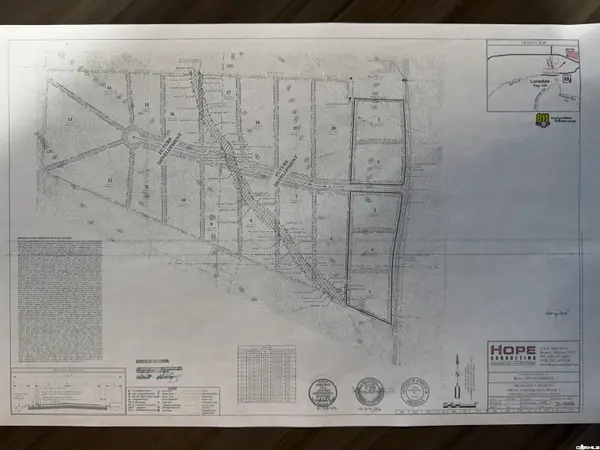 $95,000Active2.33 Acres
Lot 4 Detherage Road, Benton, AR 72019
MLS# 26043782Listed by: BAXLEY-PENFIELD-MOUDY REALTORS - New
 $95,000Active2.43 Acres
Lot 5 Detherage Road, Benton, AR 72019
MLS# 26043784Listed by: BAXLEY-PENFIELD-MOUDY REALTORS - New
 $415,000Active4 beds 2 baths2,612 sq. ft.
5525 Pacific Cove, Benton, AR 72019
MLS# 26043804Listed by: BAXLEY-PENFIELD-MOUDY REALTORS


Protect your home and budget from life's surprises with an Assurant Home Warranty, backed by a partner that supports you through every step of homeownership. Explore Plans.
©2026 Century 21 Real Estate LLC. All rights reserved. CENTURY 21®, the CENTURY 21 Logo and C21® are service marks owned by Century 21 Real Estate LLC. Century 21 Real Estate LLC fully supports the principles of the Fair Housing Act and the Equal Opportunity Act. Each office is independently owned and operated. Listing information is deemed reliable but not guaranteed accurate.