122 West Drive, Benton, AR 72015
Local realty services provided by:CENTURY 21 PORTFOLIO
122 West Drive,Benton, AR 72015
$169,900
- 3 Beds
- 1 Baths
- 1,028 sq. ft.
- Single family
- Active
Listed by: jonathan minerick
Office: homecoin.com
MLS#:26038531
Source:AR_CARMLS
Price summary
- Price:$169,900
- Price per sq. ft.:$165.27
About this home
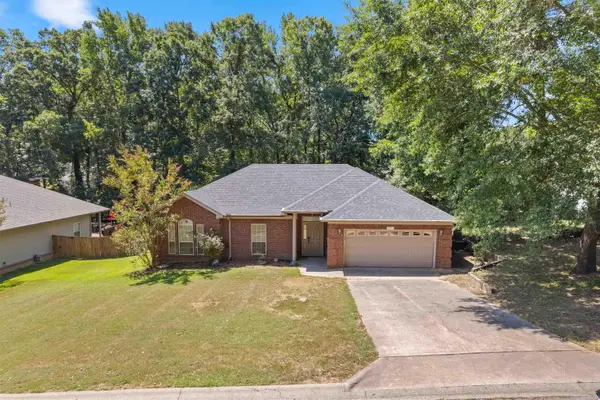
Charming and fully renovated 3-bedroom home near downtown Benton! This move-in ready home was extensively updated in 2023-2024 with a brand new roof, new HVAC system and ductwork, updated flooring, fresh paint, and more. Filled with natural light and cozy character, this home offers the perfect blend of charm and modern comfort. Step outside to enjoy the cute backyard, brand new deck, and peaceful creek just beyond the yard — the perfect place to sip your morning coffee or unwind in the evenings. Conveniently located near Benton’s award-winning restaurants, shopping, and live entertainment while still offering the feel of a quiet, established neighborhood. Additional basement space with plumbing and electricity provides excellent storage, workshop space, or future expansion potential. Don’t miss this beautifully updated home close to everything Benton has to offer!
Contact an agent
Home facts
- Year built:1934
- Subdivision & Development:HILLCREST
- Listing ID #:26038531
- Added:1 day(s) ago
- Updated:September 22, 2026 at 09:19 PM
Rooms and interior
- Bedrooms:3
- Total bathrooms:1
- Full bathrooms:1
- Flooring:Natural Stone Tile, Vinyl
- Dining Description:Eat-In Kitchen
- Kitchen Description:Dishwasher, Free-Standing Stove, Refrigerator-Stays
- Bedroom Description:3 Bedrooms Same Level
- Basement Description:Basement
- Living area:1,028 sq. ft.
Heating and cooling
- Cooling:Central Cool-Electric
Structure and exterior
- Roof:3 Tab Shingles, Architectural Shingle
- Year built:1934
- Building area:1,028 sq. ft.
- Lot area:0.17 Acres
- Lot Features:Sloped
- Architectural Style:Craftsman
- Construction Materials:Rock & Frame
- Levels:2 Stories
Schools
- High school:Benton
Utilities
- Water:Water-Public
- Sewer:Sewer-Public
Finances and disclosures
- Price:$169,900
- Price per sq. ft.:$165.27
- Tax amount:$841 (2025)
Features and amenities
- Appliances:Dishwasher, Free-Standing Stove
Parking
- Parking description:Side Entry
New listings near 122 West Drive
- New
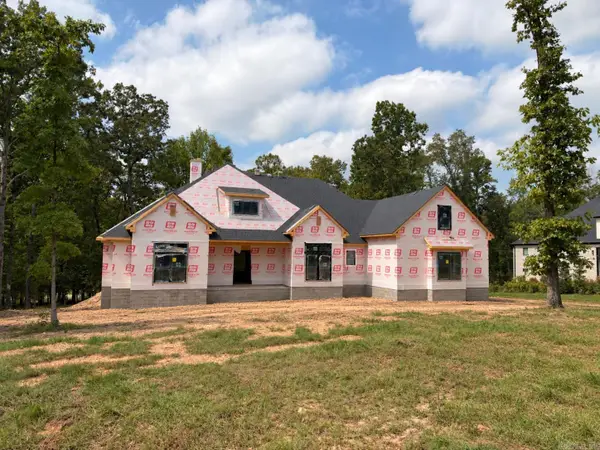 $681,900Active4 beds 4 baths3,032 sq. ft.
Address Withheld By Seller, Benton, AR 72019
MLS# 26038585Listed by: CRYE-LEIKE REALTORS BRYANT - New
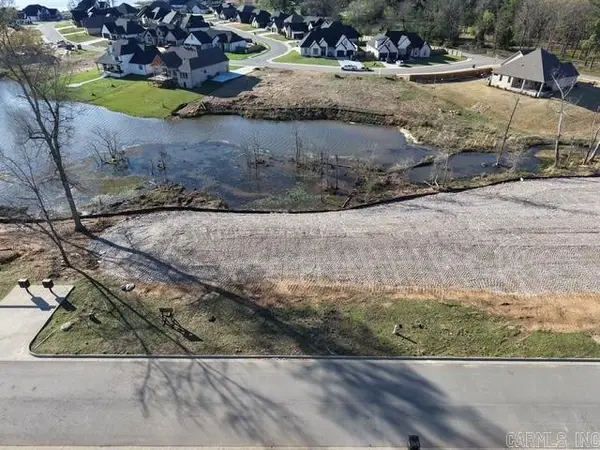
 $149,900Active0.32 Acres
Lot 25 Lake Point Circle, Benton, AR 72019
MLS# 26038512Listed by: CENTURY 21 PARKER & SCROGGINS REALTY - BRYANT - New
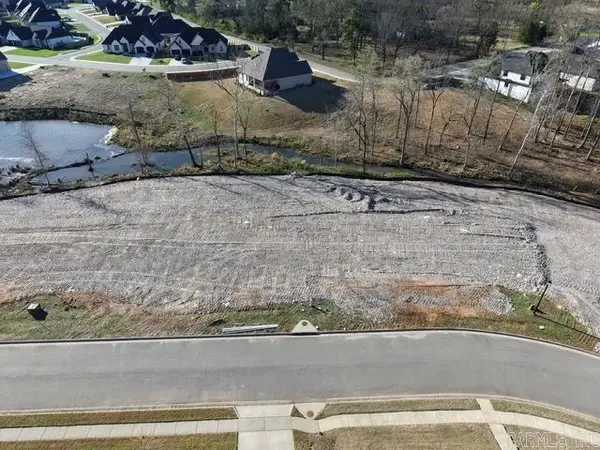 $79,900Active0.34 Acres
Lot 28 Lake Point Circle, Benton, AR 72019
MLS# 26038513Listed by: CENTURY 21 PARKER & SCROGGINS REALTY - BRYANT - New
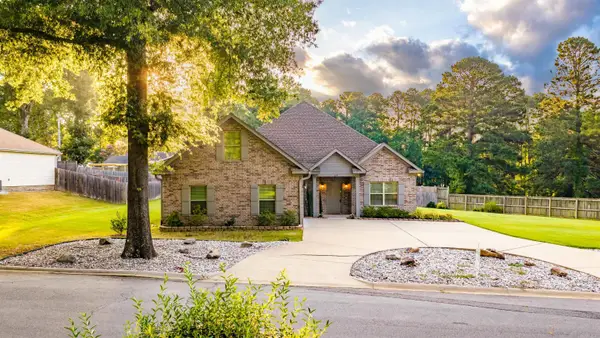 $349,900Active3 beds 2 baths2,364 sq. ft.
617 Edgemoor Terrace, Benton, AR 72015
MLS# 26038479Listed by: OLD SOUTH REALTY - New
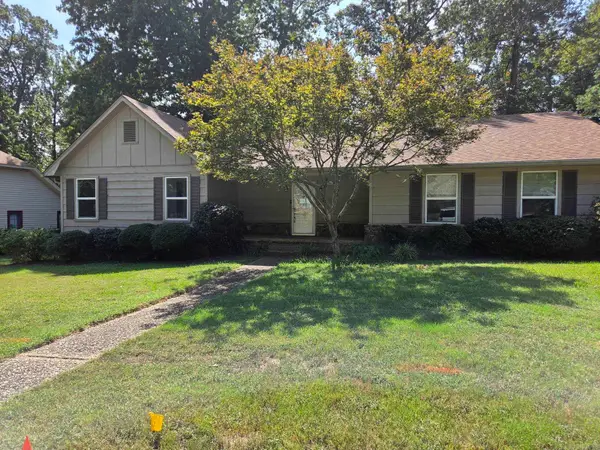 $299,999Active3 beds 2 baths1,927 sq. ft.
2201 S Fox Trl, Benton, AR 72019
MLS# 26038376Listed by: CBRPM BRYANT - New
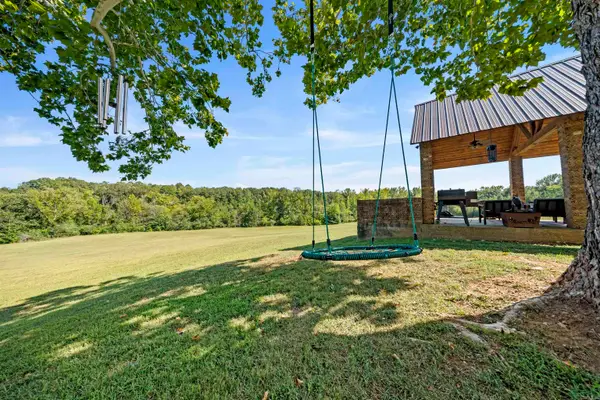 $589,000Active4 beds 3 baths2,086 sq. ft.
17928 Cathcart Road, Benton, AR 72019
MLS# 26038329Listed by: BAILEY & COMPANY REAL ESTATE - New
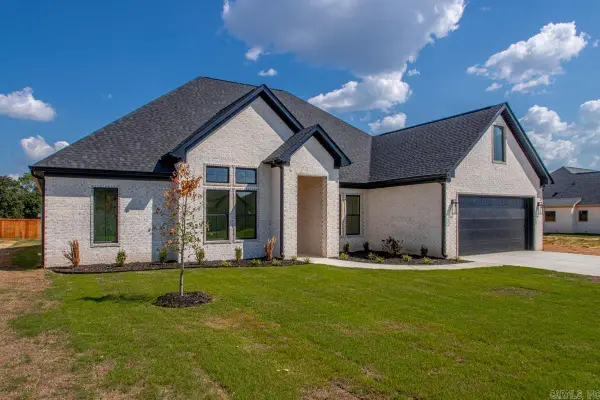 $558,695Active4 beds 5 baths2,836 sq. ft.
7030 Star Dust Lane, Alexander, AR 72002
MLS# 26038307Listed by: MICHELE PHILLIPS & CO. REALTORS - New
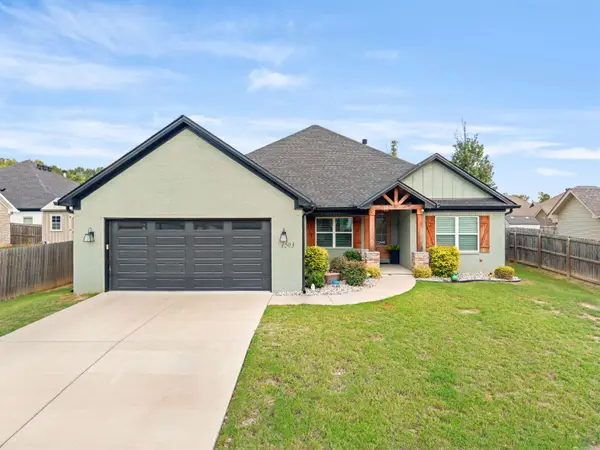 $359,900Active4 beds 3 baths2,149 sq. ft.
1503 Del Rey Ct, Benton, AR 72019
MLS# 26038278Listed by: IREALTY ARKANSAS - BENTON - New
 $229,900Active3 beds 2 baths1,699 sq. ft.
3013 Greenbrier Drive, Benton, AR 72015
MLS# 26038211Listed by: RIVER TRAIL PROPERTIES


Protect your home and budget from life's surprises with an Assurant Home Warranty, backed by a partner that supports you through every step of homeownership. Explore Plans.
©2026 Century 21 Real Estate LLC. All rights reserved. CENTURY 21®, the CENTURY 21 Logo and C21® are service marks owned by Century 21 Real Estate LLC. Century 21 Real Estate LLC fully supports the principles of the Fair Housing Act and the Equal Opportunity Act. Each office is independently owned and operated. Listing information is deemed reliable but not guaranteed accurate.