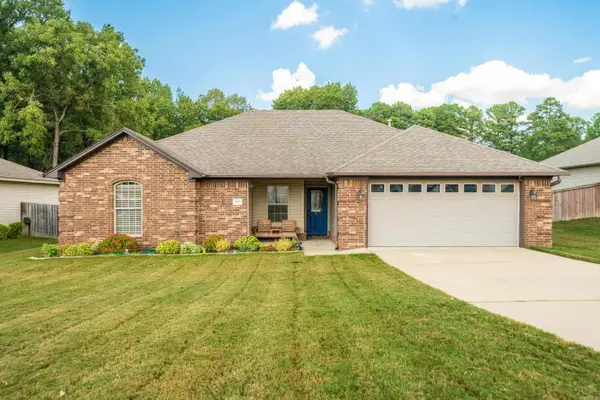
1503 Del Rey Ct, Benton, AR 72019
Local realty services provided by:CENTURY 21 Combs & Associates Real Estate
1503 Del Rey Ct,Benton, AR 72019
$359,900
- 4 Beds
- 3 Baths
- 2,149 sq. ft.
- Single family
- Active
Listed by: kaylee hampton
Office: irealty arkansas - benton
MLS#:26038278
Source:AR_CARMLS
Price summary
- Price:$359,900
- Price per sq. ft.:$167.47
About this home
Like-new and ready for its next chapter. This Del Rey home in Benton features a split floor plan with 4 bedrooms, 3 baths, a dedicated office space, and a brand new whole home generator for added peace of mind. Complete with beautiful fixtures and finishes, a large pantry, and a laundry room with optimal storage. Two bedrooms share a full bath on one side of the home. On the other, a bedroom with its own bath sits beside the primary suite, which offers a large bedroom, walk-in closet, double vanity, soaker tub, and large shower. Step out to the great covered patio, large fully fenced backyard, and fire pit area. Room for everyone, and everyone gets their space. See agent remarks.
Contact an agent
Home facts
- Year built:2022
- Subdivision & Development:DEL REY
- Listing ID #:26038278
- Added:1 day(s) ago
- Updated:September 20, 2026 at 10:36 AM
Rooms and interior
- Bedrooms:4
- Total bathrooms:3
- Full bathrooms:3
- Flooring:Luxury Vinyl, Tile
- Dining Description:Breakfast Bar, Kitchen/Dining Combo
- Kitchen Description:Built-In Stove, Dishwasher, Disposal, Electric Range, Microwave, Pantry
- Bedroom Description:4 Bedrooms Same Level, Primary Bedroom Apart, Primary Bedroom/Main Level
- Living area:2,149 sq. ft.
Heating and cooling
- Cooling:Central Cool-Electric
- Heating:Heat Pump
Structure and exterior
- Roof:Architectural Shingle
- Year built:2022
- Building area:2,149 sq. ft.
- Lot area:0.24 Acres
- Lot Features:In Subdivision, Level
- Architectural Style:Traditional
- Construction Materials:Brick
- Exterior Features:Guttering, Patio
- Foundation Description:Slab
- Levels:1 Story
Utilities
- Water:Water-Public
- Sewer:Sewer-Public
Finances and disclosures
- Price:$359,900
- Price per sq. ft.:$167.47
- Tax amount:$420 (2025)
Features and amenities
- Appliances:Built-In Stove, Dishwasher, Disposal, Electric Range, Microwave
- Laundry features:Laundry Room
Parking
- Parking description:Auto Door Opener, Garage, Two Car
New listings near 1503 Del Rey Ct
- New
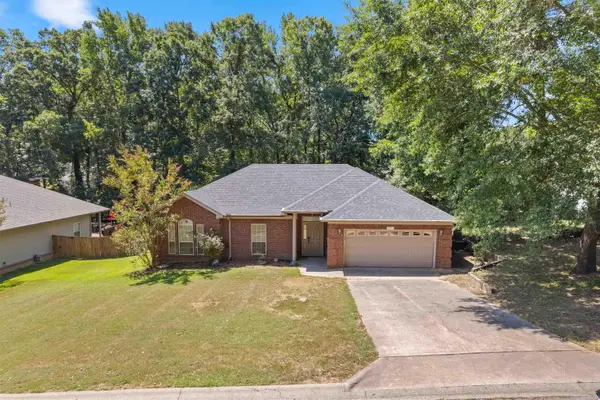 $229,900Active3 beds 2 baths1,699 sq. ft.
3013 Greenbrier Drive, Benton, AR 72015
MLS# 26038211Listed by: RIVER TRAIL PROPERTIES - New
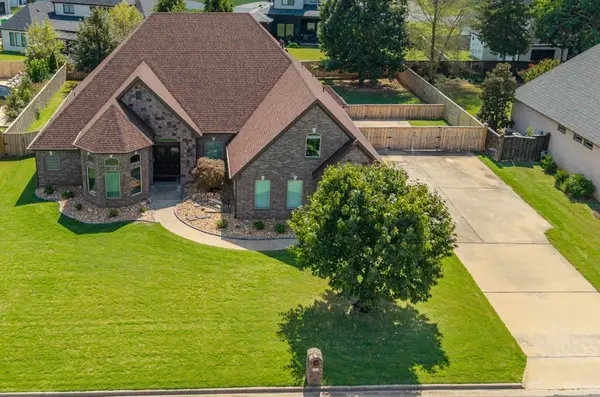 $590,000Active5 beds 4 baths3,480 sq. ft.
6557 Westminster, Benton, AR 72019
MLS# 26038071Listed by: TAYLOR REALTY GROUP HSV - New
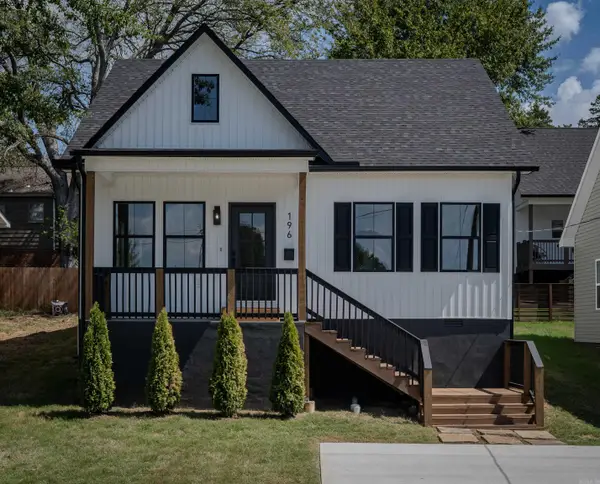
 $196,000Active2 beds 2 baths981 sq. ft.
196 Pearson Street, Benton, AR 72015
MLS# 26038080Listed by: CENTURY 21 PARKER & SCROGGINS REALTY - BRYANT - New
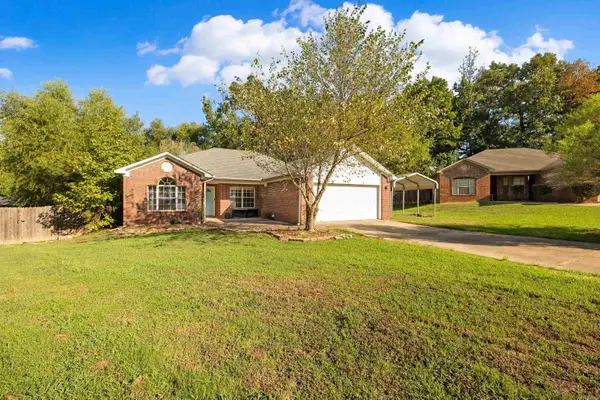 $240,000Active3 beds 2 baths1,443 sq. ft.
2816 Mount Vernon Drive, Benton, AR 72015
MLS# 26038089Listed by: KELLER WILLIAMS REALTY HOT SPRINGS - Open Sun, 2 to 4pmNew
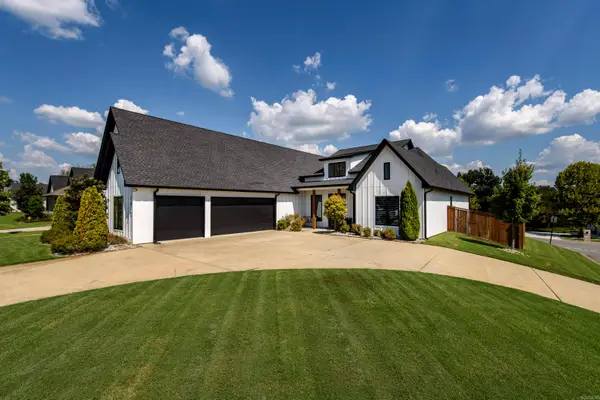 $560,000Active4 beds 3 baths3,190 sq. ft.
7412 Northwood Drive, Benton, AR 72019
MLS# 26038103Listed by: CBRPM GROUP - New
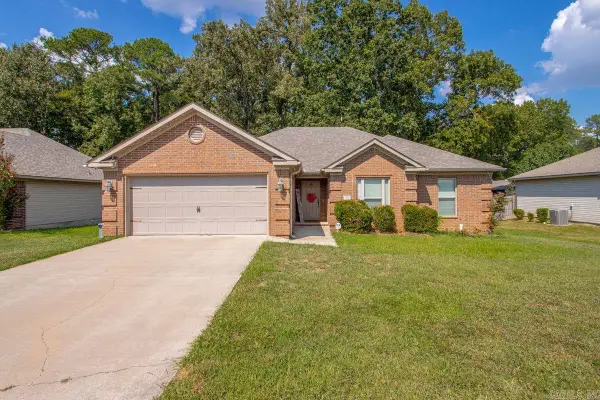 $259,900Active3 beds 2 baths1,741 sq. ft.
3500 Hampton Drive, Benton, AR 72015
MLS# 26038047Listed by: BAXLEY-PENFIELD-MOUDY REALTORS - New
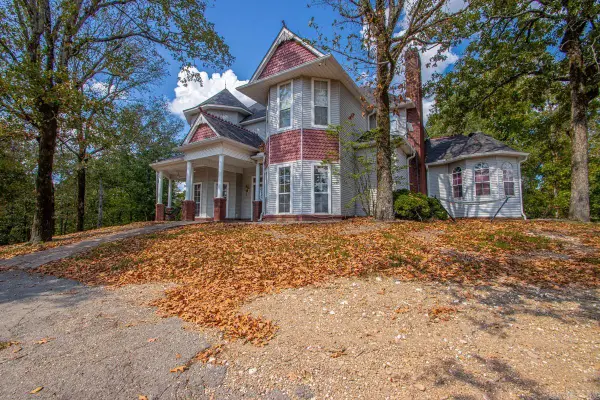 $599,900Active4 beds 4 baths3,005 sq. ft.
9854 Highway 70, Benton, AR 72019
MLS# 26038040Listed by: HALSEY REAL ESTATE - BENTON - New
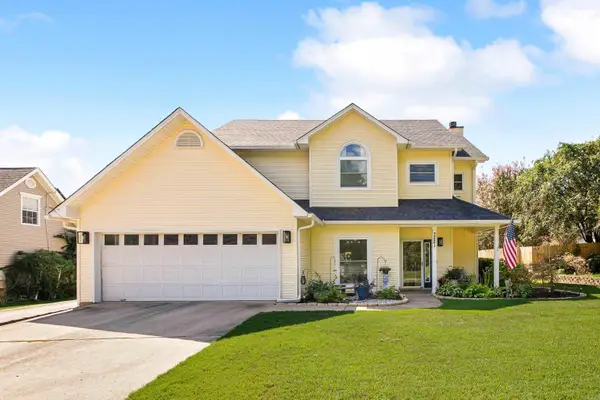 $399,900Active3 beds 3 baths2,118 sq. ft.
2221 E Longhills Road, Benton, AR 72019
MLS# 26037996Listed by: LPT REALTY SALINE - New
 $249,000Active3 beds 2 baths1,536 sq. ft.
3510 Hampton Drive, Benton, AR 72015
MLS# 26038018Listed by: TRADEMARK REAL ESTATE, INC.


Protect your home and budget from life's surprises with an Assurant Home Warranty, backed by a partner that supports you through every step of homeownership. Explore Plans.
©2026 Century 21 Real Estate LLC. All rights reserved. CENTURY 21®, the CENTURY 21 Logo and C21® are service marks owned by Century 21 Real Estate LLC. Century 21 Real Estate LLC fully supports the principles of the Fair Housing Act and the Equal Opportunity Act. Each office is independently owned and operated. Listing information is deemed reliable but not guaranteed accurate.