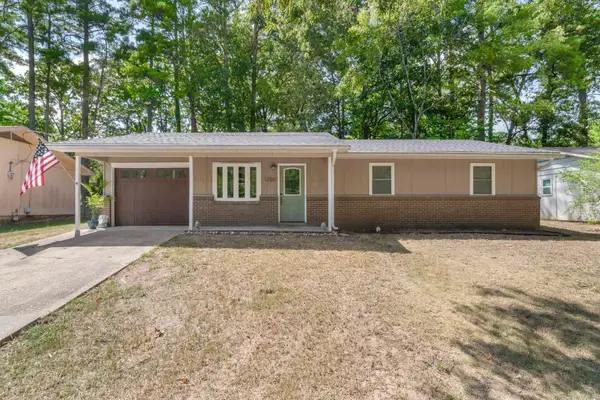
3500 Hampton Drive, Benton, AR 72015
Local realty services provided by:CENTURY 21 Perry Real Estate
3500 Hampton Drive,Benton, AR 72015
$259,900
- 3 Beds
- 2 Baths
- 1,741 sq. ft.
- Single family
- Active
Listed by: julie naramore
Office: baxley-penfield-moudy realtors
MLS#:26038047
Source:AR_CARMLS
Price summary
- Price:$259,900
- Price per sq. ft.:$149.28
About this home
Welcome home to this beautifully maintained 3-bedroom, 2-bath home in the desirable Gattinwood Subdivision! Built in 2015 and featuring a BRAND-NEW ROOF in 2026, this one-story home offers 1,741 square feet with a comfortable split-bedroom floor plan designed for easy everyday living. The spacious great room features a cozy gas fireplace, while the kitchen offers granite countertops, stainless steel appliances, solid oak cabinetry, and plenty of storage. A standout feature is the built-in storm shelter located within one of the secondary bedroom closets, offering convenient access without sacrificing additional living space. An oversized laundry room adds even more functionality. Step outside to a large back deck overlooking the privacy-fenced backyard with a peaceful wooded backdrop—perfect for relaxing or entertaining. Located in the Bauxite School District with an attached garage, this home offers comfort, functionality, and thoughtful features throughout. Schedule your showing today!...
Contact an agent
Home facts
- Year built:2015
- Subdivision & Development:Gattin Woods Phase 3
- Listing ID #:26038047
- Added:1 day(s) ago
- Updated:September 19, 2026 at 02:41 PM
Rooms and interior
- Bedrooms:3
- Total bathrooms:2
- Full bathrooms:2
- Flooring:Carpet, Luxury Vinyl, Tile
- Dining Description:Eat-In Kitchen
- Kitchen Description:Free-Standing Stove, Gas Range
- Bedroom Description:All Bedrooms Down, Guest Bedroom Apart, Primary Bedroom/Main Level
- Living area:1,741 sq. ft.
Heating and cooling
- Cooling:Central Cool-Gas
- Heating:Central Heat-Gas
Structure and exterior
- Roof:Architectural Shingle
- Year built:2015
- Building area:1,741 sq. ft.
- Lot area:0.22 Acres
- Lot Features:In Subdivision, Sloped
- Architectural Style:Traditional
- Construction Materials:Brick
- Exterior Features:Deck
- Foundation Description:Slab
- Levels:1 Story
Utilities
- Water:Water Heater-Gas, Water-Public
- Sewer:Sewer-Public
Finances and disclosures
- Price:$259,900
- Price per sq. ft.:$149.28
- Tax amount:$1,604 (2025)
Features and amenities
- Appliances:Free-Standing Stove, Gas Range
- Laundry features:Dryer Connection-Electric, Dryer Connection-Gas, Laundry Room, Washer Connection
- Amenities:Sheet Rock, Walk-In Closet(s), Walk-in Shower
Parking
- Parking description:Auto Door Opener, Garage, Two Car
New listings near 3500 Hampton Drive
- New
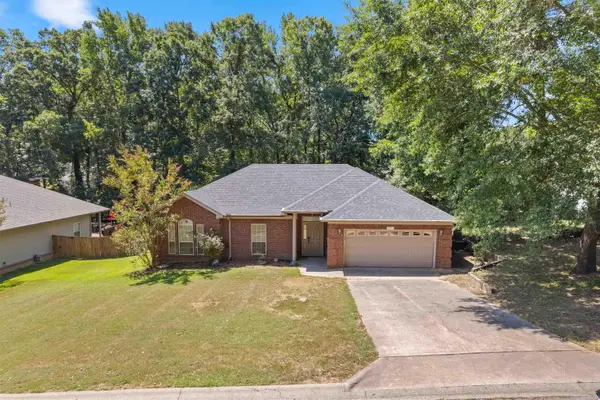 $229,900Active3 beds 2 baths1,699 sq. ft.
3013 Greenbrier Drive, Benton, AR 72015
MLS# 26038211Listed by: RIVER TRAIL PROPERTIES - New
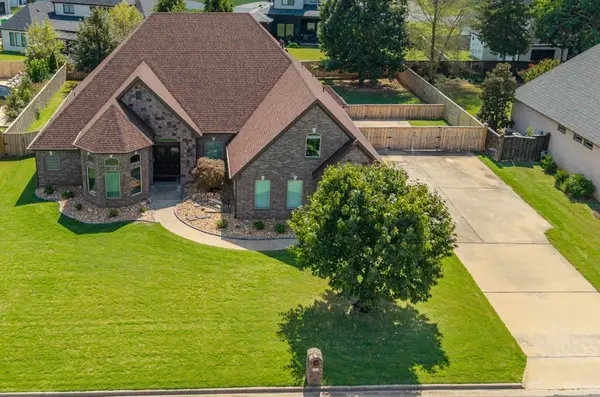 $590,000Active5 beds 4 baths3,480 sq. ft.
6557 Westminster, Benton, AR 72019
MLS# 26038071Listed by: TAYLOR REALTY GROUP HSV - New
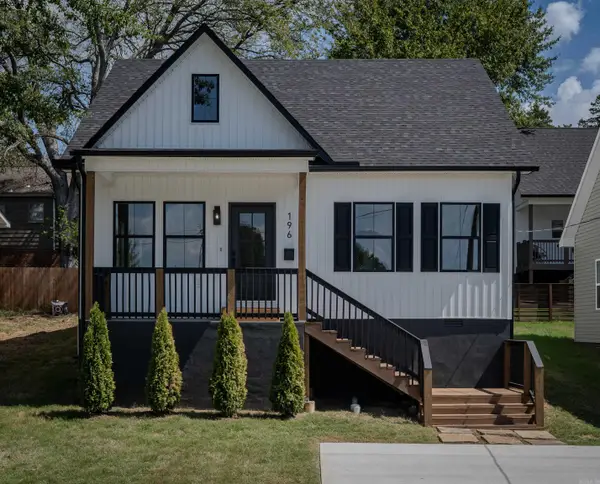
 $196,000Active2 beds 2 baths981 sq. ft.
196 Pearson Street, Benton, AR 72015
MLS# 26038080Listed by: CENTURY 21 PARKER & SCROGGINS REALTY - BRYANT - New
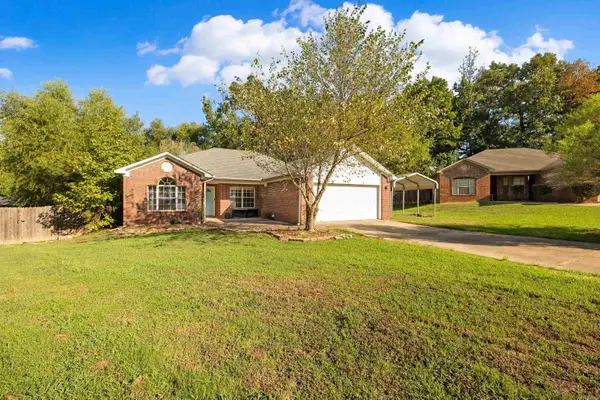 $240,000Active3 beds 2 baths1,443 sq. ft.
2816 Mount Vernon Drive, Benton, AR 72015
MLS# 26038089Listed by: KELLER WILLIAMS REALTY HOT SPRINGS - Open Sun, 2 to 4pmNew
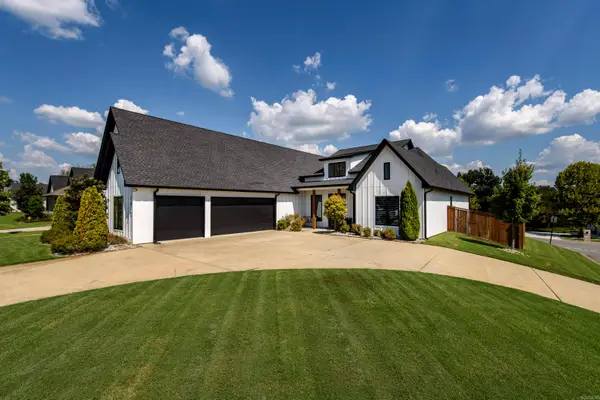 $560,000Active4 beds 3 baths3,190 sq. ft.
7412 Northwood Drive, Benton, AR 72019
MLS# 26038103Listed by: CBRPM GROUP - New
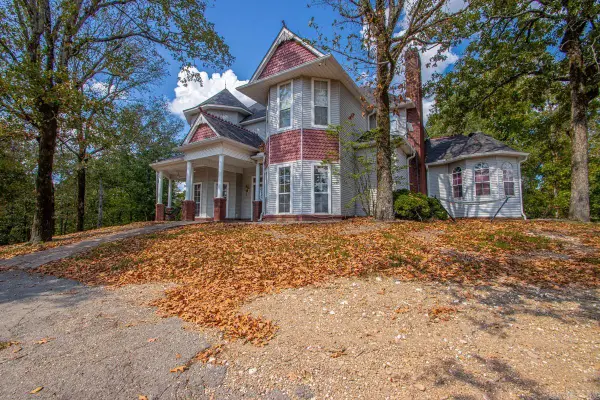 $599,900Active4 beds 4 baths3,005 sq. ft.
9854 Highway 70, Benton, AR 72019
MLS# 26038040Listed by: HALSEY REAL ESTATE - BENTON - New
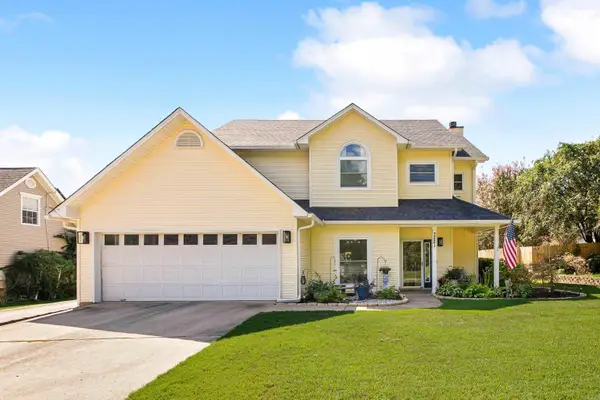 $399,900Active3 beds 3 baths2,118 sq. ft.
2221 E Longhills Road, Benton, AR 72019
MLS# 26037996Listed by: LPT REALTY SALINE - New
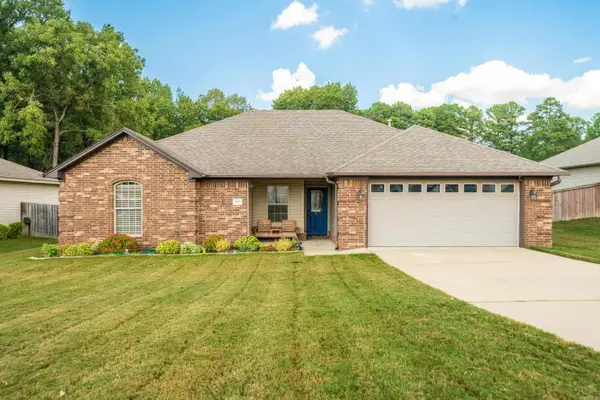 $249,000Active3 beds 2 baths1,536 sq. ft.
3510 Hampton Drive, Benton, AR 72015
MLS# 26038018Listed by: TRADEMARK REAL ESTATE, INC. - New
 $175,000Active3 beds 2 baths1,160 sq. ft.
1200 Chris Drive, Benton, AR 72015
MLS# 26037943Listed by: MID SOUTH REALTY


Protect your home and budget from life's surprises with an Assurant Home Warranty, backed by a partner that supports you through every step of homeownership. Explore Plans.
©2026 Century 21 Real Estate LLC. All rights reserved. CENTURY 21®, the CENTURY 21 Logo and C21® are service marks owned by Century 21 Real Estate LLC. Century 21 Real Estate LLC fully supports the principles of the Fair Housing Act and the Equal Opportunity Act. Each office is independently owned and operated. Listing information is deemed reliable but not guaranteed accurate.