219 Madrid Drive, Benton, AR 72015
Local realty services provided by:CENTURY 21 Combs & Associates Real Estate
219 Madrid Drive,Benton, AR 72015
$245,000
- 3 Beds
- 2 Baths
- 1,588 sq. ft.
- Single family
- Active
Listed by: kayla jones
Office: mcgraw realtors - benton
MLS#:26030501
Source:AR_CARMLS
Price summary
- Price:$245,000
- Price per sq. ft.:$154.28
About this home
This charming 3-bedroom, 2-bath home offers the perfect blend of comfort and functionality. Step inside to a warm and inviting living room featuring a cozy fireplace, perfect for relaxing. The spacious primary suite is your own private retreat with elegant tray ceilings, double vanities, and a jetted tub. The kitchen comes equipped with newer appliances, and the refrigerator conveys, making moving in even easier! Outside, you'll love the fully fenced backyard, complete with a concrete patio for entertaining, an outdoor storage building for all your tools and extras, and a doggie door that's perfect for your four-legged family members. Conveniently located in Madison Village, this home is move-in ready and waiting for its next owners. Schedule your private showing today!
Contact an agent
Home facts
- Year built:2007
- Listing ID #:26030501
- Added:4 day(s) ago
- Updated:July 28, 2026 at 01:49 AM
Rooms and interior
- Bedrooms:3
- Total bathrooms:2
- Full bathrooms:2
- Flooring:Carpet, Tile, Wood
- Dining Description:Breakfast Bar, Kitchen/Dining Combo
- Kitchen Description:Built-In Stove, Dishwasher, Disposal, Electric Range, Gas Range, Microwave, Pantry, Refrigerator-Stays
- Bedroom Description:3 Bedrooms Same Level, Primary Bedroom/Main Level
- Living area:1,588 sq. ft.
Heating and cooling
- Cooling:Central Cool-Electric
- Heating:Central Heat-Gas
Structure and exterior
- Roof:Composition
- Year built:2007
- Building area:1,588 sq. ft.
- Lot area:0.26 Acres
- Lot Features:Corner Lot, Level
- Architectural Style:Traditional
- Construction Materials:Brick, Composition
- Exterior Features:Deck, Guttering, Patio, Video Surveillance
- Foundation Description:Slab
- Levels:1 Story
Utilities
- Water:Water Heater-Gas, Water-Public
- Sewer:Sewer-Public
Finances and disclosures
- Price:$245,000
- Price per sq. ft.:$154.28
- Tax amount:$1,225
Features and amenities
- Appliances:Built-In Stove, Dishwasher, Disposal, Electric Range, Gas Range, Microwave
- Laundry features:Dryer Connection-Electric, Dryer Connection-Gas, Washer Connection
- Amenities:Built-Ins, Floored Attic, Security System, Sheet Rock, Sheet Rock Ceiling, Smoke Detector(s), TV-Cable, Tray Ceiling, Walk-in Shower, Wired for Highspeed Inter
Parking
- Parking description:Garage, Parking Pads
New listings near 219 Madrid Drive
- New
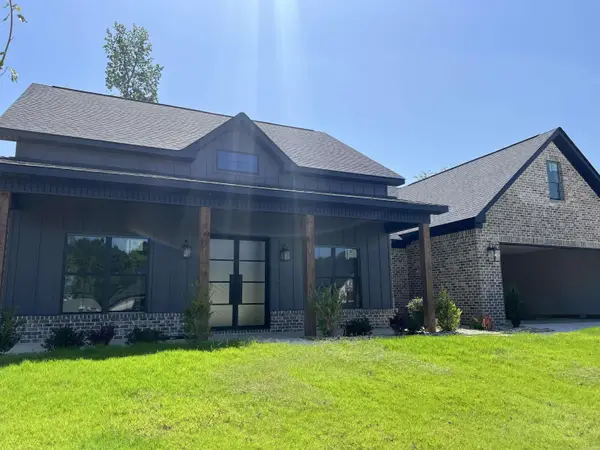 $499,900Active4 beds 3 baths2,525 sq. ft.
7064 Stardust Trail, Benton, AR 72019
MLS# 26030484Listed by: CRYE-LEIKE REALTORS BRYANT - New
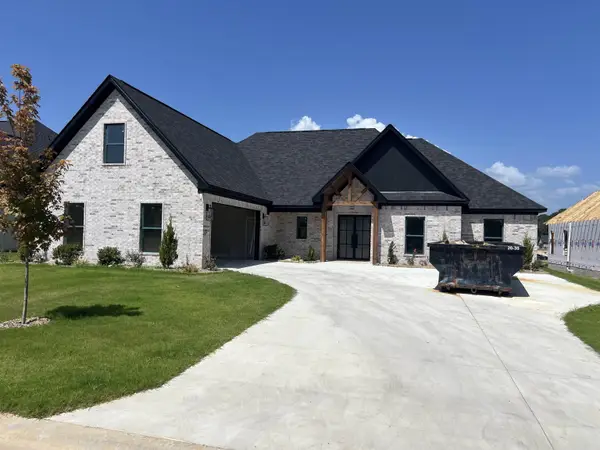 $499,900Active4 beds 4 baths2,550 sq. ft.
7063 Star Dust Trail, Benton, AR 72019
MLS# 26030486Listed by: CRYE-LEIKE REALTORS BRYANT - New

 $139,900Active3 beds 1 baths1,064 sq. ft.
1111 Edgehill Drive, Benton, AR 72015
MLS# 26030421Listed by: CENTURY 21 PARKER & SCROGGINS REALTY - BENTON - New
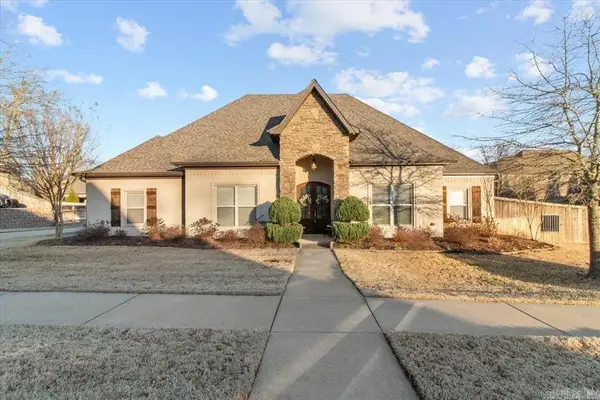 $530,000Active4 beds 3 baths3,150 sq. ft.
9016 Naples, Benton, AR 72019
MLS# 26030372Listed by: KELLER WILLIAMS REALTY - New
 $259,900Active3 beds 2 baths2,000 sq. ft.
2624 White Tail St, Benton, AR 72019
MLS# 26030378Listed by: COMPASS GROUP REAL ESTATE - New
 $769,000Active4 beds 4 baths3,080 sq. ft.
3009 Pine Hill Drive, Benton, AR 72019
MLS# 26030333Listed by: ROWLETT REALTY, INC. - New
 $639,000Active4 beds 4 baths3,607 sq. ft.
7225 E Worth Ave, Benton, AR 72019
MLS# 26030279Listed by: CENTURY 21 PARKER & SCROGGINS REALTY - BENTON - New
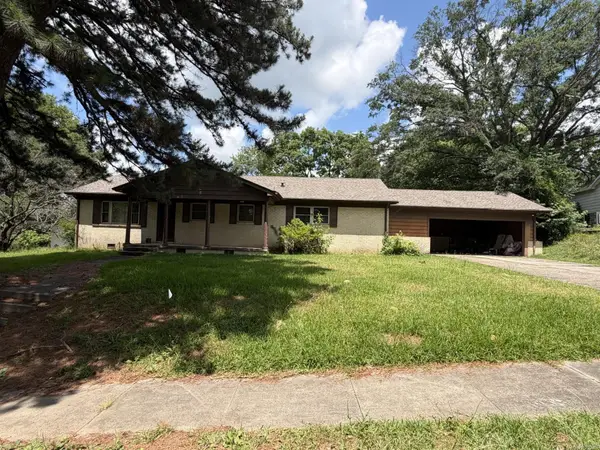 $137,000Active2 beds 1 baths1,595 sq. ft.
1008 North Place, Benton, AR 72019
MLS# 26030229Listed by: VYLLA HOME  $470,000Pending4 beds 4 baths2,769 sq. ft.
514 Clayton Oaks Drive, Benton, AR 72019
MLS# 26030215Listed by: BAXLEY-PENFIELD-MOUDY REALTORS- New
 $387,500Active3 beds 2 baths1,652 sq. ft.
2995 Hubbard Road, Benton, AR 72019
MLS# 26030212Listed by: CBRPM BRYANT


Protect your home and budget from life's surprises with an Assurant Home Warranty, backed by a partner that supports you through every step of homeownership. Explore Plans.
©2026 Century 21 Real Estate LLC. All rights reserved. CENTURY 21®, the CENTURY 21 Logo and C21® are service marks owned by Century 21 Real Estate LLC. Century 21 Real Estate LLC fully supports the principles of the Fair Housing Act and the Equal Opportunity Act. Each office is independently owned and operated. Listing information is deemed reliable but not guaranteed accurate.