2201 S Fox Trl, Benton, AR 72019
Local realty services provided by:CENTURY 21 H.S.V. Realty
2201 S Fox Trl,Benton, AR 72019
$299,999
- 3 Beds
- 2 Baths
- 1,927 sq. ft.
- Single family
- Active
Listed by: susan sumners
Office: cbrpm bryant
MLS#:26038376
Source:AR_CARMLS
Price summary
- Price:$299,999
- Price per sq. ft.:$155.68
About this home
Beautifully updated home in Dark Forest Place with no HOA fees. Interior Paint 9/26, Roof 2020,updated Kitchen with granite countertops, SS appliances, lighting, backsplash & breakfast bar 2023, Ceramic tile Flooring. Updated Primary Bath with double sinks & tiled shower 2023. 2 bedrooms share a joined bath & new carpet 9/26. New deck 2020 to include hot tub. Backyard is very private with small shop on concrete pad & electricity & double gate. Home comes with a 2 car side load garage & Gutters. Level Lot is just under half an acre. Previous Owners had foundation work completed by Foundation Pro that is transferrable. Reports attached to online docs. Professional pictures Wednesday 9/23
Contact an agent
Home facts
- Year built:1980
- Subdivision & Development:DARK FOREST PLACE
- Listing ID #:26038376
- Added:1 day(s) ago
- Updated:September 22, 2026 at 02:36 PM
Rooms and interior
- Bedrooms:3
- Total bathrooms:2
- Full bathrooms:2
- Flooring:Carpet, Tile, Wood
- Dining Description:Breakfast Bar, Living/Dining Combo, Separate Dining Room
- Kitchen Description:Dishwasher, Disposal, Electric Range, Free-Standing Stove, Ice Maker Connection, Microwave, Refrigerator-Stays
- Bedroom Description:3 Bedrooms Same Level
- Living area:1,927 sq. ft.
Heating and cooling
- Cooling:Central Cool-Electric
- Heating:Central Heat-Gas
Structure and exterior
- Roof:Architectural Shingle, Pitch
- Year built:1980
- Building area:1,927 sq. ft.
- Lot area:0.41 Acres
- Lot Features:In Subdivision, Level
- Architectural Style:Traditional
- Construction Materials:Brick & Frame Combo
- Exterior Features:Deck, Guttering, Patio, Porch
- Foundation Description:Slab
- Levels:1 Story
Schools
- High school:Benton
- Middle school:Benton
- Elementary school:Howard Perrin
Utilities
- Water:Water Heater-Gas, Water-Public
- Sewer:Sewer-Public
Finances and disclosures
- Price:$299,999
- Price per sq. ft.:$155.68
- Tax amount:$1,675 (2025)
Features and amenities
- Appliances:Dishwasher, Disposal, Electric Range, Free-Standing Stove, Ice Maker Connection, Microwave
- Laundry features:Dryer Connection-Electric, Laundry Room, Washer Connection
- Amenities:Sheet Rock, Sheet Rock Ceiling, Smoke Detector(s), Walk-In Closet(s), Walk-in Shower, Window Treatments, Wired for Highspeed Inter
- Pool features:Hot Tub/Spa
Parking
- Parking description:Garage, Side Entry, Two Car
New listings near 2201 S Fox Trl
- New
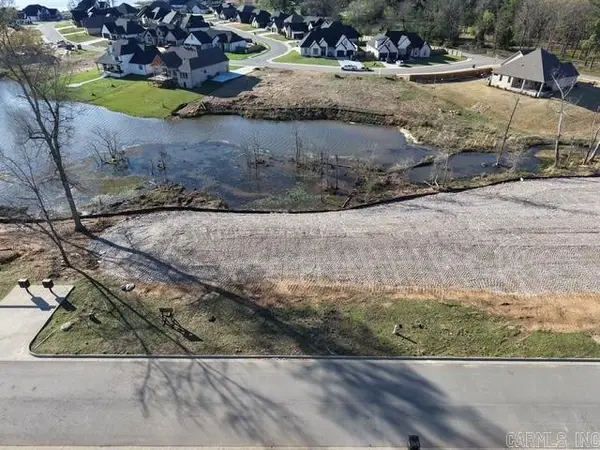
 $149,900Active0.32 Acres
Lot 25 Lake Point Circle, Benton, AR 72019
MLS# 26038512Listed by: CENTURY 21 PARKER & SCROGGINS REALTY - BRYANT - New
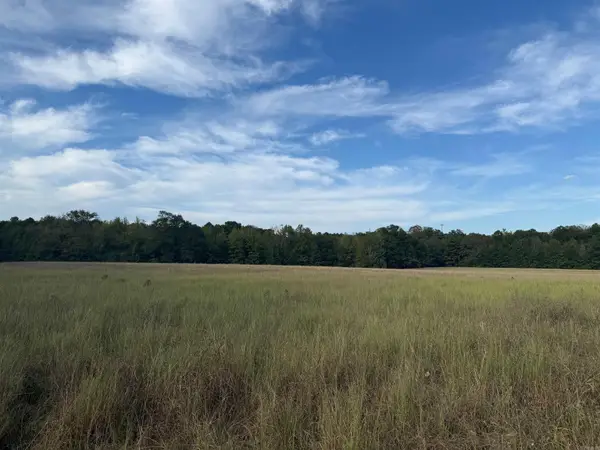 $300,000Active27.75 Acres
000 W Cherry Street, Tull, AR 72015
MLS# 26038492Listed by: LPT REALTY SALINE - New
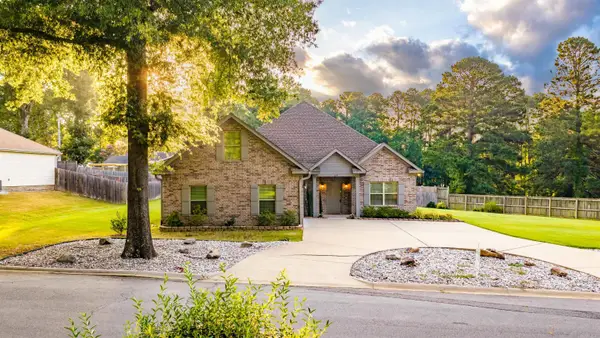 $349,900Active3 beds 2 baths2,364 sq. ft.
617 Edgemoor Terrace, Benton, AR 72015
MLS# 26038479Listed by: OLD SOUTH REALTY - New
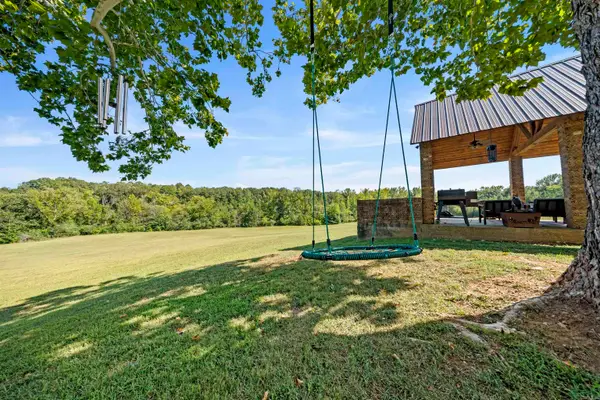 $589,000Active4 beds 3 baths2,086 sq. ft.
17928 Cathcart Road, Benton, AR 72019
MLS# 26038329Listed by: BAILEY & COMPANY REAL ESTATE - New
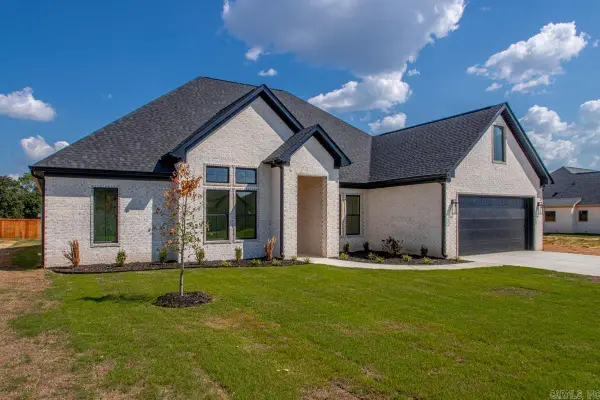 $558,695Active4 beds 5 baths2,836 sq. ft.
7030 Star Dust Lane, Alexander, AR 72002
MLS# 26038307Listed by: MICHELE PHILLIPS & CO. REALTORS - New
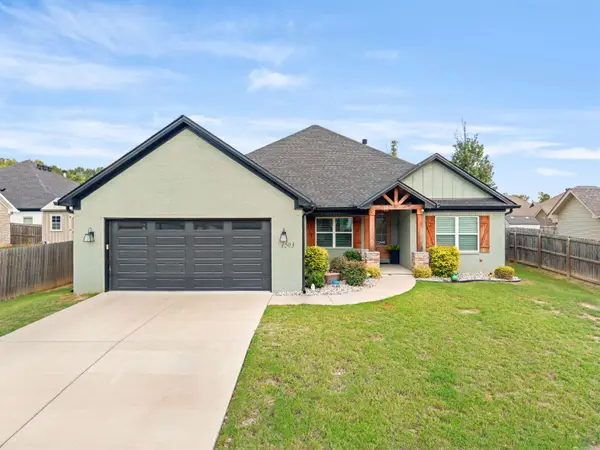 $359,900Active4 beds 3 baths2,149 sq. ft.
1503 Del Rey Ct, Benton, AR 72019
MLS# 26038278Listed by: IREALTY ARKANSAS - BENTON - New
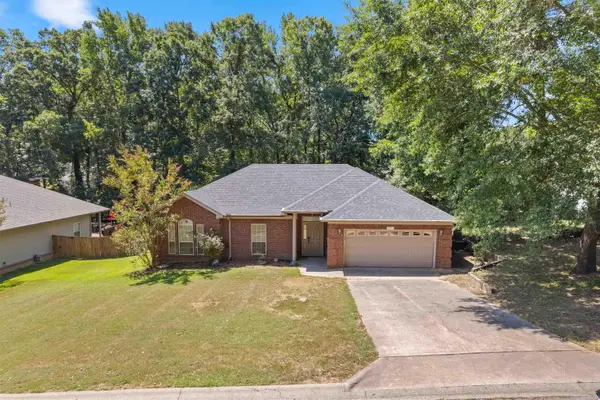 $229,900Active3 beds 2 baths1,699 sq. ft.
3013 Greenbrier Drive, Benton, AR 72015
MLS# 26038211Listed by: RIVER TRAIL PROPERTIES - New
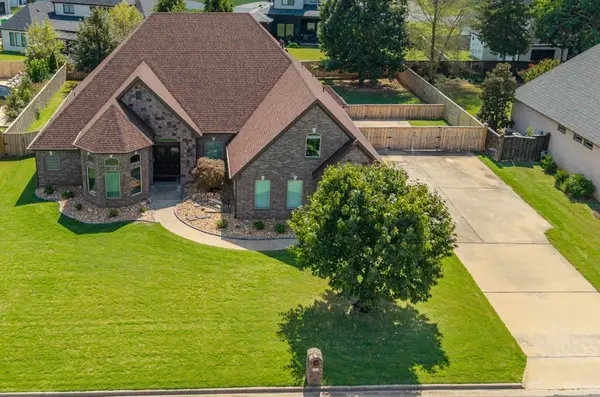 $590,000Active5 beds 4 baths3,480 sq. ft.
6557 Westminster, Benton, AR 72019
MLS# 26038071Listed by: TAYLOR REALTY GROUP HSV - New
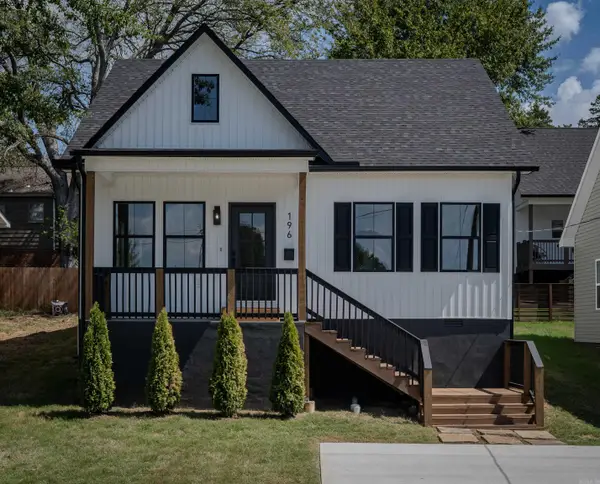 $196,000Active2 beds 2 baths981 sq. ft.
196 Pearson Street, Benton, AR 72015
MLS# 26038080Listed by: CENTURY 21 PARKER & SCROGGINS REALTY - BRYANT


Protect your home and budget from life's surprises with an Assurant Home Warranty, backed by a partner that supports you through every step of homeownership. Explore Plans.
©2026 Century 21 Real Estate LLC. All rights reserved. CENTURY 21®, the CENTURY 21 Logo and C21® are service marks owned by Century 21 Real Estate LLC. Century 21 Real Estate LLC fully supports the principles of the Fair Housing Act and the Equal Opportunity Act. Each office is independently owned and operated. Listing information is deemed reliable but not guaranteed accurate.