2310 Tyler Street, Benton, AR 72019
Local realty services provided by:CENTURY 21 PORTFOLIO
2310 Tyler Street,Benton, AR 72019
$225,000
- 3 Beds
- 2 Baths
- - sq. ft.
- Single family
- Sold
Listed by: ashley porterfield
Office: lpt realty
MLS#:26028386
Source:AR_CARMLS
Sorry, we are unable to map this address
Price summary
- Price:$225,000
About this home
Move-in ready! This 3 bedroom, 2 bath Benton home is conveniently located just minutes from Interstate 30, downtown Benton, and the upcoming developments at Exit 114! The interior has been well-maintained and features an open layout with recessed lighting, an updated light/bright kitchen and a perfectly sized primary suite. The exterior includes low maintenance vinyl siding and a fully fenced backyard perfect for pets, play, or entertaining. Whether you're a first-time buyer, downsizing, or looking for a low-maintenance home, this one is ready for its next owner!
Contact an agent
Home facts
- Year built:2019
- Subdivision & Development:Not In List
- Listing ID #:26028386
- Added:56 day(s) ago
- Updated:September 09, 2026 at 06:22 AM
Rooms and interior
- Bedrooms:3
- Total bathrooms:2
- Full bathrooms:2
- Flooring:Luxury Vinyl
- Dining Description:Eat-In Kitchen, Separate Dining Room
- Kitchen Description:Dishwasher, Electric Range, Microwave
- Bedroom Description:3 Bedrooms Same Level
Heating and cooling
- Cooling:Central Cool-Electric
- Heating:Central Heat-Electric
Structure and exterior
- Roof:Architectural Shingle
- Year built:2019
- Lot Features:Not in Subdivision
- Architectural Style:Traditional
- Construction Materials:Metal/Vinyl Siding
- Foundation Description:Slab
- Levels:1 Story
Schools
- High school:Benton
- Middle school:Benton
- Elementary school:Caldwell
Utilities
- Water:Water-Public
- Sewer:Sewer-Public
Finances and disclosures
- Price:$225,000
- Tax amount:$1,865 (2025)
Features and amenities
- Appliances:Dishwasher, Electric Range, Microwave
Parking
- Parking description:Garage, Two Car
New listings near 2310 Tyler Street
- New
 $339,900Active3 beds 2 baths2,046 sq. ft.
4116 Wildflower Lane, Benton, AR 72015
MLS# 26036668Listed by: ENGEL & VOLKERS - New

 $314,900Active4 beds 3 baths2,126 sq. ft.
213 E Narroway, Benton, AR 72015
MLS# 26036635Listed by: CENTURY 21 PARKER & SCROGGINS REALTY - BRYANT - New
 $240,000Active4 beds 2 baths1,559 sq. ft.
2400 Vivan Drive, Benton, AR 72015
MLS# 26036551Listed by: CRYE-LEIKE REALTORS CABOT BRANCH - New
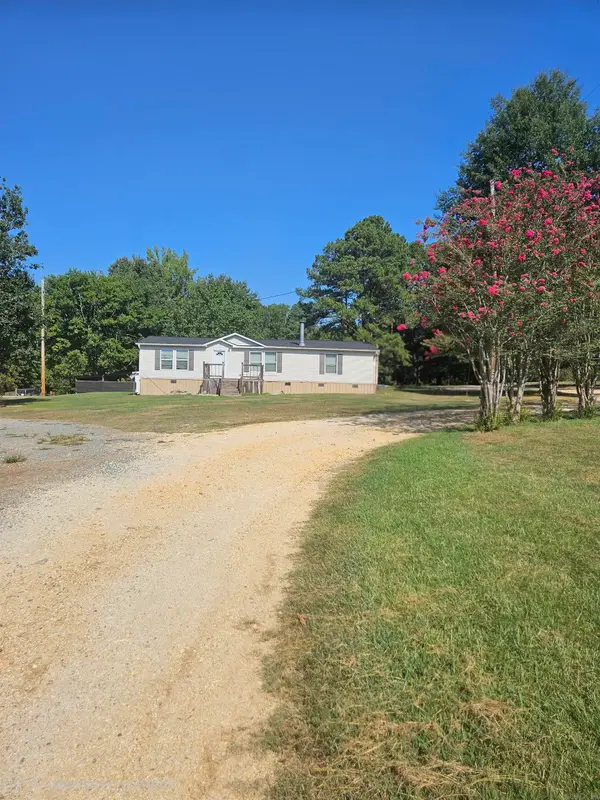 $239,000Active3 beds 2 baths1,596 sq. ft.
Address Withheld By Seller, Benton, AR 72015
MLS# 26036450Listed by: ACTION REALTY - New
 $275,000Active2 beds 2 baths2,266 sq. ft.
1524 Morning Glory Lane, Bryant, AR 72103
MLS# 26036406Listed by: KELLER WILLIAMS REALTY - New
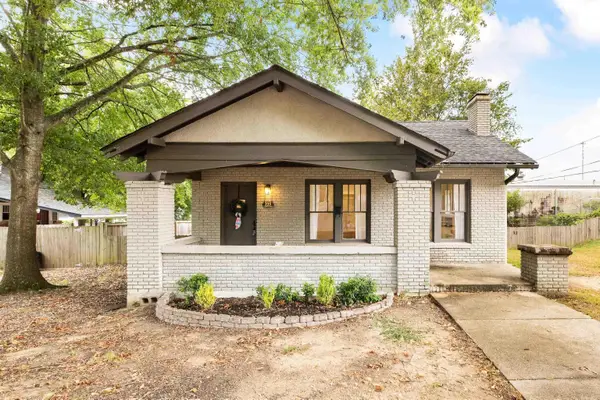 $249,900Active3 beds 1 baths1,632 sq. ft.
225 E Conway Street, Benton, AR 72015
MLS# 26036331Listed by: KELLER WILLIAMS REALTY - New
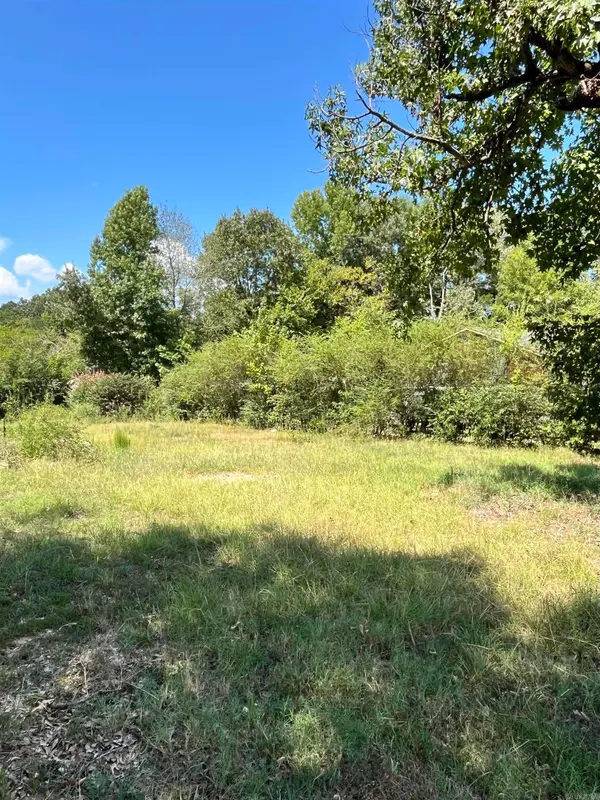 $55,000Active0.18 Acres
1423 Cedar Street, Benton, AR 72015
MLS# 26036251Listed by: HALSEY REAL ESTATE - BENTON - New
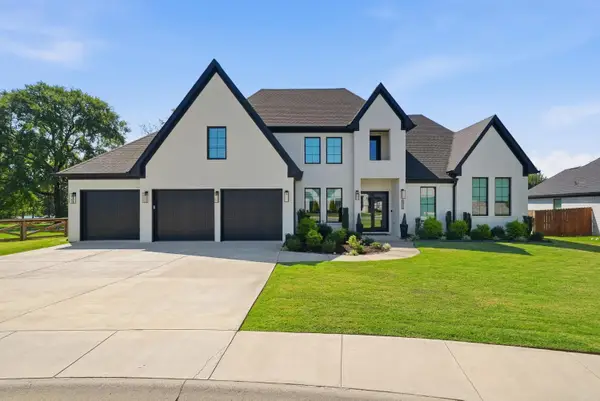 $595,000Active3 beds 3 baths3,095 sq. ft.
6912 Fields Drive, Alexander, AR 72002
MLS# 26036267Listed by: CHARLOTTE JOHN COMPANY (LITTLE ROCK) - New
 $1,150,000Active4 beds 5 baths4,030 sq. ft.
9601 Highway 35, Benton, AR 72015
MLS# 26036199Listed by: ANCHOR & OAK REALTY GROUP - New
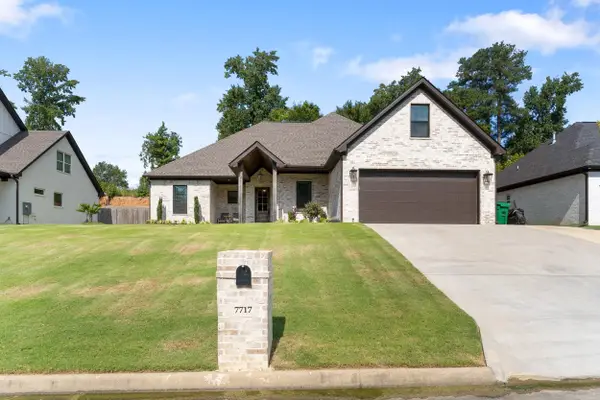 $475,000Active4 beds 3 baths2,929 sq. ft.
7717 S Shoreline Blvd., Benton, AR 72019
MLS# 26036174Listed by: REMAX ULTIMATE


Protect your home and budget from life's surprises with an Assurant Home Warranty, backed by a partner that supports you through every step of homeownership. Explore Plans.
©2026 Century 21 Real Estate LLC. All rights reserved. CENTURY 21®, the CENTURY 21 Logo and C21® are service marks owned by Century 21 Real Estate LLC. Century 21 Real Estate LLC fully supports the principles of the Fair Housing Act and the Equal Opportunity Act. Each office is independently owned and operated. Listing information is deemed reliable but not guaranteed accurate.