2600 Bristol Drive, Benton, AR 72015
Local realty services provided by:CENTURY 21 PORTFOLIO
2600 Bristol Drive,Benton, AR 72015
$400,000
- 2 Beds
- 3 Baths
- 1,911 sq. ft.
- Single family
- Active
Listed by: naomi cox
Office: baxley-penfield-moudy realtors
MLS#:26043378
Source:AR_CARMLS
Price summary
- Price:$400,000
- Price per sq. ft.:$209.31
About this home
Enjoy space, privacy, and endless possibilities on 12 acres just minutes from town in Benton! This unique 2-bedroom, 2.5-bath home features a spacious upstairs bonus room, handicap-accessible doorways and ramp, and plenty of room to make it your own. Outside, a separate additional dwelling offers potential for a variety of uses, such as a workshop or possible mother-in-law quarters, subject to applicable requirements. Recent updates include a new metal roof and paid-off solar panels, offering the potential for lower utility costs. A water softener system adds convenience, and appliances convey (excluding the freezer). Additional features include covered RV parking and a two-car carport. If you’re looking for acreage, versatility, and convenient access to town, this property is full of potential!
Contact an agent
Home facts
- Year built:2009
- Subdivision & Development:Metes & Bounds
- Listing ID #:26043378
- Added:1 day(s) ago
- Updated:October 29, 2026 at 11:35 AM
Rooms and interior
- Bedrooms:2
- Total bathrooms:3
- Full bathrooms:2
- Half bathrooms:1
- Flooring:Wood
- Dining Description:Kitchen/Dining Combo
- Kitchen Description:Dishwasher, Disposal, Electric Range, Microwave, Refrigerator-Stays, Water Softener
- Bedroom Description:Guest Bedroom Apart, Primary Bedroom/Main Level
- Living area:1,911 sq. ft.
Structure and exterior
- Roof:Metal
- Year built:2009
- Building area:1,911 sq. ft.
- Lot area:12 Acres
- Lot Features:Cleared, Level, Not in Subdivision, Wooded
- Architectural Style:Craftsman
- Exterior Features:Deck, Guttering, Porch, Video Surveillance
- Foundation Description:Crawl Space
- Levels:2 Stories
Schools
- High school:Benton
- Middle school:Benton
- Elementary school:Angie Grant
Utilities
- Water:Water Heater-Electric, Water-Public
Finances and disclosures
- Price:$400,000
- Price per sq. ft.:$209.31
- Tax amount:$1,612 (2025)
Features and amenities
- Appliances:Dishwasher, Disposal, Electric Range, Microwave
- Laundry features:Dryer-Stays, Laundry Room, Washer-Stays
- Amenities:Balcony/Loft, Security, Security System, Sheet Rock, Solar, Vault Ceiling, Walk-in Shower
Parking
- Parking description:Carport, Detached, Four Car or More, RV Parking, Two Car
New listings near 2600 Bristol Drive
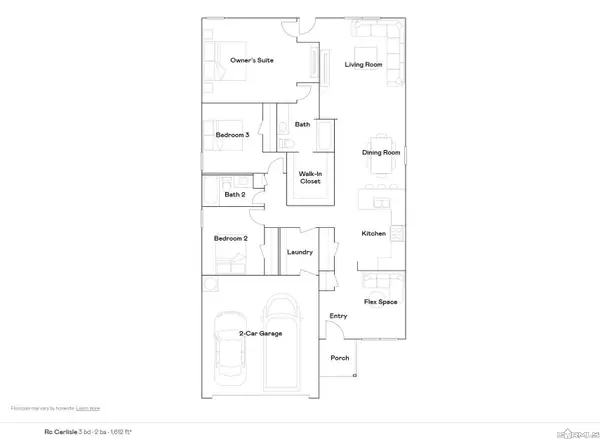 $223,900Pending3 beds 2 baths1,612 sq. ft.
1657 Rambling Brook Drive, Benton, AR 72015
MLS# 26043398Listed by: LENNAR REALTY $232,900Pending4 beds 2 baths1,699 sq. ft.
1649 Rambling Brook Drive, Benton, AR 72015
MLS# 26043400Listed by: LENNAR REALTY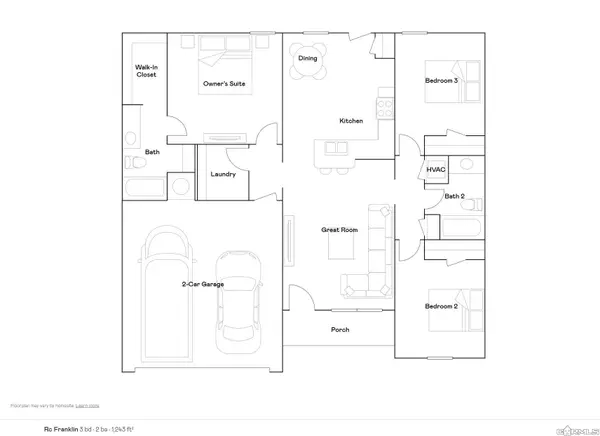 $204,900Pending3 beds 2 baths1,243 sq. ft.
1552 Meadows Drive, Benton, AR 72019
MLS# 26043417Listed by: LENNAR REALTY- New
 $559,900Active4 beds 4 baths3,052 sq. ft.
6856 Hilo Avenue, Benton, AR 72019
MLS# 26043392Listed by: RE/MAX AFFILIATES REALTY - New
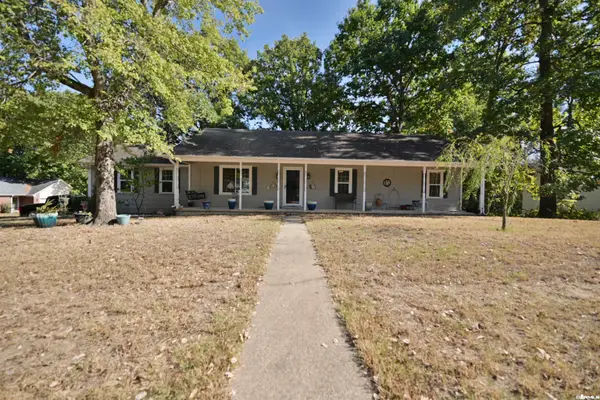 $215,000Active3 beds 2 baths1,422 sq. ft.
2609 Stoneleigh Drive, Benton, AR 72015
MLS# 26043211Listed by: LPT REALTY SALINE - New
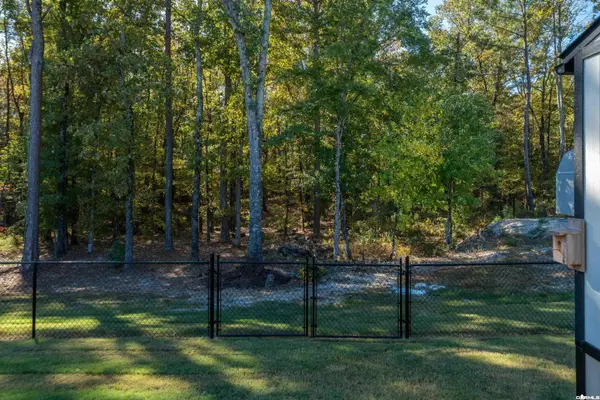 $398,000Active3 beds 2 baths2,000 sq. ft.
8905 Wingate Drive, Benton, AR 72019
MLS# 26043204Listed by: ULTRA PROPERTIES - New
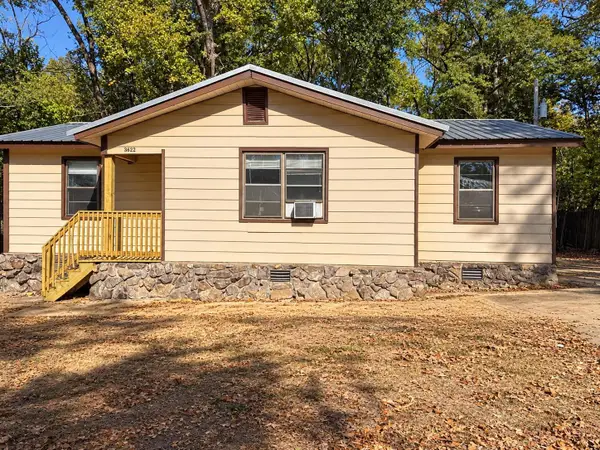
 $65,000Active3 beds 1 baths900 sq. ft.
3622 Silica Heights Drive, Benton, AR 72015
MLS# 26043194Listed by: CENTURY 21 PARKER & SCROGGINS REALTY - BRYANT - New
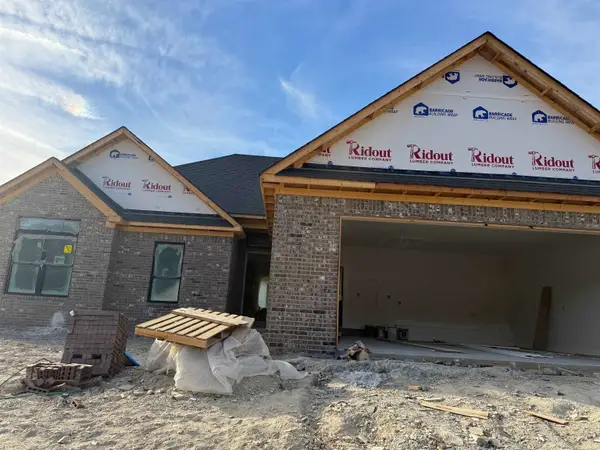 $379,000Active4 beds 3 baths2,006 sq. ft.
Lot 93 Red Wing Way, Benton, AR 72015
MLS# 26043101Listed by: IREALTY ARKANSAS - BENTON - New
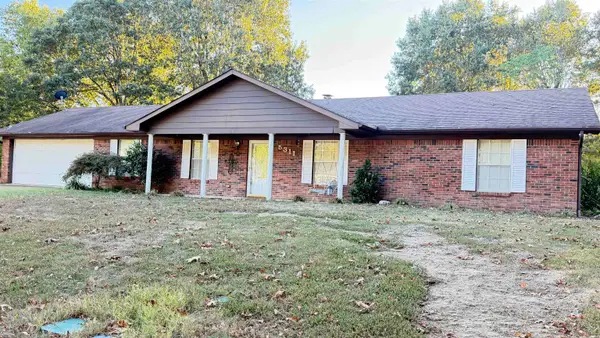 $285,000Active3 beds 2 baths1,651 sq. ft.
5311 Westwood Drive, Benton, AR 72019
MLS# 26043147Listed by: OLD SOUTH REALTY


Protect your home and budget from life's surprises with an Assurant Home Warranty, backed by a partner that supports you through every step of homeownership. Explore Plans.
©2026 Century 21 Real Estate LLC. All rights reserved. CENTURY 21®, the CENTURY 21 Logo and C21® are service marks owned by Century 21 Real Estate LLC. Century 21 Real Estate LLC fully supports the principles of the Fair Housing Act and the Equal Opportunity Act. Each office is independently owned and operated. Listing information is deemed reliable but not guaranteed accurate.