8905 Wingate Drive, Benton, AR 72019
Local realty services provided by:CENTURY 21 Perry Real Estate
8905 Wingate Drive,Benton, AR 72019
$398,000
- 3 Beds
- 2 Baths
- 2,000 sq. ft.
- Single family
- Active
Listed by: hunter ray
Office: ultra properties
MLS#:26043204
Source:AR_CARMLS
Price summary
- Price:$398,000
- Price per sq. ft.:$199
About this home
This Like-New Home features an Amazing Extra Room that can be a 4th Bedroom (for just a couple thousand dollars) or a Study or Formal Dining Room or Storage Room or an Out-Of-This-World Second Butler's Pantry as it's being used now! If storage is your thing then this beauty has it in spades including the largest & best Guest Room Closets I've probably ever seen. The builder was thoughtful about maximizing the square footage so well and added a ton of extra value over the norm with things like a Full Brick Exterior, Upgraded Windows & extra Windows throughout, Upgraded hardware on cabinet doors & drawers, oversized guest bathroom & a Kitchen Vent Hood that goes through the attic rather than recirculating all over those beautiful white cabinets. Then, this thoughtful Seller came along & added a 30 foot wide Covered Patio so that you can really enjoy this quiet & peaceful location with a beautiful wooded view of your extra space beyond the fenced sodded back yard, a sidewalk that connects the patio in the back all the way to the front door, & a much appreciated $10,000 Tough Shed Workshop with double ramps & Electricity for extra storage or tinkering you want to enjoy! Make it Yours!!...
Contact an agent
Home facts
- Year built:2024
- Subdivision & Development:CROSSROADS VILLAGE
- Listing ID #:26043204
- Added:1 day(s) ago
- Updated:October 27, 2026 at 04:16 PM
Rooms and interior
- Bedrooms:3
- Total bathrooms:2
- Full bathrooms:2
- Flooring:Luxury Vinyl
- Dining Description:Breakfast Bar, Separate Dining Room
- Kitchen Description:Dishwasher, Disposal, Gas Range, Ice Maker Connection, Microwave, Pantry, Refrigerator-Stays
- Bedroom Description:3 Bedrooms Same Level, Guest Bedroom on Main Level, Primary Bedroom Apart, Primary Bedroom/Main Level
- Living area:2,000 sq. ft.
Structure and exterior
- Roof:Architectural Shingle
- Year built:2024
- Building area:2,000 sq. ft.
- Lot area:0.43 Acres
- Lot Features:Cleared, In Subdivision, Level, Wooded
- Architectural Style:Traditional
- Construction Materials:Brick
- Exterior Features:Covered Patio, Guttering, Patio
- Foundation Description:Slab
- Levels:1 Story
Utilities
- Water:Water Heater-Gas, Water-Public
- Sewer:Sewer-Public
Finances and disclosures
- Price:$398,000
- Price per sq. ft.:$199
- Tax amount:$1,570 (2025)
Features and amenities
- Appliances:Dishwasher, Disposal, Gas Range, Ice Maker Connection, Microwave
- Laundry features:Dryer Connection-Electric, Dryer Connection-Gas, Laundry Room, Washer Connection
- Amenities:Built-Ins, Floored Attic, Sheet Rock, Smoke Detector(s), TV-Cable, Walk-In Closet(s), Walk-in Shower, Window Treatments
Parking
- Parking description:Garage, Two Car
New listings near 8905 Wingate Drive
- New
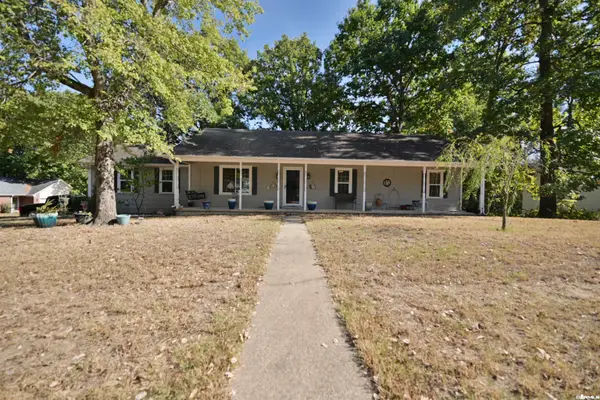 $215,000Active3 beds 2 baths1,422 sq. ft.
2609 Stoneleigh Drive, Benton, AR 72015
MLS# 26043211Listed by: LPT REALTY SALINE - New
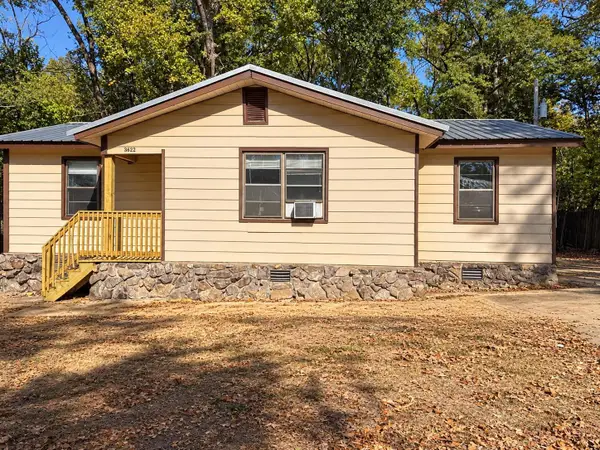
 $65,000Active3 beds 1 baths900 sq. ft.
3622 Silica Heights Drive, Benton, AR 72015
MLS# 26043194Listed by: CENTURY 21 PARKER & SCROGGINS REALTY - BRYANT - New
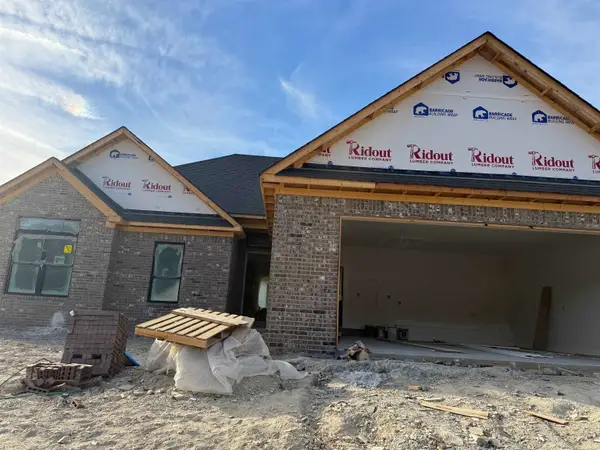 $379,000Active4 beds 3 baths2,006 sq. ft.
Lot 93 Red Wing Way, Benton, AR 72015
MLS# 26043101Listed by: IREALTY ARKANSAS - BENTON - New
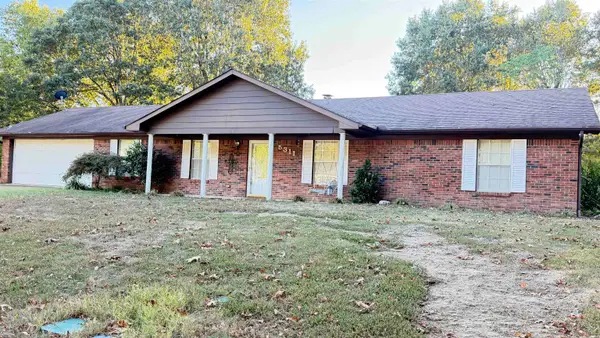 $285,000Active3 beds 2 baths1,651 sq. ft.
5311 Westwood Drive, Benton, AR 72019
MLS# 26043147Listed by: OLD SOUTH REALTY - New
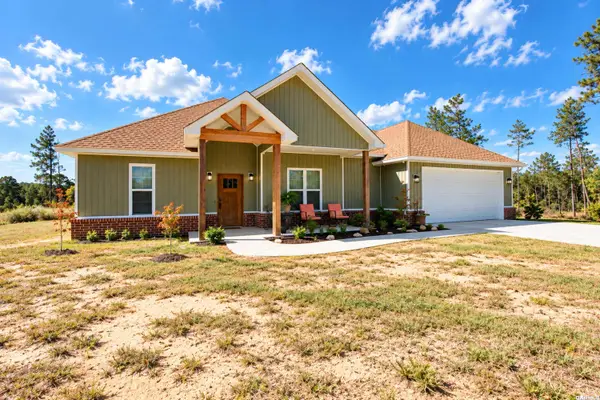 $375,000Active3 beds 2 baths2,008 sq. ft.
5167 Dale Road, Benton, AR 72015
MLS# 26043069Listed by: THE LEGACY TEAM - New
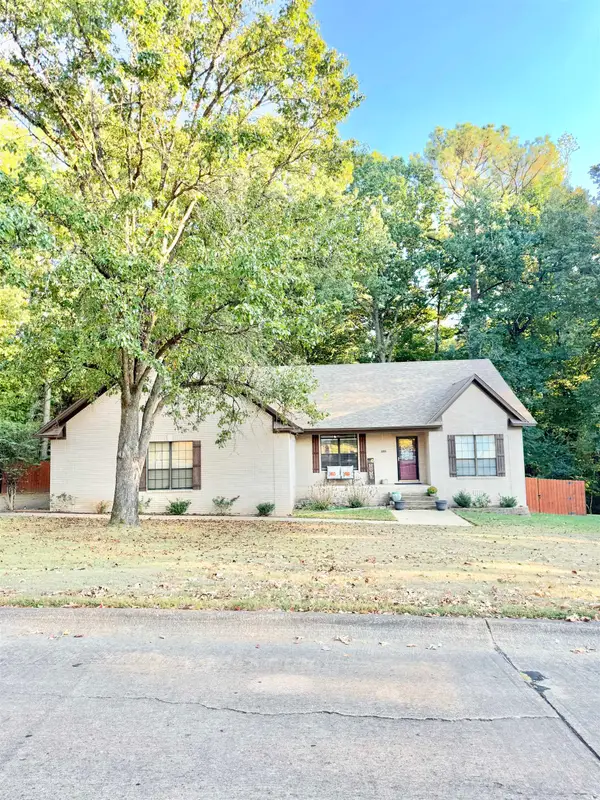 $370,000Active3 beds 2 baths2,188 sq. ft.
1180 Cambridge Circle, Benton, AR 72019
MLS# 26043030Listed by: TMK PROPERTIES - New
 $489,200Active4 beds 3 baths2,522 sq. ft.
7053 Star Dust Lane, Benton, AR 72019
MLS# 26042968Listed by: BAILEY & COMPANY REAL ESTATE - New
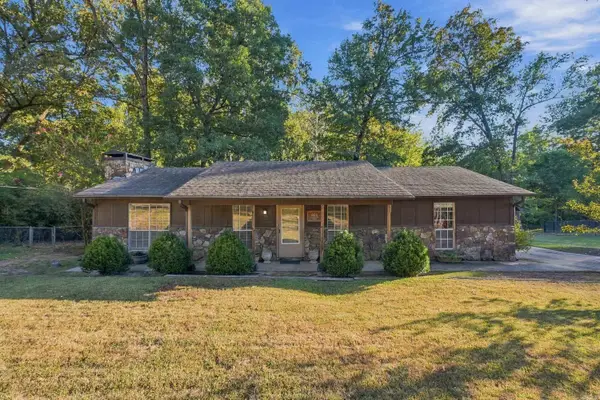 $184,900Active3 beds 2 baths1,404 sq. ft.
808 Kenwood, Benton, AR 72019
MLS# 26042957Listed by: MCGRAW REALTORS - BENTON - New
 $1,080,000Active4 beds 5 baths4,480 sq. ft.
3840 Quail Lane, Benton, AR 72019
MLS# 26042944Listed by: TRUMAN BALL REAL ESTATE


Protect your home and budget from life's surprises with an Assurant Home Warranty, backed by a partner that supports you through every step of homeownership. Explore Plans.
©2026 Century 21 Real Estate LLC. All rights reserved. CENTURY 21®, the CENTURY 21 Logo and C21® are service marks owned by Century 21 Real Estate LLC. Century 21 Real Estate LLC fully supports the principles of the Fair Housing Act and the Equal Opportunity Act. Each office is independently owned and operated. Listing information is deemed reliable but not guaranteed accurate.