
3006 Sharon Cove, Benton, AR 72019
Local realty services provided by:CENTURY 21 H.S.V. Realty
3006 Sharon Cove,Benton, AR 72019
$220,000
- 3 Beds
- 2 Baths
- 1,215 sq. ft.
- Single family
- Active
Listed by: cynthia cooper trammel
Office: resource realty
MLS#:26041204
Source:AR_CARMLS
Price summary
- Price:$220,000
- Price per sq. ft.:$181.07
About this home
Welcome to this lovely 3-bedroom, 2-bath home in the Benton School District. This move-in ready home offers comfort, convenience and a desirable location - corner lot, in a cul-de-sac! With an inviting atmosphere, open layout, and split floor plan, this home provides easy living for the whole family! New roof in 2023! Whether you're a first-time home Buyer, or looking to relocate and find your next home, this property is a great opportunity! Call today and schedule a personal tour!
Contact an agent
Home facts
- Year built:2003
- Subdivision & Development:SHARON COVE
- Listing ID #:26041204
- Added:1 day(s) ago
- Updated:October 12, 2026 at 02:33 PM
Rooms and interior
- Bedrooms:3
- Total bathrooms:2
- Full bathrooms:2
- Flooring:Luxury Vinyl, Tile
- Dining Description:Kitchen/Dining Combo
- Kitchen Description:Dishwasher, Disposal, Electric Range, Free-Standing Stove, Ice Maker Connection, Pantry, Refrigerator-Stays
- Bedroom Description:3 Bedrooms Same Level, Guest Bedroom on Main Level, Primary Bedroom/Main Level
- Living area:1,215 sq. ft.
Structure and exterior
- Roof:Composition
- Year built:2003
- Building area:1,215 sq. ft.
- Lot area:0.16 Acres
- Lot Features:Corner Lot, Cul-de-sac, In Subdivision
- Architectural Style:Traditional
- Construction Materials:Frame
- Exterior Features:Patio, Video Surveillance
- Foundation Description:Slab
- Levels:1 Story
Schools
- High school:Benton
- Middle school:Benton
Utilities
- Water:Water Heater-Electric, Water-Public
- Sewer:Sewer-Public
Finances and disclosures
- Price:$220,000
- Price per sq. ft.:$181.07
- Tax amount:$968 (2025)
Features and amenities
- Appliances:Dishwasher, Disposal, Electric Range, Free-Standing Stove, Ice Maker Connection
- Laundry features:Dryer Connection-Electric, Dryer-Stays, Laundry Room, Washer Connection, Washer-Stays
- Amenities:Security System, Sheet Rock, Sheet Rock Ceiling, Walk-In Closet(s), Window Treatments
Parking
- Parking description:Garage, Two Car
New listings near 3006 Sharon Cove
- New
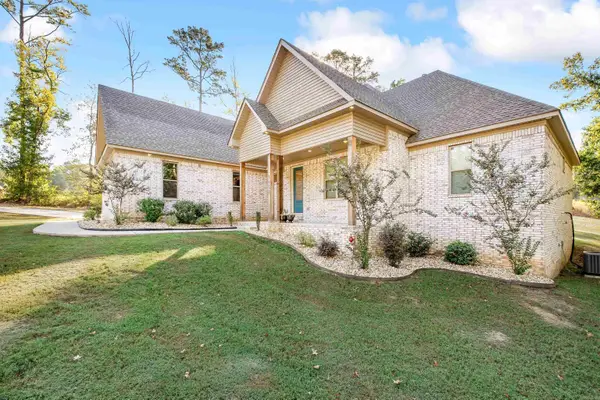 $525,000Active5 beds 4 baths2,800 sq. ft.
3021 Navajo Way, Benton, AR 72019
MLS# 26041212Listed by: IREALTY ARKANSAS - BENTON - New
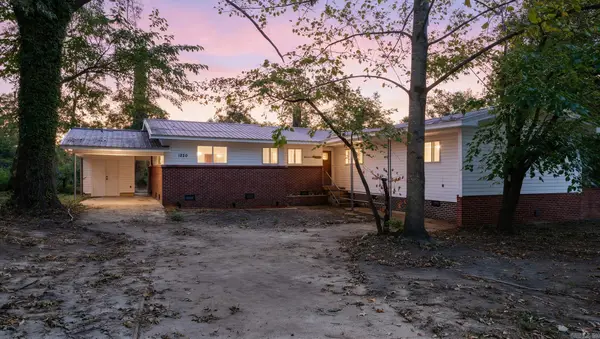 $219,900Active4 beds 2 baths1,864 sq. ft.
1220 Jameson Avenue, Benton, AR 72015
MLS# 26041099Listed by: EXP REALTY - New
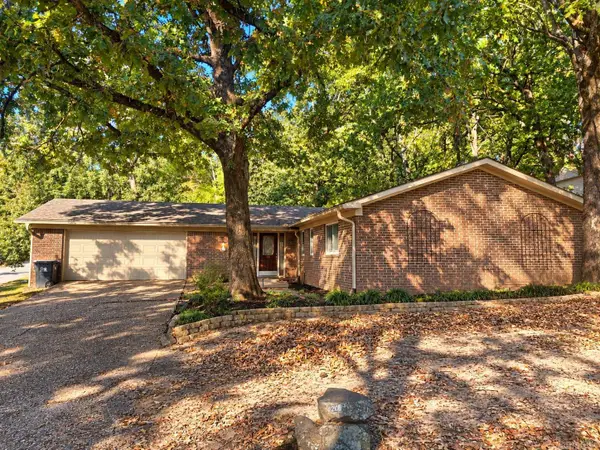 $245,000Active3 beds 2 baths1,695 sq. ft.
2104 Banny, Benton, AR 72019
MLS# 26041008Listed by: FIRST NATIONAL REALTY - New
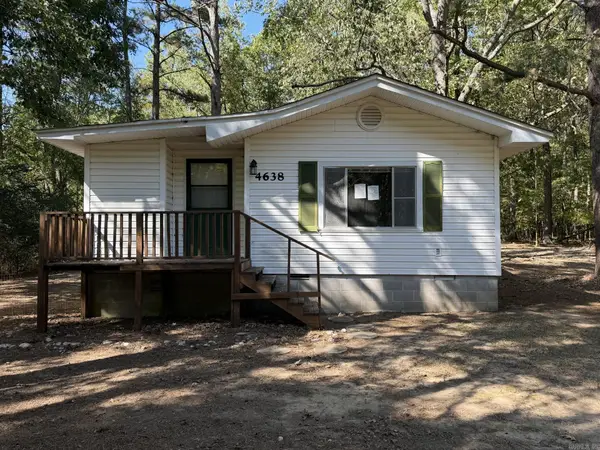 $98,000Active3 beds 2 baths1,340 sq. ft.
4638 Beaty Road, Benton, AR 72019
MLS# 26041029Listed by: VYLLA HOME - New
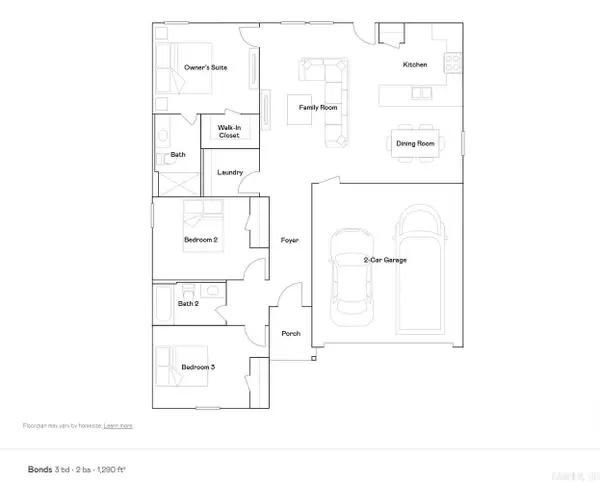 $210,850Active3 beds 2 baths1,290 sq. ft.
408 Mistflower Cove, Benton, AR 72015
MLS# 26041034Listed by: LENNAR REALTY - New
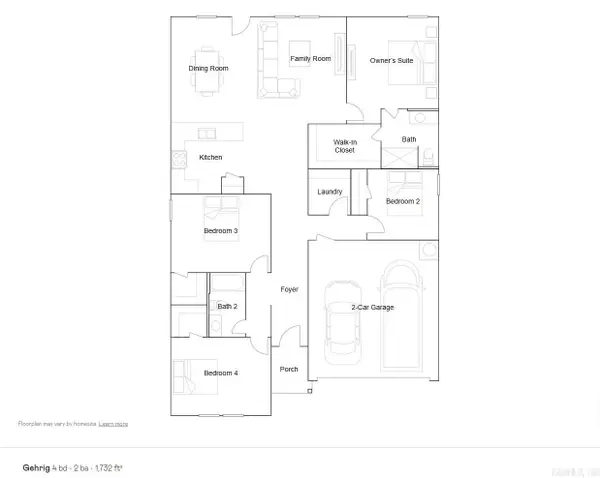 $225,900Active4 beds 2 baths1,732 sq. ft.
404 Mistflower Court, Benton, AR 72015
MLS# 26041035Listed by: LENNAR REALTY - New
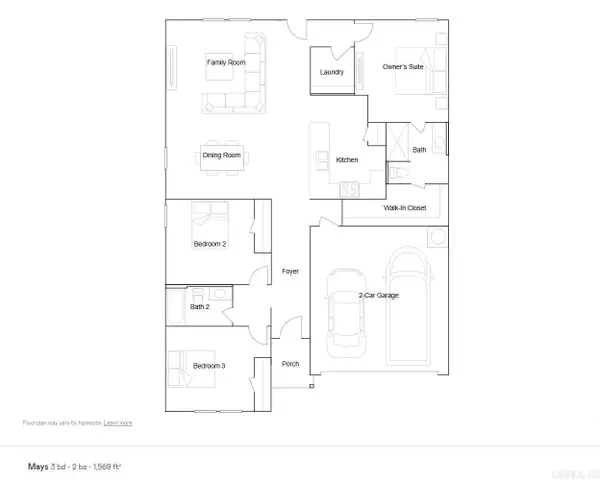 $219,900Active3 beds 2 baths1,569 sq. ft.
113 Flat Wood Avenue, Benton, AR 72015
MLS# 26041036Listed by: LENNAR REALTY - New
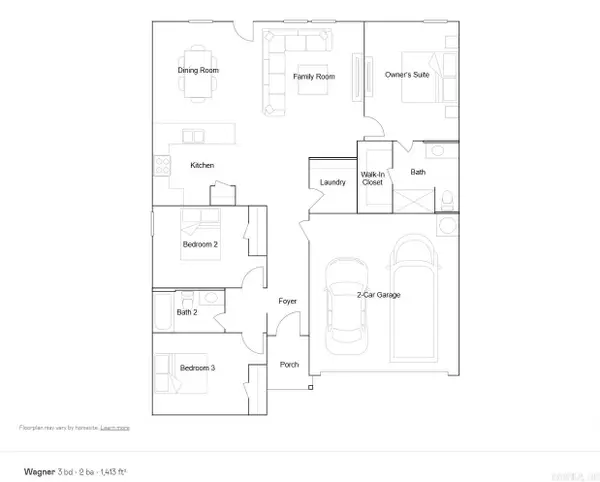 $215,150Active3 beds 2 baths1,413 sq. ft.
400 Mistflower Cove, Benton, AR 72015
MLS# 26041037Listed by: LENNAR REALTY - New
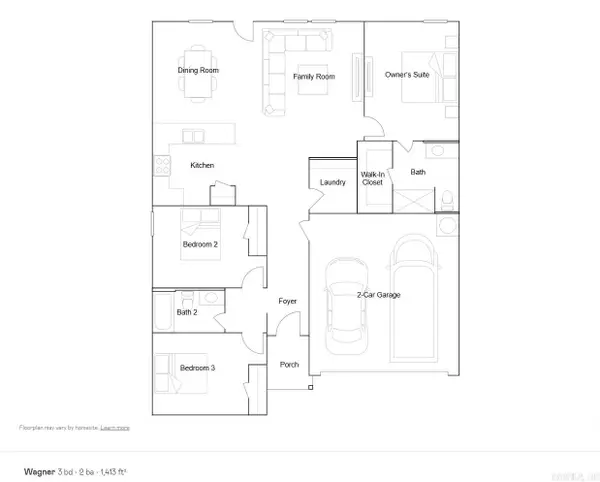 $215,150Active3 beds 2 baths1,413 sq. ft.
109 Flat Wood Avenue, Benton, AR 72015
MLS# 26041040Listed by: LENNAR REALTY


Protect your home and budget from life's surprises with an Assurant Home Warranty, backed by a partner that supports you through every step of homeownership. Explore Plans.
©2026 Century 21 Real Estate LLC. All rights reserved. CENTURY 21®, the CENTURY 21 Logo and C21® are service marks owned by Century 21 Real Estate LLC. Century 21 Real Estate LLC fully supports the principles of the Fair Housing Act and the Equal Opportunity Act. Each office is independently owned and operated. Listing information is deemed reliable but not guaranteed accurate.